
Wascana Close, Hull
£169,950
3 Bedroom House - Semi-Detached
- Semi detached house
- Two reception areas
- Three Bedrooms
- First floor Bathroom
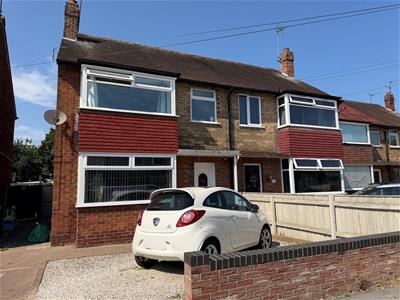
- Hardstanding to the front and shared to the side
- In excess of 870 square feet
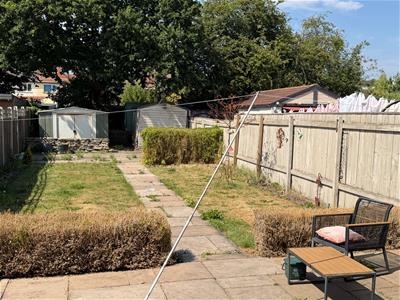
- Enclosed garden
- Offers so much scope
- Viewing is a must
- EPC: Awaited Council Tax: B
Offering in excess of 870 square feet of versatile accommodation. Two reception areas, extended Kitchen, Three Bedrooms and first floor Bathroom. Hardstanding to the front of the property and shared drive to the side. Good size garden. Viewing is a must.
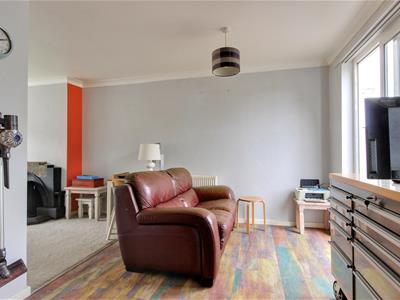
This aesthetically pleasing semi detached house is presented to the market. With 874 square feet of versatile accommodation the property benefits from uPVC double glazing and gas central heating. With Entrance Hallway, Lounge, Living Dining Kitchen with patio door to garden. To the first floor there are three bedrooms and a modern house Bathroom. To the front of the property is a gravelled hardstanding with a shared driveway to the side. The rear garden benefits from store and offers great outdoor space.
Offering a blank canvas for you to add your own design flair throughout, this property warrants a viewing.
LOCATION
Wascana Close is located off Anlaby Park Road South and lies within ease of reach of motorway access to the A63/M62 a short drive from the centre of Hessle where there is a good range of local shops and amenities close by and nearby supermarkets of Aldi and Sainsburys. Ideally located for accessibility also into Hull City centre.
THE ACCOMMODATION COMPRISES
GROUND FLOOR
ENTRANCE HALLWAY
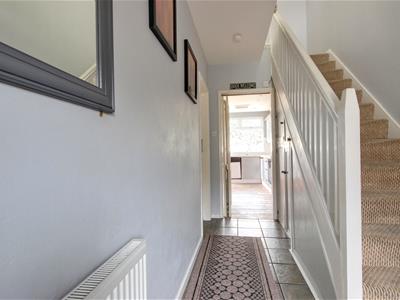
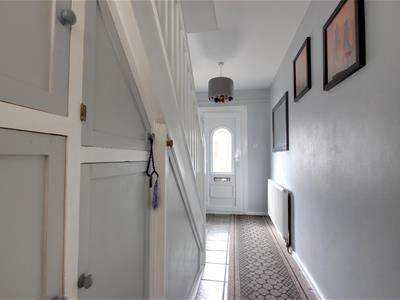
4.34m x 1.83m (14'3" x 6'0")uPVC door with glazed inserts leads into the entrance hallway with staircase leading to the first floor accommodation. Access to understairs storage cupboard which houses the utility meters.
KITCHEN DINER
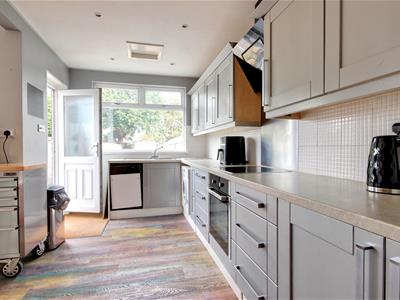
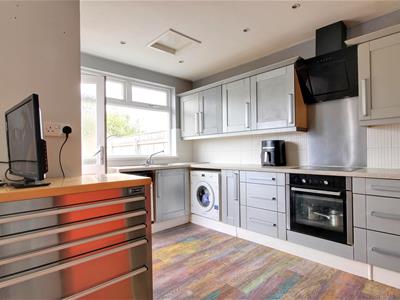
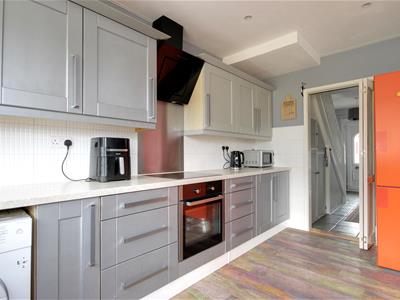
5.33m x 2.79m increasing to 4.37m (17'6" x 9'2" inBeing of an L-shape with uPVC double glazed patio doors leading out into the rear garden and uPVC double glazed window to the rear elevation. Fitted base and wall units in a light grey Shaker style finish with wall and floor units, fitted drawers, contrasting work surfaces and co-ordinated tiled splashbacks. Stainless steel single electric oven with ceramic hob, stainless steel splashback and feature modern extractor. Space and plumbing for washing machine, space for fridge freezer and sink unit with drainer and mixer tap. Opening into lounge:
LOUNGE
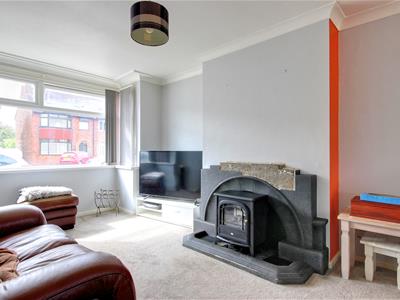
4.34m x 3.38m (14'3" x 11'1")uPVC double glazed walk-in bay window to the front elevation. Tiled fireplace with open fire and TV aerial point.
FIRST FLOOR
LANDING
Access to loft with pull down ladder.
BEDROOM 1
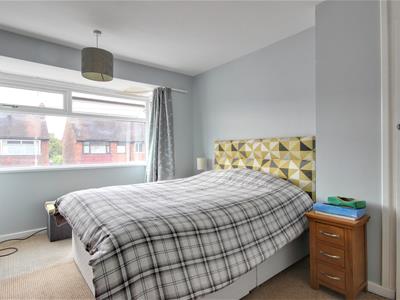
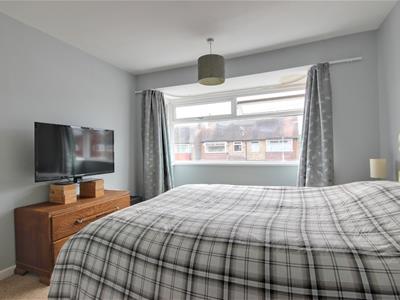
3.58m x 3.30m (11'9" x 10'10")uPVC double glazed walk-in bay window to the front elevation and fitted storage cupboard.
BEDROOM 2
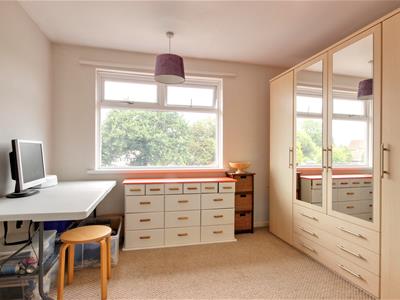
3.58m x 3.30m maximum (11'9" x 10'10" maximum)uPVC double glazed window to the rear elevation and fitted storage cupboard. Cupboard housing the gas central heating boiler.
BEDROOM 3
2.31m x 1.93m (7'7" x 6'4")uPVC double glazed window to the front elevation.
BATHROOM
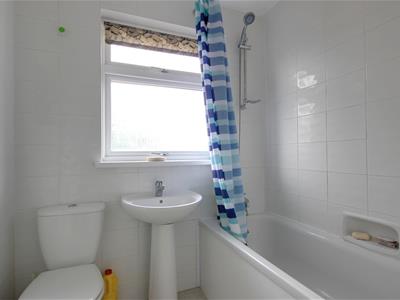
1.85m x 1.83m (6'1" x 6'0")uPVC double glazed window to the rear elevation. Three piece modern suite in white has panelled bath with gravity showerhead over, pedestal wash hand basin and low level w.c. Fully tiled walls in white to contrast.
OUTSIDE
To the front of the property there is a brick ornamental wall with gravelled parking and shared access down the side leads into the rear garden.
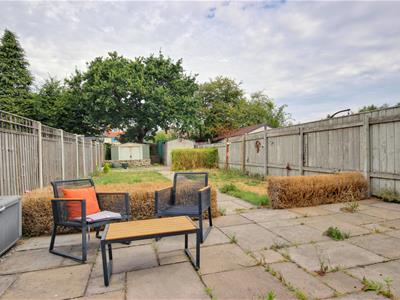
The rear garden is of good proportions and features a garden shed, a metal storage shed and patio area which extends to a path down the centre of two lawned garden areas to a further patio area to the head of the garden. The rear garden offers a good degree of outdoor space.
SERVICES
All mains services are available or connected to the property.
CENTRAL HEATING
The property benefits from a gas fired central heating system.
DOUBLE GLAZING
The property benefits from uPVC double glazing.
TENURE
We believe the tenure of the property to be Freehold (this will be confirmed by the vendor's solicitor).
VIEWING
Contact the agent’s Willerby office on 01482 651155 for prior appointment to view.
FINANCIAL SERVICES
Quick & Clarke are delighted to be able to offer the locally based professional services of PR Mortgages Ltd to provide you with impartial specialist and in depth mortgage advice.
With access to the whole of the market and also exclusive mortgage deals not normally available on the high street, we are confident that they will be able to help find the very best deal for you.
Take the difficulty out of finding the right mortgage; for further details contact our Willerby office on 01482 651155 or email willerby@qandc.net
Although these particulars are thought to be materially correct their accuracy cannot be guaranteed and they do not form part of any contract.
Property data and search facilities supplied by www.vebra.com