
9 Westham Road
Weymouth
DT4 8NP
Chalbury Close, Weymouth
Offers Over £600,000
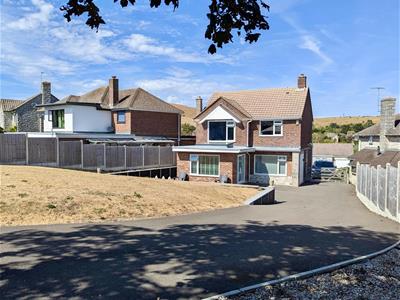
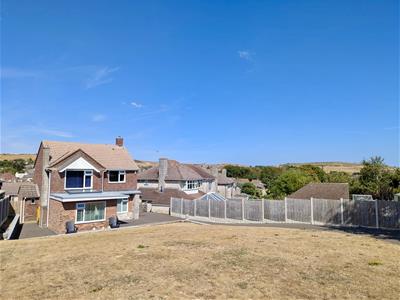
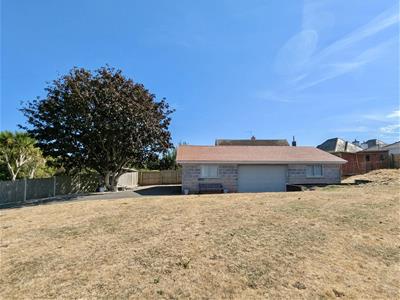
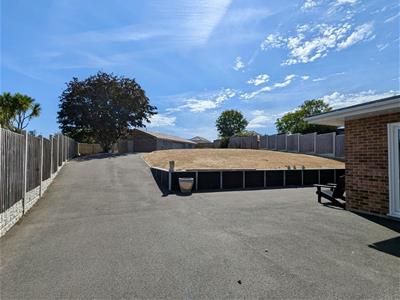
3 Bedroom House - Detached
- Three double bed- detached family home
- Recently modernized and extended
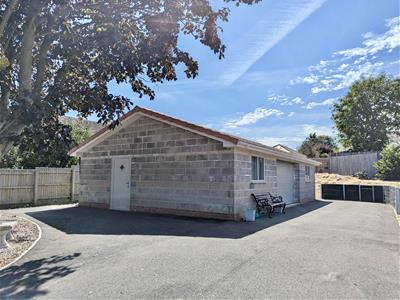
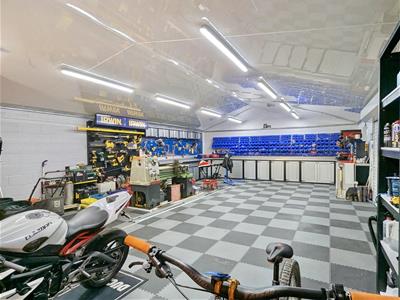
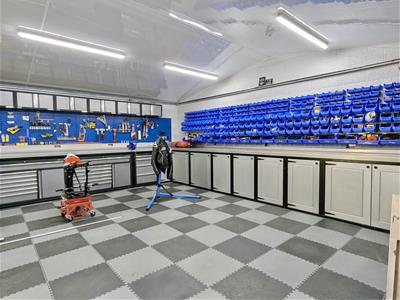
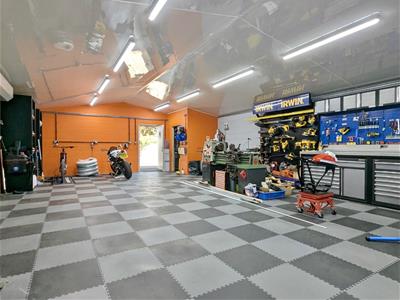
- Massive Workshop / Garage
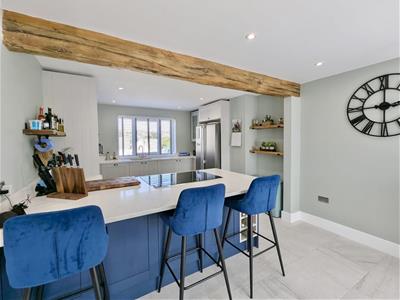
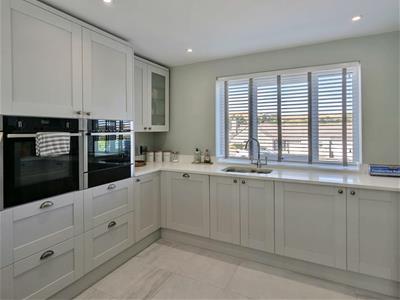
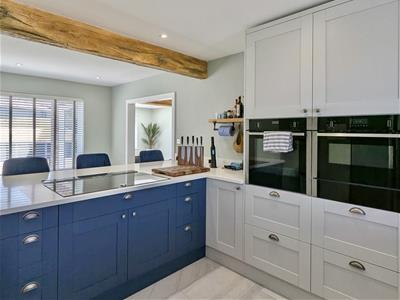
- Modern, high quality Kitchen
- Family bathroom with walk in shower
- Downstairs WC
- Extensive, light and airy family living room
- Parking for multiple vehicles
- Excellent location for country and Sea walks
- Spectacular countryside views.
Chalbury Close, Preston, Weymouth, this stunning detached house offers a perfect blend of modern living and natural beauty. Having been completely modernized from top to bottom, this expansive three bedroom home now boasts a rewire throughout, new plumbing installation and new heating systems. With three spacious bedrooms and two well-appointed bathrooms, this property is ideal for families seeking comfort and style.
Upon entering, you are greeted by an extensive, light and airy family living room, perfect for relaxation and entertaining. The recently modernised and extended high-quality kitchen is a chef's dream, providing ample space for culinary creations and family gatherings. The family bathroom features a convenient walk-in shower, while a downstairs WC adds to the practicality of the home.
One of the standout features of this property is the massive workshop/garage, providing an excellent space for hobbies, storage, or even a home office. The house also boasts parking for up to six vehicles, ensuring that you and your guests will never be short of space.
The location is truly exceptional, offering spectacular countryside views that can be enjoyed from various vantage points within the home. For those who appreciate the great outdoors, the area is perfect for country and sea walks, allowing you to immerse yourself in the stunning natural surroundings.
This property is not just a house; it is a home that promises a lifestyle of comfort, convenience, and breathtaking views. Whether you are looking to settle down or seeking a peaceful retreat, this delightful residence in Weymouth is sure to impress.
Front of Property
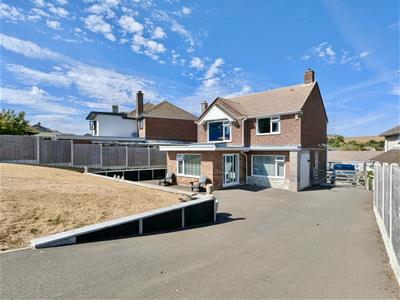
Sloped driveway onto off-road parking for 2 vehicles. Vehicular side gate access for workshop / garage and 3 entrance porch steps up to double glazed front door.
Entry Hall
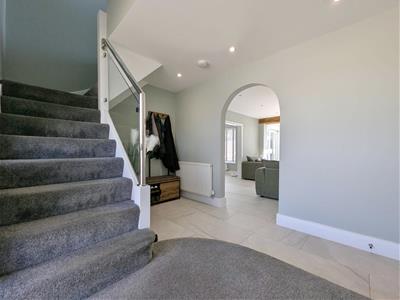
3.7 x 2.7 (12'1" x 8'10")Light and spacious entry hall with steps to first floor, single step down to tiled floor, wooden door into Cloak room and archway opening into living room. spotlights and under stair storage.
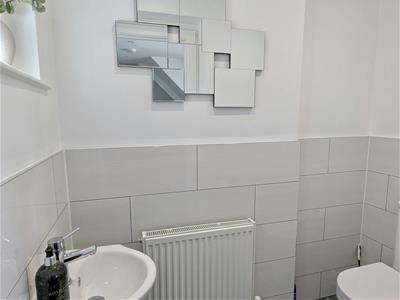
Cloak Room
2 x 1 (6'6" x 3'3")Rear aspect partially tiled ground floor cloakroom with low-level WC, hand wash basin and wall mounted radiator. Spotlights.
Living Room
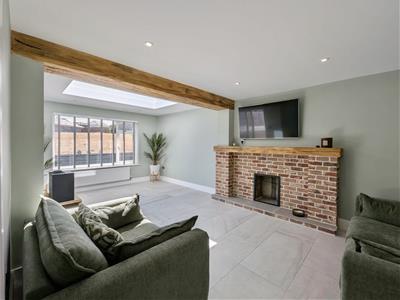
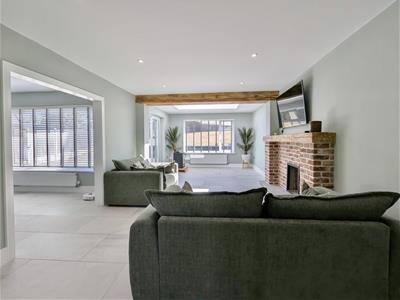
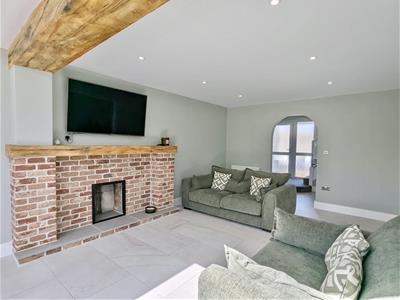
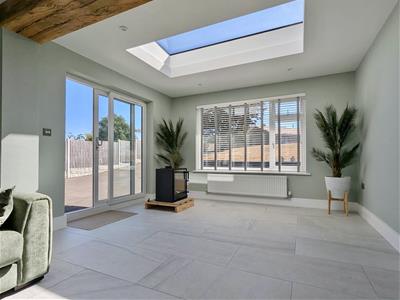
7.6 x 3.61 (24'11" x 11'10")Multi Aspect living room with oversized rear aspect UPVC windows overlooking garden and side aspect double patio door. Additional light is provided by a large roof lantern. The main feature of this room is the large red brick fireplace with log burner. The tiled flooring continues on into the kitchen via large archway
Kitchen / Diner
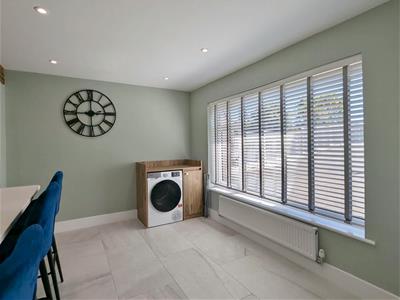
6.3 x 3.6 (20'8" x 11'9")Dual aspect kitchen with over-sized rear window and front aspect window. Utility area set up with space for washing machine. Breakfast bar area with Neff 5 ring induction hob encircles the main kitchen area and houses double eye level built in ovens, dishwasher, 1.5 bowl sink and space for american fridge freezer. This kitchen is modern, sleek and functional. Lighting is provided by the many ceiling spotlights
Landing
First floor landing with UPVC window providing views of local countryside and the famous White Horse Hill. The first floor benefits from new, high quality carpets throughout all bedrooms and ceiling Spotlights
Bedroom Three
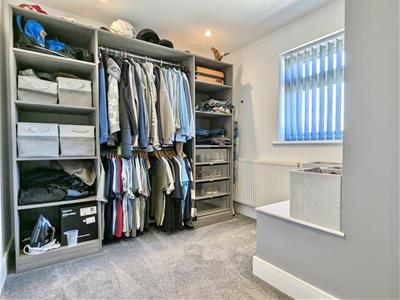
2.64 x 2.56 (8'7" x 8'4")Front aspect double bedroom with views of White Horse Hill, currently being used as very spacious walk in wardrobe and storage. Wall mounted radiator.
Bedroom One
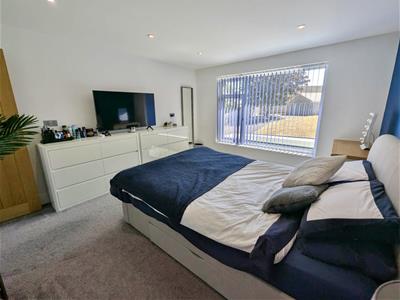
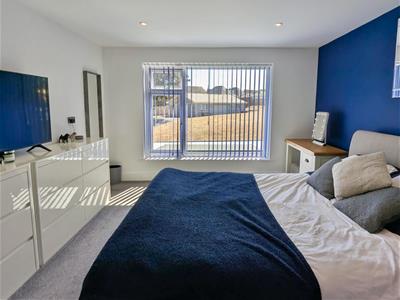
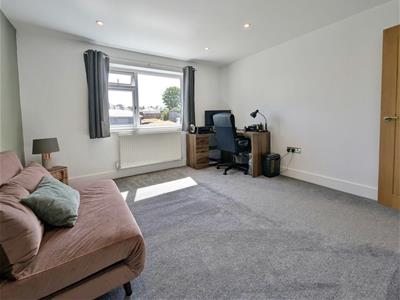
4.2 x 3.6 (13'9" x 11'9")Rear aspect bedroom with large window overlooking rear garden.
Bedroom Two
3.7 x 3.6 (12'1" x 11'9")Large rear aspect double bedroom with window over rear garden
Bathroom
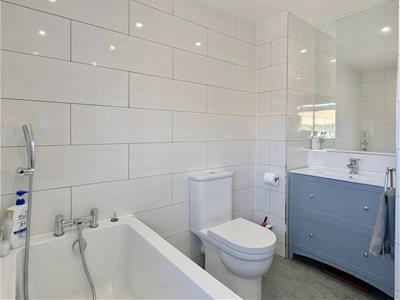
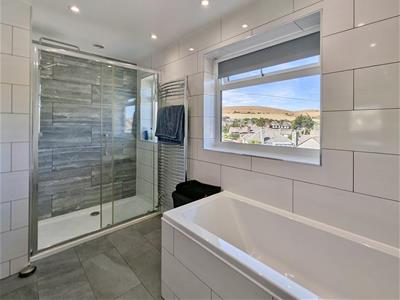
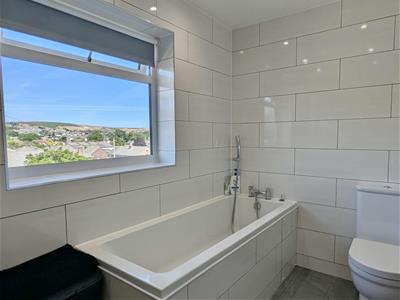
3.6 x 2.1 (11'9" x 6'10")Front aspect family bathroom, with double windows overlooking Osmington and White Horse Hill. This fully tiled room has a large walk in shower, panel enclosed bath, low level WC and vanity style sink with mirror surround.
Rear Garden
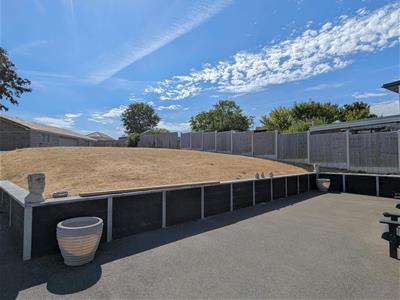
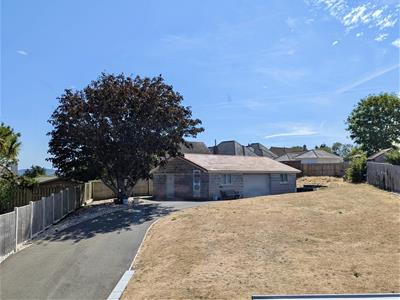
Spacious rear garden with private laid tarmac "road" up to workshop at the rear. seating area at rear of house leading upto large slightly sloped grass area.
Workshop / Garage
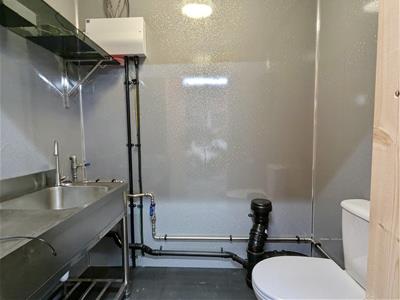
11.28 x 7 (37'0" x 22'11")Very large single story workshop / garage with extra wide electric roll up garage door and 2 front aspect double glazed windows and separate UPVC side access door. Power, lighting and water supplied. smaller washroom and WC inside. - Excellent Annex opportunity pending local council enquiries and permissions.
Although these particulars are thought to be materially correct their accuracy cannot be guaranteed and they do not form part of any contract.
Property data and search facilities supplied by www.vebra.com