
Fletcher and Company (Smartmove Derbyshire Ltd T/A)
15 Melbourne Court,
Millennium Way,
Pride Park
Derby
DE24 8LZ
Deans Drive, Borrowash, Derby
Offers Around £239,950
3 Bedroom House - Semi-Detached
- No Upper Chain
- Good Sized Driveway & Garage
- Driveways to the Front & Rear
- Entrance Hall & Rear Lobby
- Lounge
- Dining Kitchen & Lean To
- Three First floor Bedrooms & Shower Room
- Popular Village Location
- Close to Excellent Transport Links
- Viewing Recommended
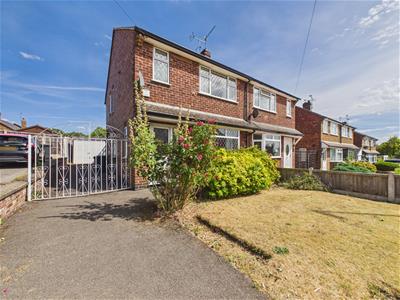
This is a bay fronted, semi-detached residence occupying a popular location in sought after Borrowash.
The property is sold with the benefit of no upper chain and features an entrance hall, lounge, open plan dining kitchen, lean to and side lobby. The first floor landing leads to three bedrooms and a shower room.
To the rear of the property there is an easy to maintain, lawned garden with patio area. To the front of the property there is a lawned fore-garden and driveway which leads to a detached garage through wrought iron gates.
The Location
Borrowash is a conveniently located village just off the A50 giving easy access into Derby and Nottingham. The village itself offers a good range of amenities including a primary school, a range of shops, easy access to beautiful Elvaston Castle and Country Park and is also close to Wyvern and Pride Park retail park.
Accommodation
Ground Floor
Entrance Hall
1.50 x 1.47 (4'11" x 4'9")A UPVC double glazed and leaded entrance door provides access to hallway with staircase to first floor and window to side.
Lounge
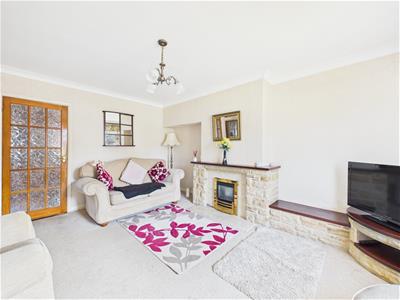
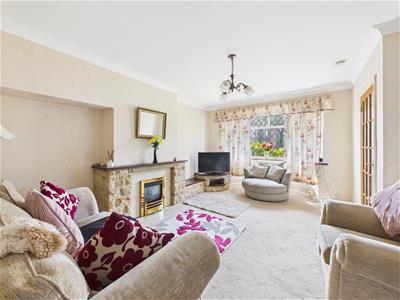 4.56 x 3.56 (14'11" x 11'8")Featuring an extended stone fireplace with timber display mantel, TV plinth and recessed gas fire, central heating radiator, decorative coving, double glazed and leaded window to front and multi-pane door to dining kitchen.
Dining Kitchen
4.94 x 2.91 (16'2" x 9'6")
Dining Area
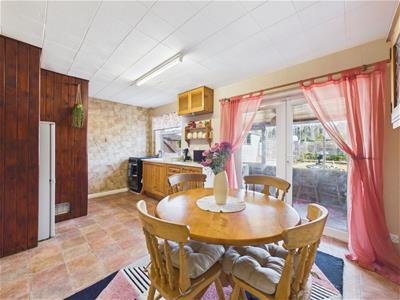 With central heating radiator and double glazed French doors to lean to.
Kitchen
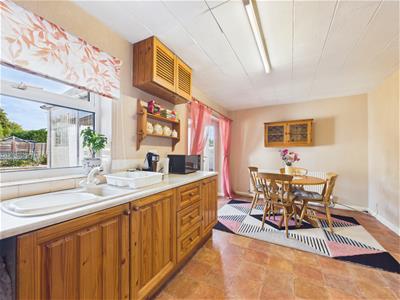 Comprising marble effect worktops, pine cupboards and drawers, inset sink unit, space for free standing cooker and fridge freezer, double glazed window to rear and panelled glazed door to side lobby.
Lean To
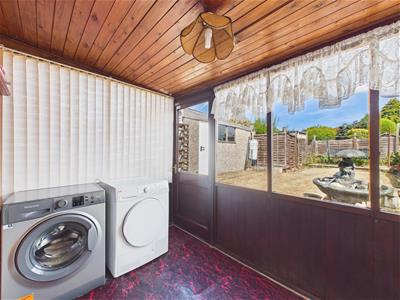 2.96 x 1.97 (9'8" x 6'5")With space for washing machine and tumble dryer, double glazed windows and door to garden.
Side Lobby
0.92 x 0.91 (3'0" x 2'11")With double glazed door to side and internal door to understairs storage/meter cupboard.
First Floor Landing
1.99 x 1.81 (6'6" x 5'11")A semi-galleried landing with double glazed window to side.
Bedroom One
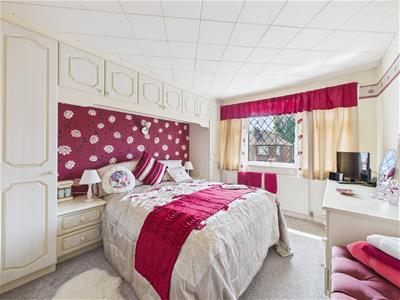 3.96 x 3.09 (12'11" x 10'1")With central heating radiator, fitted wardrobes with overhead storage, bedside cabinets and double glazed and leaded window to front.
Bedroom Two
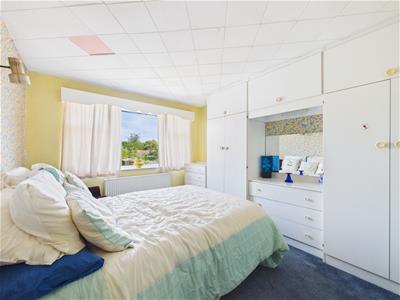 3.62 x 3.10 (11'10" x 10'2")Having a central heating radiator and double glazed window to rear.
Bedroom Three
2.66 x 1.80 (8'8" x 5'10")With wall mounted boiler and double glazed and leaded window to front.
Shower Room
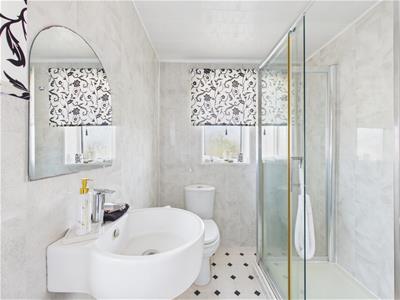 2.69 x 1.80 (8'9" x 5'10")A well-appointed shower room with low flush WC, pedestal wash handbasin, shower cubicle, central heating radiator, airing cupboard and double glazed windows to front and side.
Outside
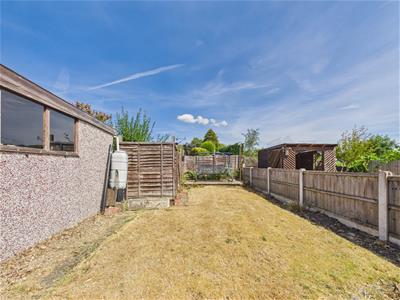 The property is set back behind a lawn fore-garden with a driveway running down the side of the house and leading to a detached garage. To the rear of the property is an enclosed lawn garden with patio area.
Council Tax Band B
Energy Efficiency and Environmental Impact

Although these particulars are thought to be materially correct their accuracy cannot be guaranteed and they do not form part of any contract.
Property data and search facilities supplied by www.vebra.com