
21 Manchester Road
Burnley
Lancashire
BB11 1HG
Buttermere Road, Burnley
Offers In The Region Of £289,950
3 Bedroom House - Semi-Detached
- Exceptional Family Home
- Immaculately Presented Throughout
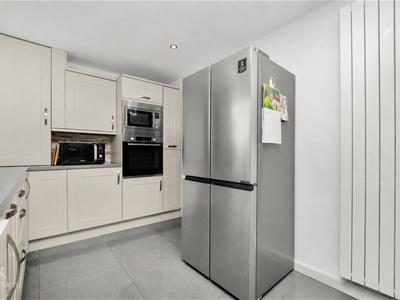
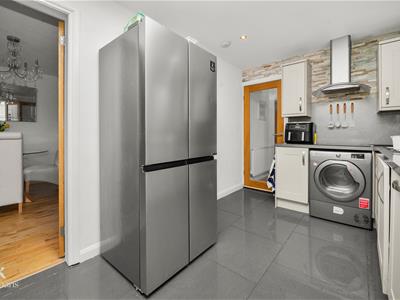
- Contemporary Fitted Kitchen
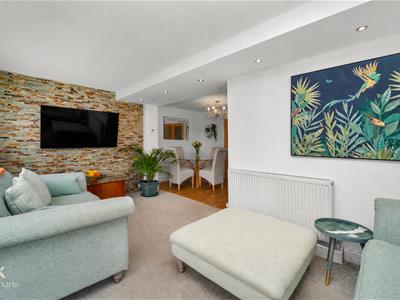
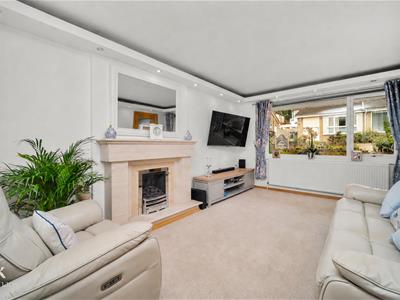
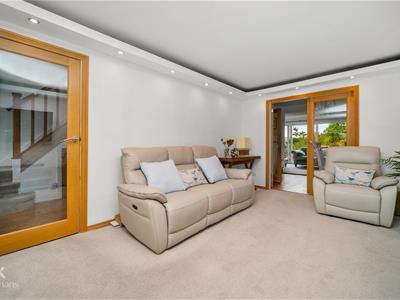
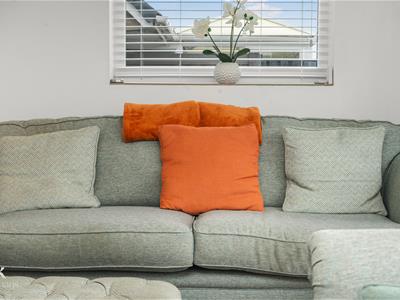
- Spacious Lounge And Dining Area
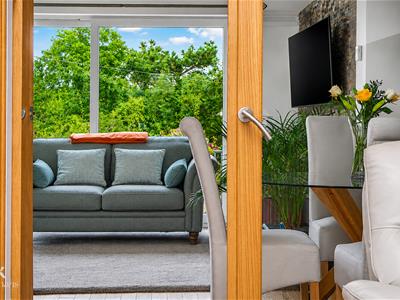
- Impressive Garden Room
- Stylish And Sophisticated Interiors
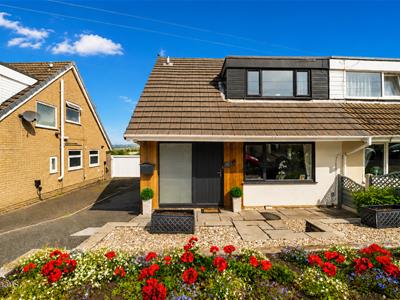
- Off Road Parking

- EPC Rating - C
- Council Tax Band - C
- Tenure - Freehold
AN EXCEPTIONAL FAMILY HOME
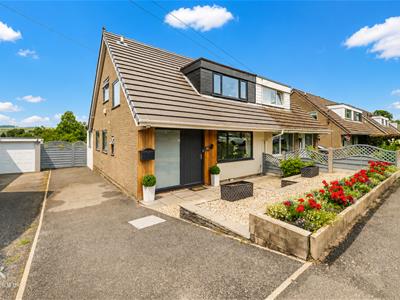
Nestled on the charming Buttermere Road in Burnley, this exquisite house has been meticulously updated to the highest standard, offering a perfect blend of sophistication and comfort. The property boasts immaculate presentation throughout, making it an ideal family home for those seeking a luxurious lifestyle.
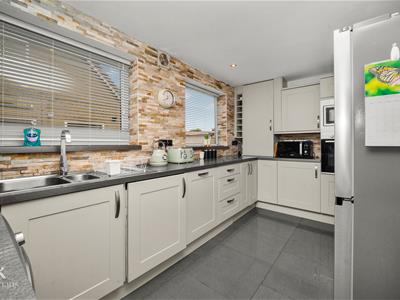
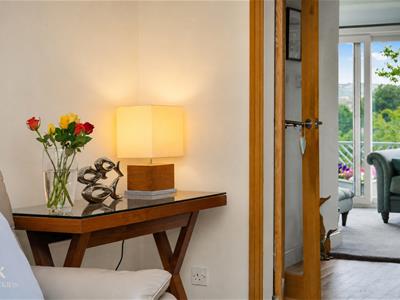

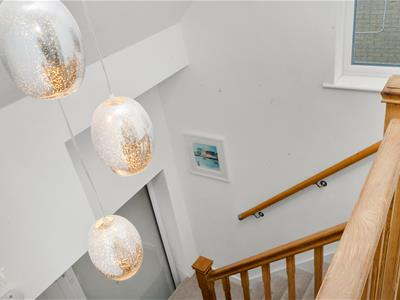
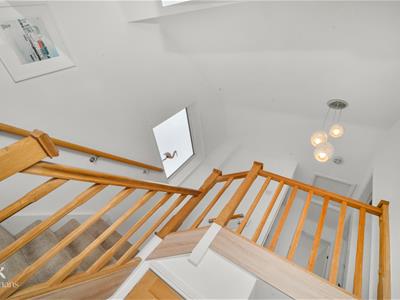
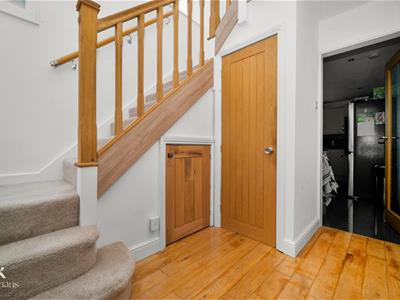
As you enter, you are greeted by a welcoming hallway adorned with a striking vaulted ceiling and elegant pendant lighting, setting the tone for the rest of the home. The contemporary fitted kitchen is a delight for any culinary enthusiast, seamlessly flowing into a spacious lounge and dining area, perfect for entertaining family and friends.
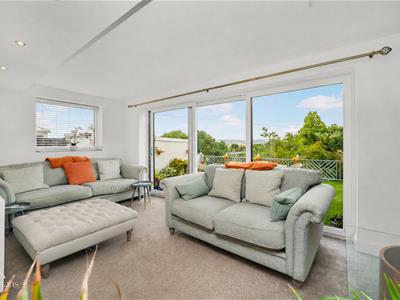
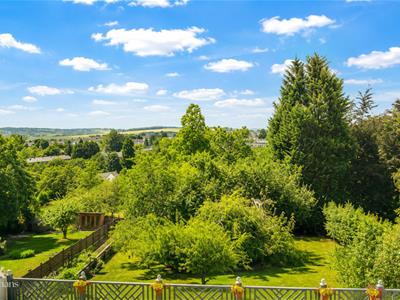
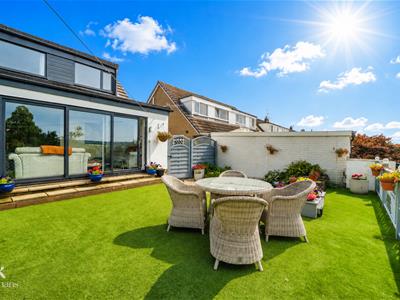
One of the standout features of this property is the impressive garden room, which provides a scenic backdrop and an abundance of natural light, creating a serene space to relax and unwind. The stylish interiors and modern fixtures enhance the overall appeal, ensuring that every corner of the home exudes elegance.
The property comprises well-proportioned bedrooms, complemented by a modern shower room, all decorated in neutral tones that allow for personal touches. With its generous indoor space and picturesque setting, this home is ready for you to move straight in and start creating lasting memories.
In summary, this property on Buttermere Road is a rare find, offering a sophisticated and luxurious living experience in a tranquil environment. It is truly a must-see for any potential buyer looking for a family home that combines style, comfort, and convenience.
For further information or to arrange a viewing please contact our Burnley branch at your earliest convenience.
Ground Floor
Entrance
Composite door to the hallway.
Hallway
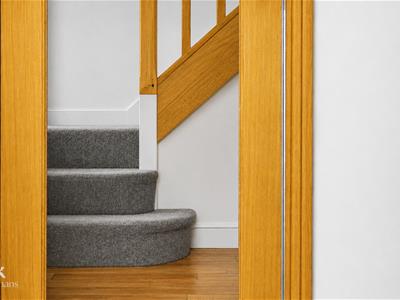
2.84m x 2.49m (9'4 x 8'2 )UPVC double glazed frosted window, central heating radiator, smoke alarm, under staircase storage cupboard, solid oak flooring, solid oak single glazed doors to the lounge and kitchen, solid oak door to the WC, solid oak open staircase to the first floor.
WC
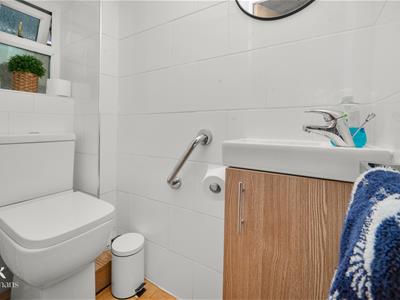
1.52m x 0.69m (5 x 2'3 )UPVC double glazed frosted window, a two piece suite comprising of a dual flush WC, vanity top wash basin with mixer tap, tiled elevations, spotlights, solid oak flooring.
Lounge
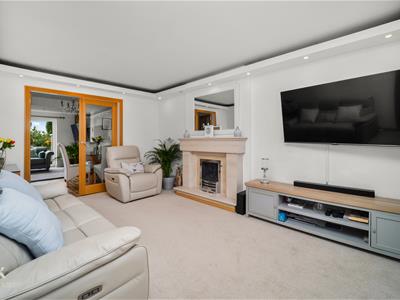
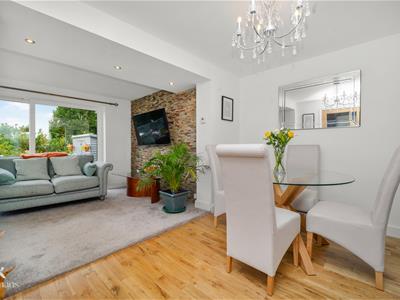

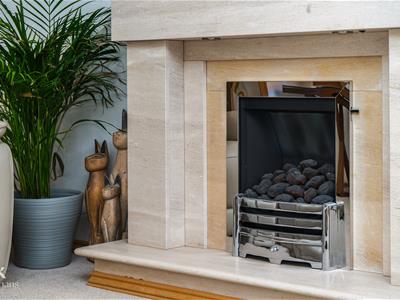
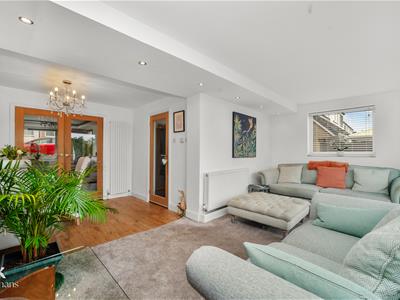
4.75m x 3.28m (15'7 x 10'9 )UPVC double glazed window, central heating radiator, spotlights, pendant lighting, gas fire with a limestone hearth and surround, television point, solid oak single glazed double doors to the dining room.
Dining Room
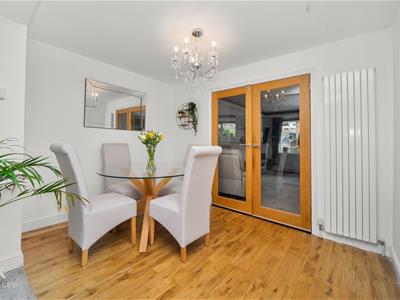
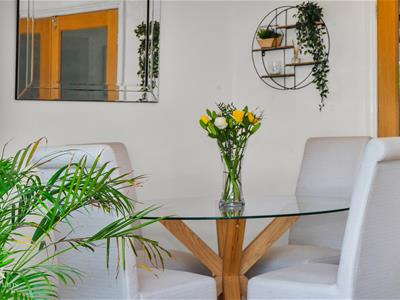
3.30m x 2.39m (10'10 x 7'10 )Upright central heating radiator, solid oak flooring, open to the garden room, solid oak single glazed door to the kitchen.
Garden Room
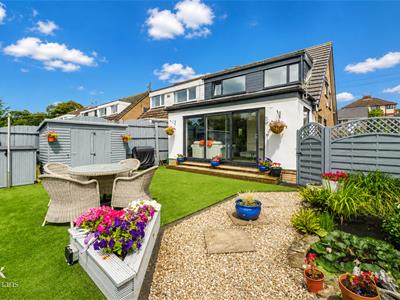
5.18m x 2.51m (17 x 8'3 )UPVC double glazed window, central heating radiator, spotlights, tiled elevations, television point, UPVC double glazed sliding doors to the rear.
Kitchen
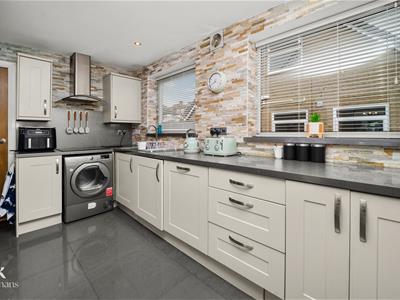
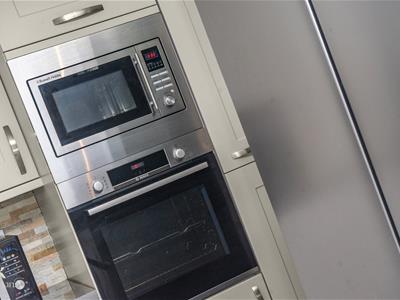
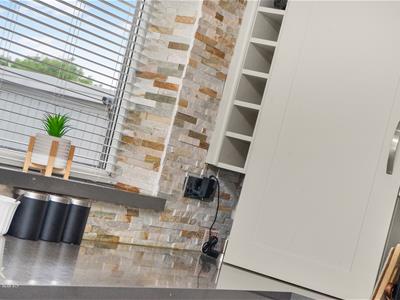
4.24m x 2.49m (13'11 x 8'2 )Two UPVC double glazed window, upright central heating radiator, spotlights, a range of panelled wall and base units, granite surface, stone tiled splash backs, stainless steel one and a half sink and drainer with mixer tap, integrated electric high rise Bosch oven and microwave, four ring induction hob and extractor hood, integrated dishwasher and washing machine, space for an American style fridge freezer, integrated boiler, plumbing for a dryer, extractor fan, tiled flooring.
First Floor
Landing
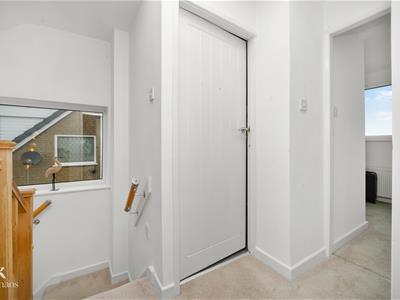
3.96m x 2.51m (13 x 8'3 )UPVC double glazed window, pendant lighting, smoke alarm, loft access, doors to three bedrooms and shower room.
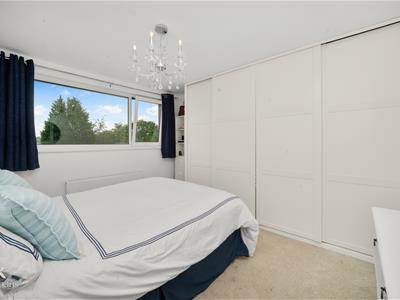
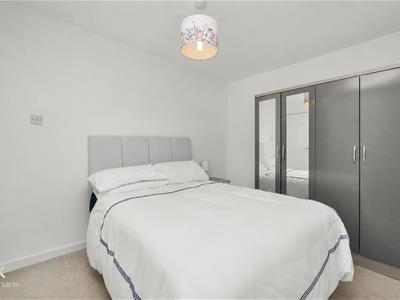
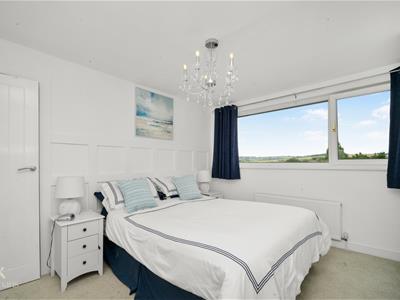
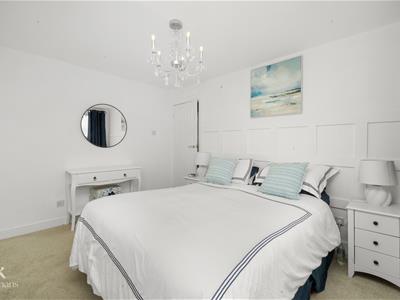
Bedroom One
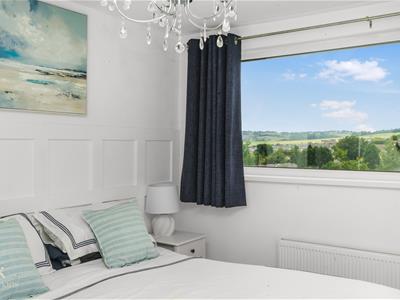
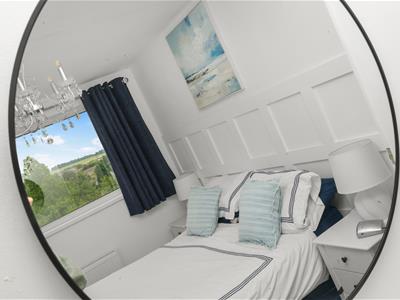
3.63m x 3.30m (11'11 x 10'10 )UPVC double glazed window, central heating radiator, wood panelled elevations, fitted wardrobes.
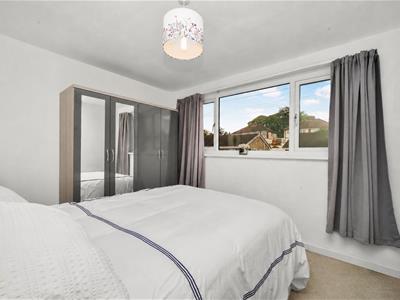
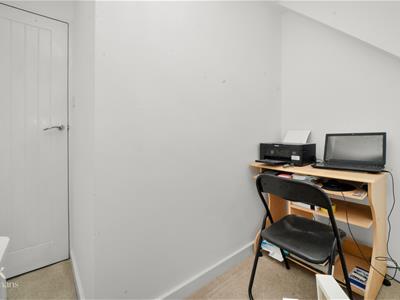
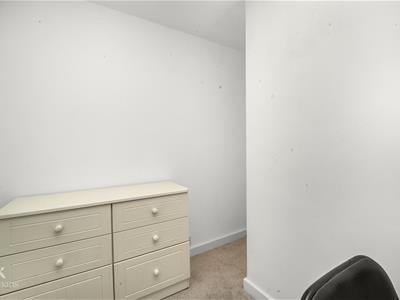
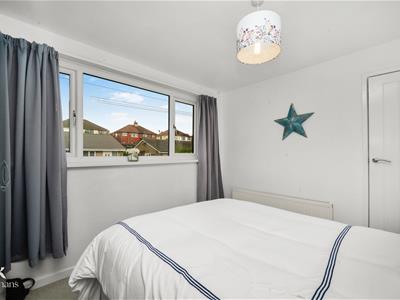
Bedroom Two
3.30m x 2.77m (10'10 x 9'1 )UPVC double glazed window, central heating radiator.
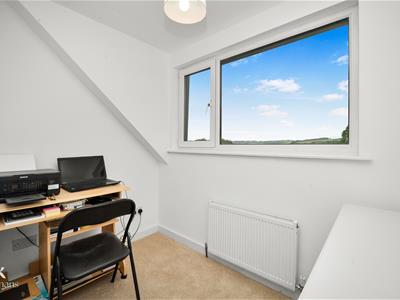
Bedroom Three
2.49m x 2.49m (8'2 x 8'2 )UPVC double glazed window, central heating radiator.
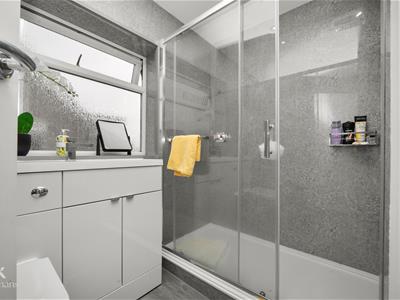
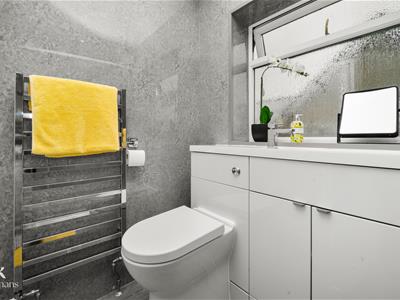
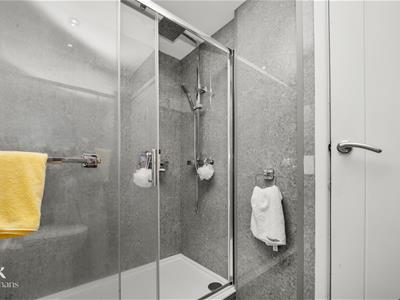
Shower Room
2.24m x 1.68m (7'4 x 5'6 )UPVC double glazed frosted window, chrome heated towel rail, a three piece suite comprising of a double direct feed rainfall shower enclosure with rinse head, vanity top wash basin with mixer tap, dual flush WC, PVC panelled elevations, spotlights, wood effect laminate flooring.
External
Front
Stone chip garden with paving, bedding and off road parking.
Rear

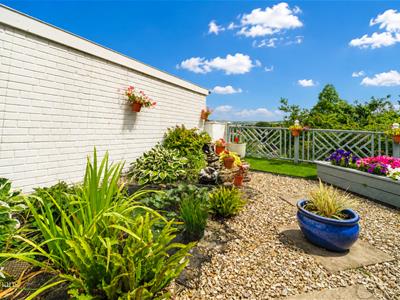
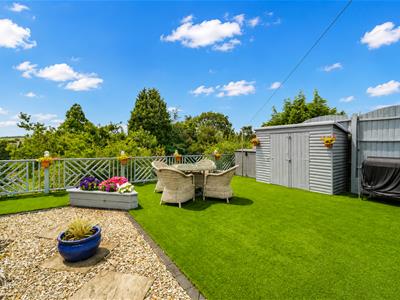
Garden with artificial lawn, stone chippings, pond, bedding areas.
Energy Efficiency and Environmental Impact
Although these particulars are thought to be materially correct their accuracy cannot be guaranteed and they do not form part of any contract.
Property data and search facilities supplied by www.vebra.com