
10 Market Place
Wirksworth
Derbyshire
DE4 4ET
Greenhill, Wirksworth, Matlock
£290,000 Sold (STC)
2 Bedroom House
- NO UPWARD CHAIN
- All furniture and appliances can be included
- Pretty garden
- Off-road parking for one vehicle
- Council Tax band B
- Two minute walk to town centre
- Close to schools, parks and leisure centre
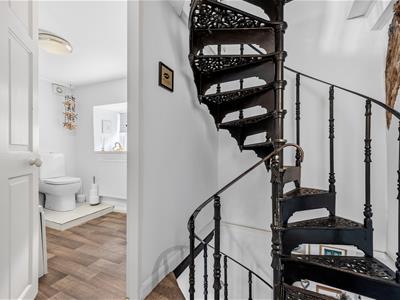
- Ornate spiral staircase
- Modern kitchen
- Useful outdoor store
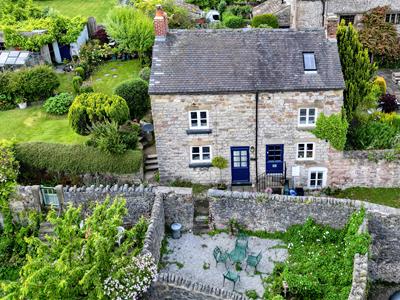
With NO UPWARD CHAIN, allocated off-road parking, a pretty lawned garden, elevated views and in immaculate condition, this home is located in the centre of Wirksworth on the popular Greenhill.
On the ground floor is a sitting room and kitchen. To the first floor is a double bedroom and bathroom, with another double bedroom up on the second floor.
The home is in the heart of the thriving centre of Wirksworth, with independent retailers, cafes, bars and cultural offerings - whilst Stoney Wood and the Star Disc are also within a 5-10 minute walk. The town's schools are similarly close, as is Wirksworth Leisure Centre and Hannage Brook medical centre. Countryside walks and cycle rides are easily accessible too, including the High Peak Trail, which runs across the top of the town.
Slightly further afield is Carsington Water and the bustling market towns of Belper, Matlock, Bakewell, Buxton and Ashbourne, plus the beautiful Derbyshire Dales, Peak District and Chatsworth House.
Front of the home
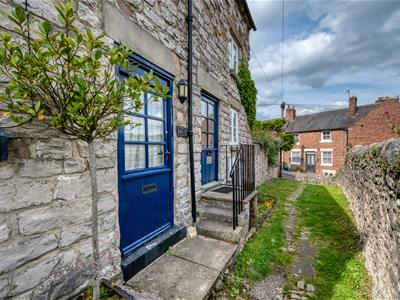
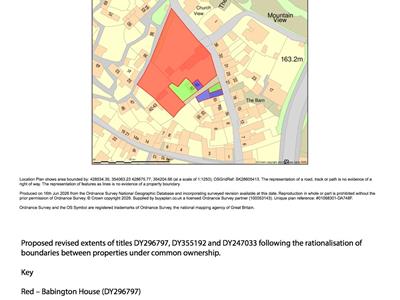
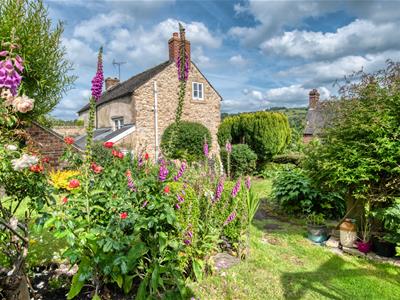
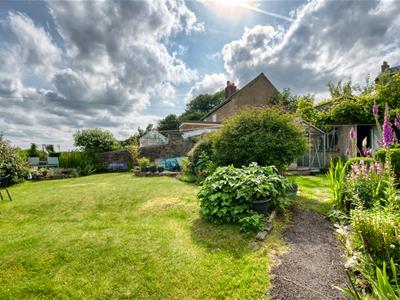
From the allocated off-road parking space, a path leads to the front of the home. To the left is a spacious garden with lawn and pretty flower beds. The path on the left leads to the side entrance door and a small courtyard garden at the rear. The half-glazed wooden front door has a stone lintel over and wall-mounted light.
Lounge-Diner
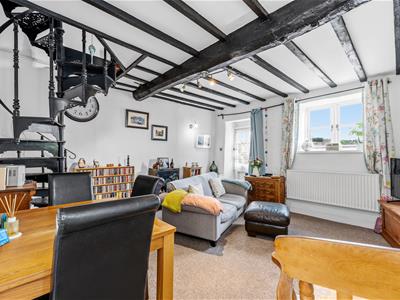
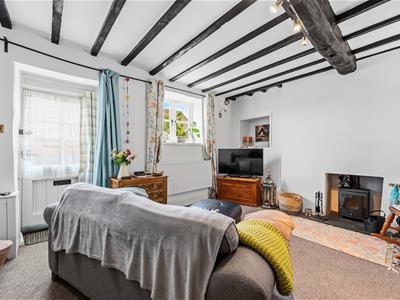
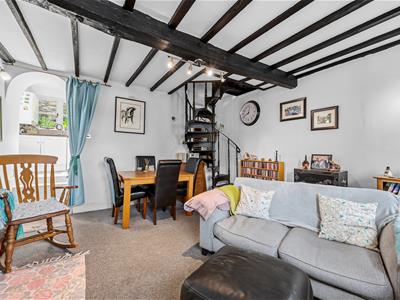
4.6 x 4.35 (15'1" x 14'3")With views through the south facing window to Wirksworth and beyond, this bright and airy room is carpeted and has a radiator, ceiling light fitting and two wall lights. There is a high beamed ceiling and the fireplace houses a wood burner and flue, set upon a tiled hearth. There is a recessed alcove to the left. A beautiful ornate spiral staircase wends to the upper floors and three steps lead through an arch to the kitchen.
Kitchen
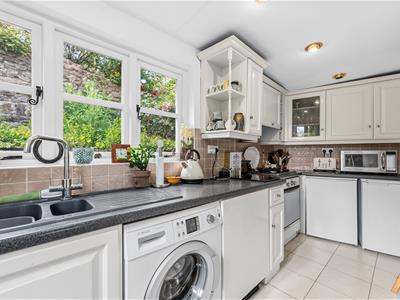
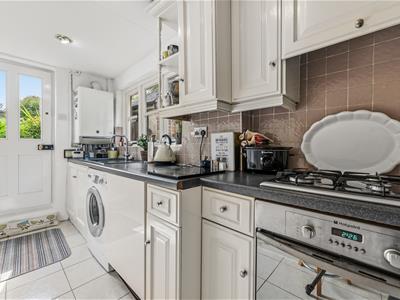
4.05 x 1.65 (13'3" x 5'4")With views to the courtyard garden through the triple timber-framed double glazed windows, this room has a tiled floor, recessed spotlights, radiator and a half glazed wooden door to the garden.
The long L-shaped worktop has tiled splashbacks and a Baxi boiler at the left-hand end. The contemporary 1.5 sink and drainer has a chrome mixer tap and there is an integral four-ring gas hob with Hotpoint electric oven below and extractor fan above. The range of high and low level fitted cabinets and drawers have space for appliances including the Bosch washing machine.
Spiral Staircase
The ornate wrought-iron spiral staircase leads to the carpeted first floor landing, with wall light and partially-exposed oak beam. White panelled doors lead into the Bathroom and Bedroom One. The staircase then continues up to Bedroom Two.
Bedroom One
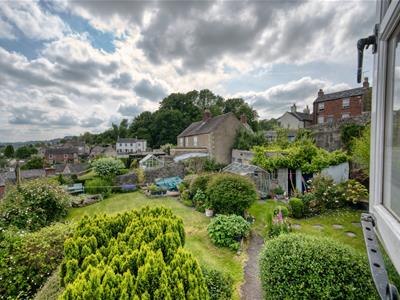
4.4 x 2.35 (14'5" x 7'8")This double bedroom has stunning elevated south facing views. It is carpeted and has a radiator and ceiling light fitting.
Bathroom
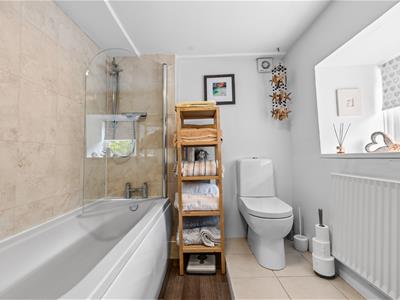
2.6 x 2.05 (8'6" x 6'8")The modern bathroom has laminate flooring, a ceiling light fitting, wide north facing window, radiator and extractor fan. The bath has a chrome mixer tap, pivoting glass screen and mains-fed shower over. There is a pedestal WC on a plinth and ceramic pedestal ceramic sink with chrome mixer tap.
Bedroom Two
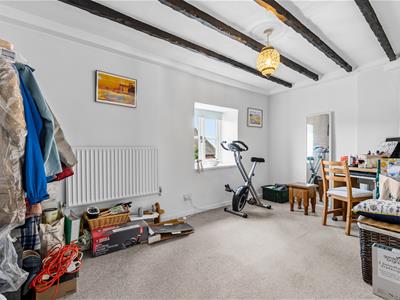
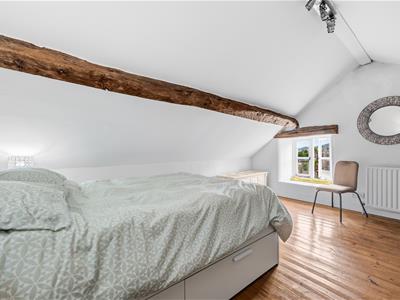
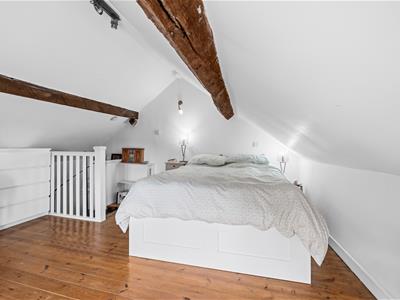
4.8 x 4.4 (15'8" x 14'5")Lovely westward views look out over the side garden and nearby rooftops. The room has pine floorboards, a radiator, ceiling light fitting, wall lights and exposed oak beams. There is plenty of space for a double bed and furniture.
Although these particulars are thought to be materially correct their accuracy cannot be guaranteed and they do not form part of any contract.
Property data and search facilities supplied by www.vebra.com