
4 Barker Street
Shrewsbury
Shropshire
SY1 1QJ
3 Castle Terrace, Montgomery, SY15 6PB
£595,000 Offers In The Region Of
4 Bedroom House - End Terrace
- Beautifully presented and much improved Grade II Listed family home
- Spacious accommodation arranged over three floors
- Welcoming entrance hall, cloakroom, study, lounge
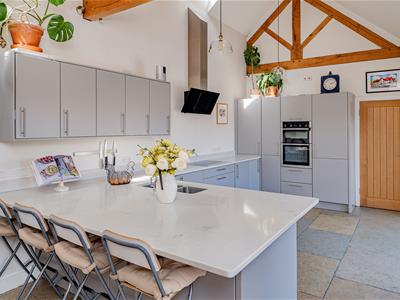
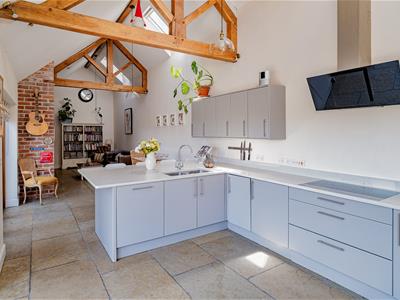
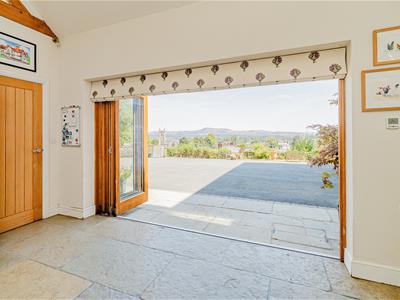
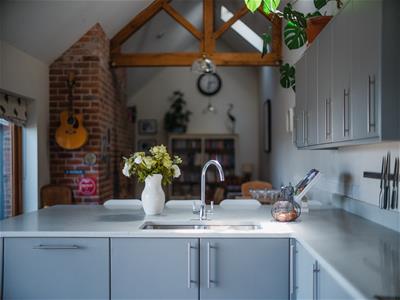
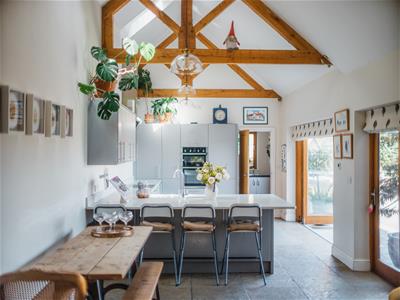
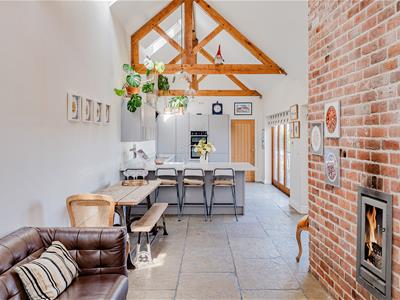

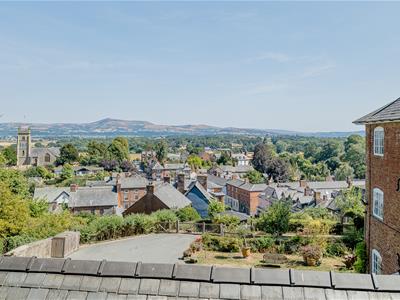
- Superb open-plan family/dining/kitchen with bi-folding doors enjoying far reaching views
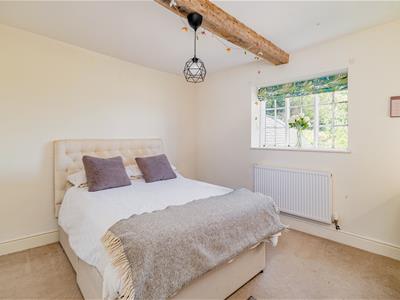
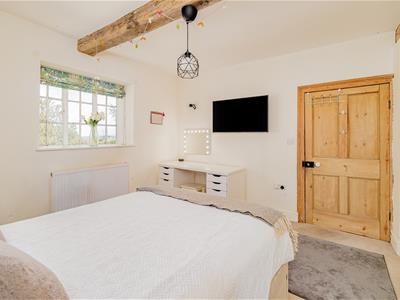
- Two bedrooms to the first floor, one with en suite shower room and walk in wardrobe
- Two bedrooms to the second floor, one with en suite shower room and walk in wardrobe, beautifully appointed family bathroom
- Gated access leading to a spacious driveway providing ample parking
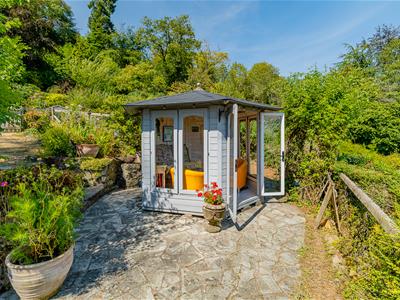
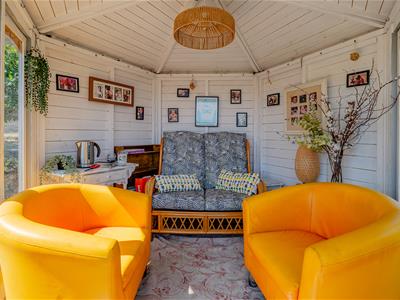
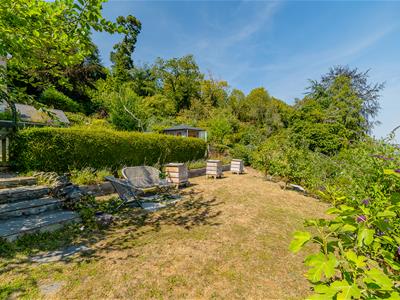
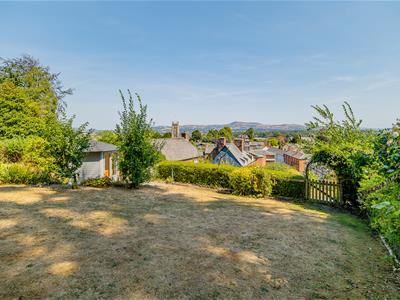
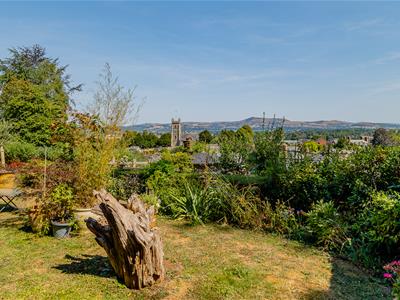
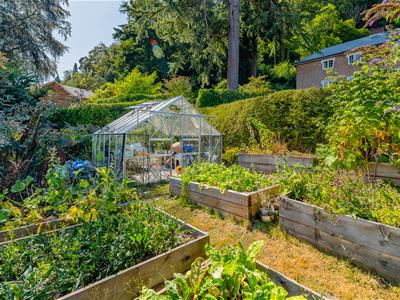
- Well stocked terraced gardens with summerhouse
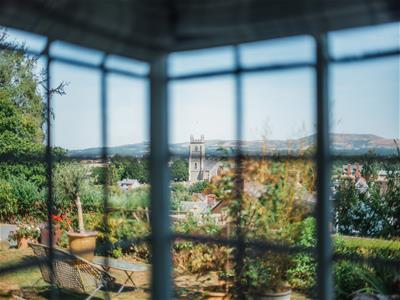
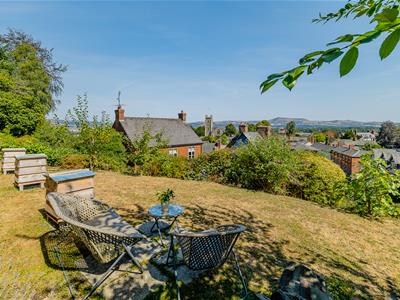
- Conveniently situated on the England/Wales border with stunning views
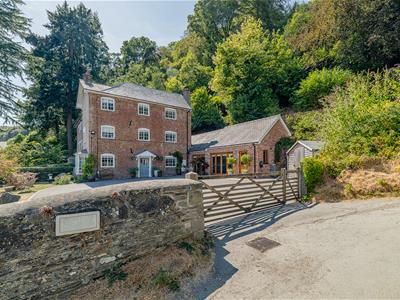
- A stunning 'Piece of History' being a former town gaol.
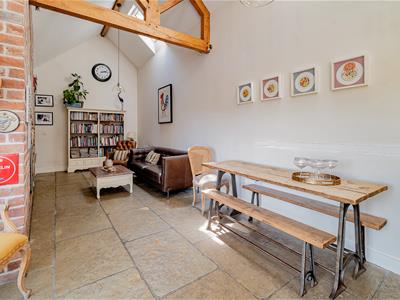
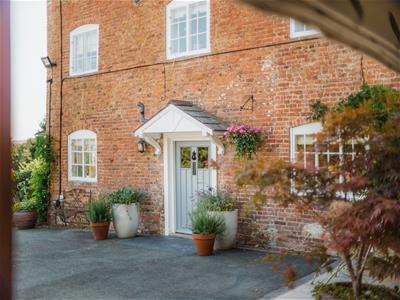
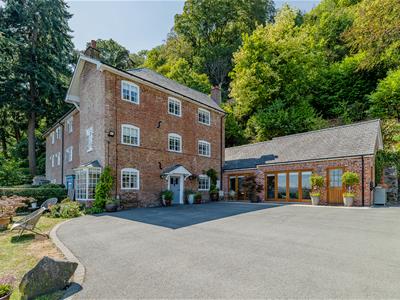
3 Castle Terrace is a stunning Grade II Listed piece of history. This unique four-bedroom former town gaol sits in an elevated position above Montgomery town centre, offering breath-taking countryside views and extensive gardens just a stone's throw from the castle. The property has been greatly modernised and extended to provide a spacious family home with accommodation over three floors briefly comprising; a welcoming entrance hall, cloakroom, study, lounge, a superb open-plan family/dining/kitchen which has been re-fitted with a Kenton Jones kitchen with integrated appliances and bi-folding doors enjoying panoramic views over the town, utility room. Guest bedroom with en suite shower room and walk in wardrobe and further bedroom to the first floor. Master bedroom with en suite shower room and walk in wardrobe, further bedroom and beautifully appointed family bathroom to the second floor. Well stocked terraced gardens and ample parking.
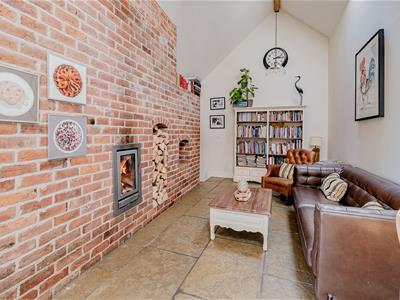
The property is beautifully presented, with high ceilings and brick features and provides spacious living accommodation and wonderful countryside views, perfectly blending heritage with modern luxury.
The property sits on an extensive plot in the popular town of Montgomery. This historic market town in Powys, is located close to the English border and approx. 7 miles south-west of Welshpool. It is set within the attractive rolling countryside of the Welsh Marches and is surrounded by countryside, hills and scenic walking routes. The town has a range of local amenities including independent shops, cafes, public house, post office, convenience store and community facilities. There is also a primary school and local recreational areas, while the nearby town of Welshpool provides a wider range of excellent amenities.
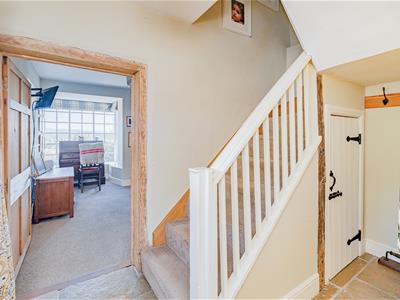
ENTRANCE HALL
1.99m x 3.68m (6'6" x 12'1")
CLOAKROOM
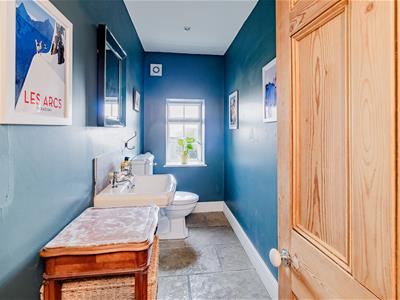
3.29m x 1.19m (10'10" x 3'11")With wc and wash hand basin
STUDY
4.29m x 2.60m (14'1" x 8'6")
LOUNGE
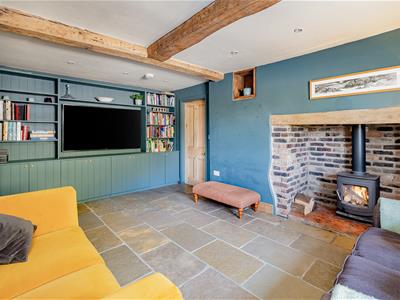
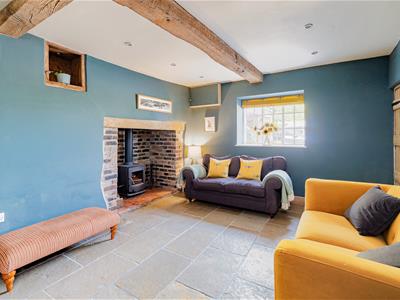
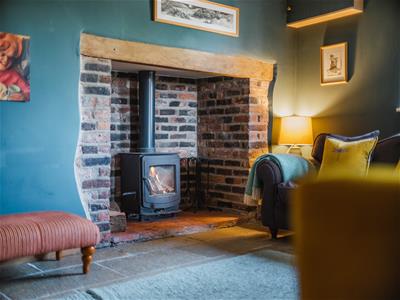
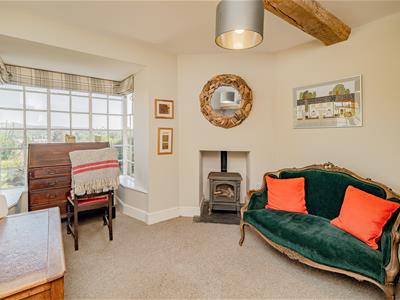
3.37m x 4.97m (11'1" x 16'4")Window to the side and fireplace with log burner
OPEN PLAN LIVING/KITCHEN
3.56m x 12.84m (11'8" x 42'2")With double bi-fold doors
UTILITY ROOM
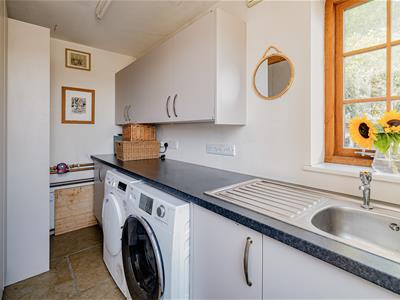
3.56m x 2.08m (11'8" x 6'10")
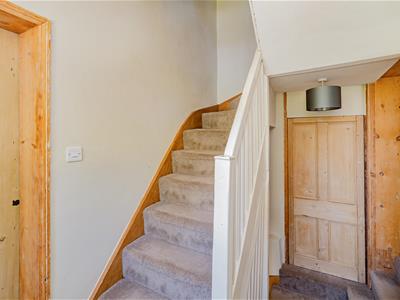
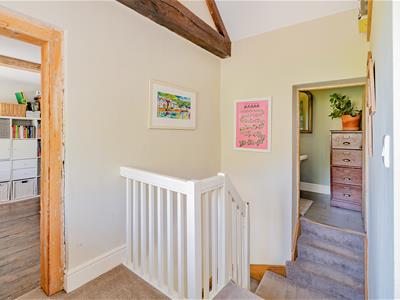
From the entrance hall, STAIRCASE rises to FIRST FLOOR LANDING
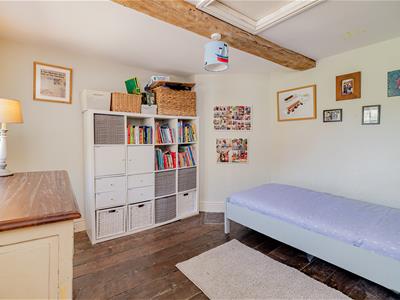
BEDROOM 2
3.60m x 3.37m (11'10" x 11'1")
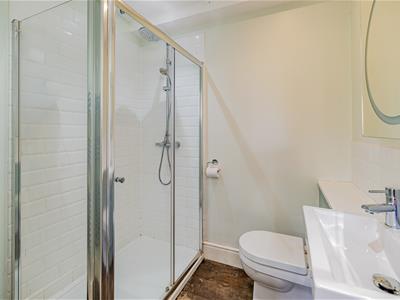
EN-SUITE SHOWER ROOM
2.10m x 1.91m (6'11" x 6'3")Large shower cubicle, low flush wc and wash hand basin
WALK-IN WARDROBE
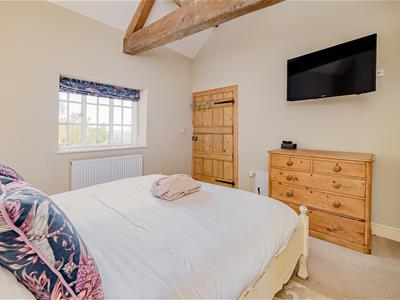
BEDROOM 4
3.34m x 3.37m (10'11" x 11'1")Double aspect window to the front, providing beautiful views
From the first floor landing, STAIRCASE rises to SECOND FLOOR LANDING
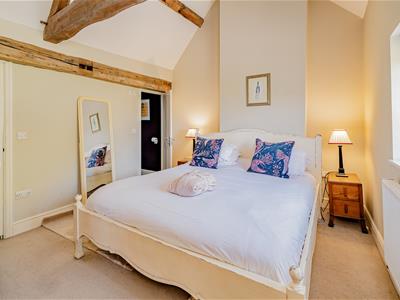
BEDROOM 1
3.90m x 3.56m (12'10" x 11'8")
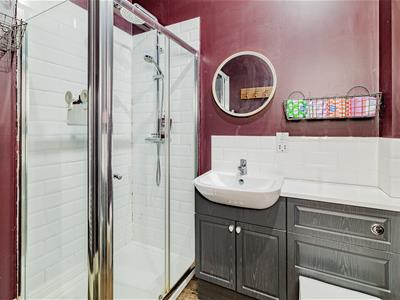
EN-SUITE SHOWER ROOM
2.22m x 1.71m (7'3" x 5'7")Large shower cubicle, low flush wc and wash hand basin
WALK-IN WARDROBE
BEDROOM 3
3.34m x 3.37m (10'11" x 11'1")
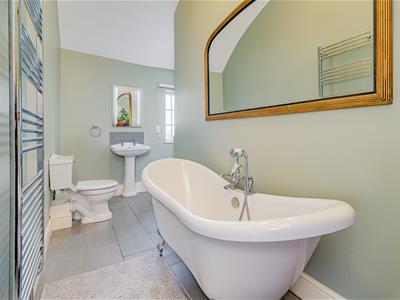
FAMILY BATHROOM
4.33m x 2.79m (14'2" x 9'2")Free-standing bath, with shower attachment, low flush wc and wash hand basin
GARDENS & GROUNDS
The property is approached over a spacious driveway, with ample parking for both the residence and the neighbouring residences.
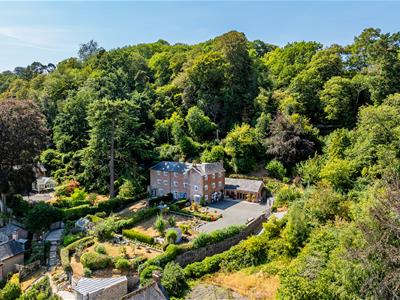
The property occupies a particularly generous plot, with well-proportioned gardens and grounds extending to both the front and rear. To the front, there is a small garden area which leads down through a series of attractive terraced levels, creating distinct areas and giving the property a wonderful sense of space and privacy.
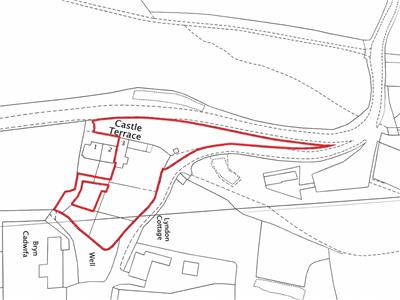
The gardens continue beyond the immediate rear of the property, with the house also benefiting from ownership of a substantial area of land situated behind the neighbouring row of three terraced properties. This additional land provides an unusually generous amount of outdoor space and offers considerable potential for a variety of uses, subject to any necessary permissions.
The combination of the tiered gardens and extensive additional land makes this an especially appealing property for those looking for a home with more outside space than might typically be expected within a town setting.
Although these particulars are thought to be materially correct their accuracy cannot be guaranteed and they do not form part of any contract.
Property data and search facilities supplied by www.vebra.com