
Union Street, Hemsworth, Pontefract
£80,000
2 Bedroom House - Terraced
- No Onward Chain
- Two Bedroom Mid-Terrace Property
- Full Renovation And Modernisation Required
- Fantastic Opportunity To Add Value
- Two Good-Sized Bedrooms
- Rear Yard
- Prime Hemsworth Town Centre Location
- Excellent Range Of Amenities On The Doorstep
- Excellent Commuter Links To Pontefract, Barnsley, Doncaster, Wakefield And Leeds
- Ideal Project For First-Time Buyers, Builders And Investors
**NO ONWARD CHAIN**FULL RENOVATION PROJECT**AMAZING POTENTIAL**CALLING ALL INVESTORS**
Lead In
Situated in the heart of Hemsworth town centre, this two-bedroom mid-terrace property presents a fantastic opportunity for a purchaser looking for a renovation project with the potential to create a lovely home or investment.
The property requires a full programme of renovation and modernisation throughout, offering the next owner the opportunity to put their own stamp on the property and potentially add significant value. Prospective purchasers should be aware that the property is being offered for sale essentially as seen, with the contents and items currently remaining at the property to be included in the sale unless otherwise agreed.
The accommodation comprises an entrance leading into the lounge, with a separate kitchen and ground-floor bathroom. To the first floor are two good-sized bedrooms.
Externally, the property benefits from a rear yard and on-street parking.
The location is a particular highlight, being within easy reach of Hemsworth town centre and its excellent range of everyday amenities, including supermarkets, shops, restaurants, the post office and the local bus station. Hemsworth Bus Station provides services towards Pontefract, Barnsley, Wakefield and surrounding areas (WY Metro).
With excellent road and public transport connections towards Pontefract, Barnsley, Wakefield and Doncaster, and Fitzwilliam railway station nearby providing further rail connections, the property is ideally positioned for commuters.
This property would suit a wide range of buyers, including first-time buyers looking for a project, builders and developers, or investors seeking a property with scope to improve and add value.
An excellent opportunity in a convenient town-centre location, where the renovation work allows the successful purchaser to create a property tailored to their own requirements. The property is offered in its current condition and purchasers should satisfy themselves as to the condition of the property, fixtures, fittings and any contents prior to purchase.
Living Room
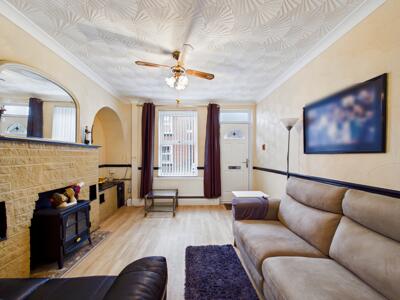
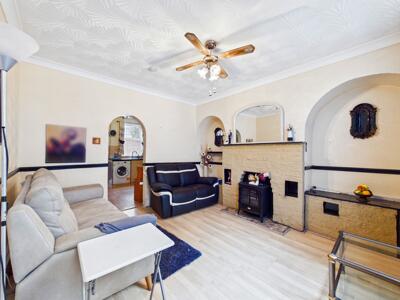 10'8" x 12'9"Access to the kitchen. Wood effect flooring. Central heated radiator. UPVC double glazed window to the front elevation.
Kitchen
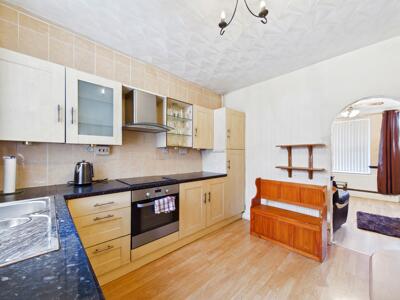
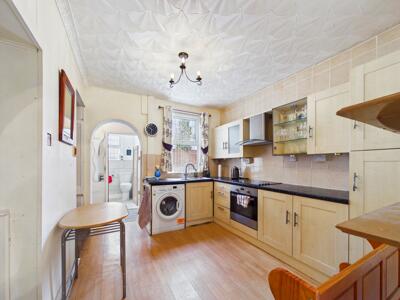 9'1" x 10'10"Access to shower room, living room and stairs leading to the first floor. A range of high and low level kitchen units with integrated oven and extractor fan. Plumbing for washing machine. One and half bowl sink with drainer and chrome mixer tap. Wood effect flooring. Central heated radiator. UPVC double glazed window to the rear elevation.
Hallway
6'5" x 2'11"Side UPVC door giving access to the yard. Wood effect flooring.
Shower Room
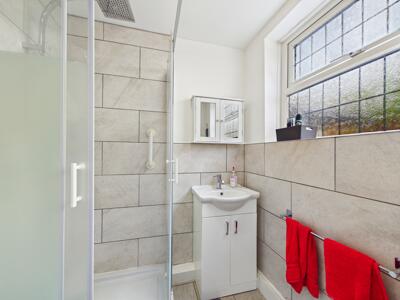 6'4" x 5'8"White suite comprising of shower cubicle with mains feed shower. Wash hand basin with chrome mixer tap. WC with low level flush. Partially tiled walls. Tiled effect flooring. Central heated radiator. UPVC double glazed window to the rear aspect.
Landing
2'9" x 3'2"Access to both bedrooms.
Bedroom One
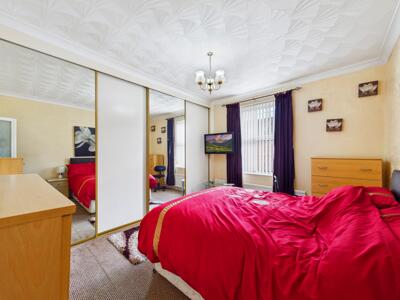 10'2" x 12'8"Built in wardrobes. Carpeted throughout. Central heated radiator. UPVC double glazed window to the front elevation.
Bedroom Two
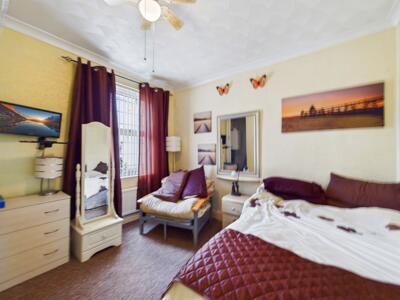 9'2" x 10'10"Carpeted throughout. Central heated radiator. UPVC double glazed window to the rear elevation.
External
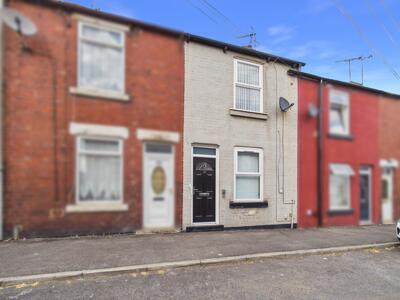
To the front, the property is approached directly from the pavement and features a traditional mid-terrace façade with a front entrance door and ground-floor window. On-street parking is available along the road.
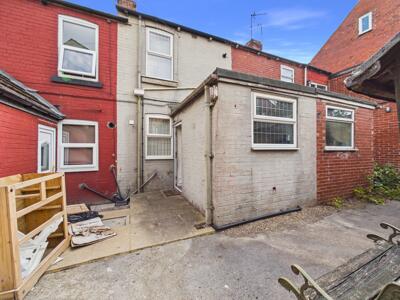
To the rear, the property benefits from a low-maintenance yard, predominantly paved and providing space for outdoor seating. The rear elevation also incorporates a single-storey extension with external access to the property.
These particulars are prepared in good faith and in accordance with current consumer protection legislation, using information provided by the vendor. Whilst we take reasonable steps to ensure that the details are accurate and not misleading, we have not independently verified all information and cannot guarantee its completeness or accuracy. The particulars are intended as a general guide only and do not constitute part of an offer or contract. All descriptions, measurements, references to condition, services, tenure, planning matters, and other material information should be independently verified by prospective purchasers through inspection, survey, and appropriate professional enquiries.
Energy Efficiency and Environmental Impact

Although these particulars are thought to be materially correct their accuracy cannot be guaranteed and they do not form part of any contract.
Property data and search facilities supplied by www.vebra.com