
28 High Street
Aldridge
Walsall
WS9 8LZ
Sandy Grove, Brownhills, Walsall
Asking Price £225,000
3 Bedroom House
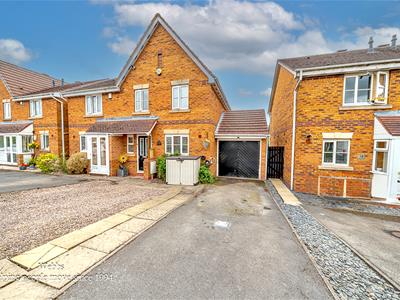
- THREE BEDROOM SEMI DETACHED HOME
- DECEPTIVLEY SPACIOUS
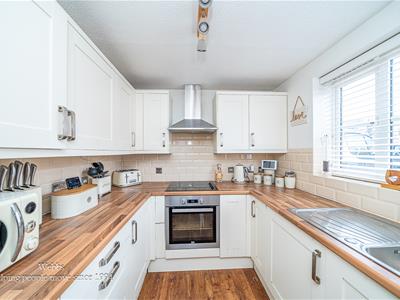
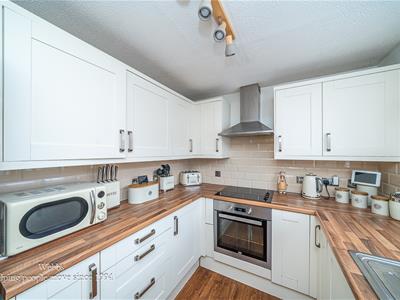
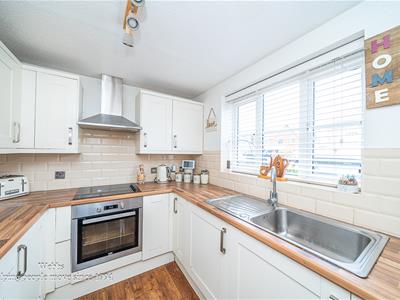
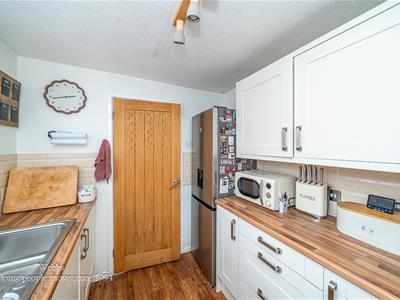
- MODERN FITTED KITCHEN
- CONSERVATORY TO THE REAR
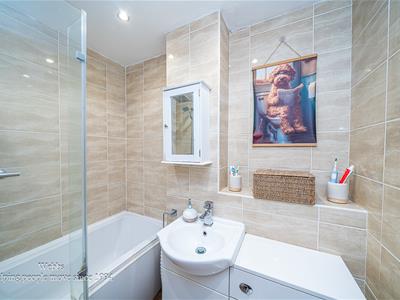
- MODERN FITTED FAMILY BATHROOM
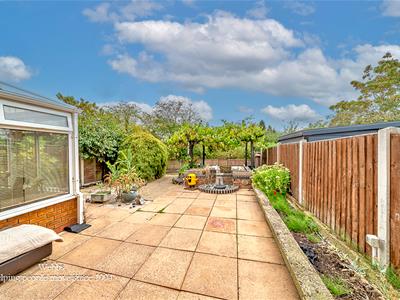
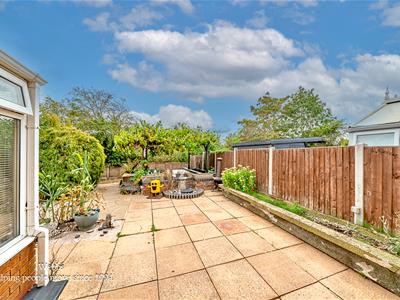
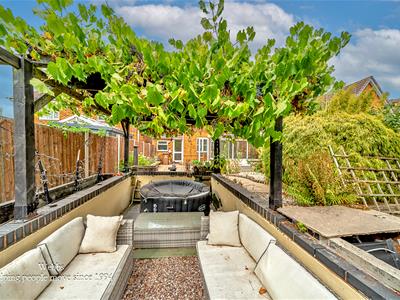
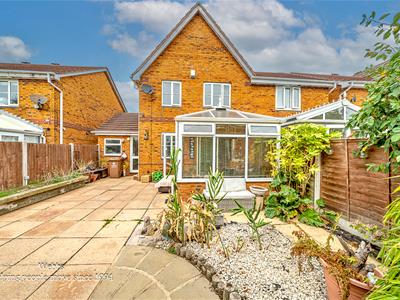
- LANDSCAPED REAR GARDEN
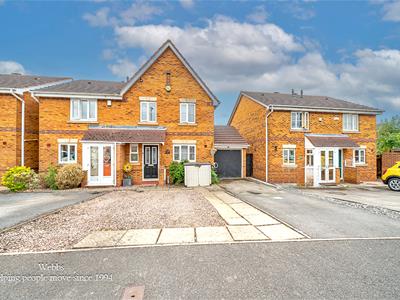
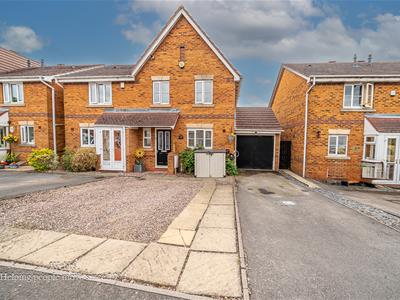
- DRIVE AND GARAGE
- POPULAR LOCATION
- VIEWING ESSENTIAL
- CALL WEBBS TO SECURE YOUR VIEWING TODAY
*DECEPTIVLEY SPACIOUS**IMPROVED THROUGHOUT**MODERN REFITTED KITCHEN**MODERN REFITTED BATHROOM**CONSERVATORY TO THE REAR**SIDE GARAGE AND DRIVE**CUL-DE-SAC**PERFECT FIRST TIME BUY**HIGHLY SOUGHT AFTER RESIDENTIAL LOCATION**VIEWING ESSENTIAL**
Webbs Estate Agents are delighted to present this beautifully improved and deceptively spacious three-bedroom semi-detached house, located in the sought-after area of Sandy Grove, Brownhills, Walsall. This property is ideally situated close to a variety of local amenities, including shops, schools, and excellent transport links, making it perfect for families and commuters alike.
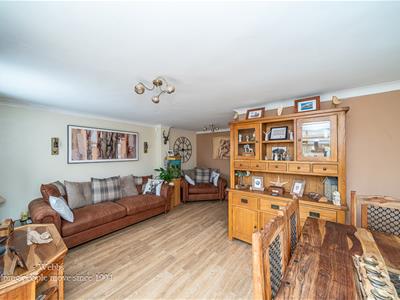
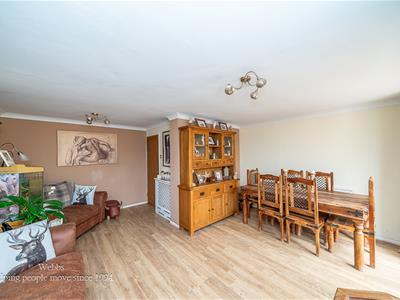
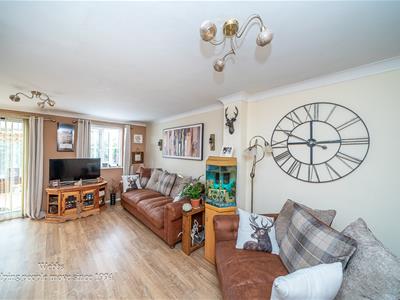
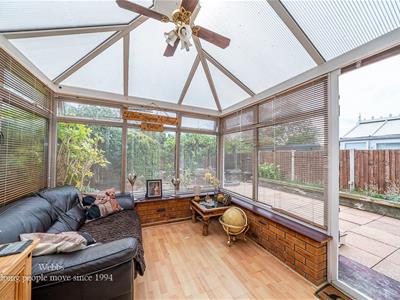
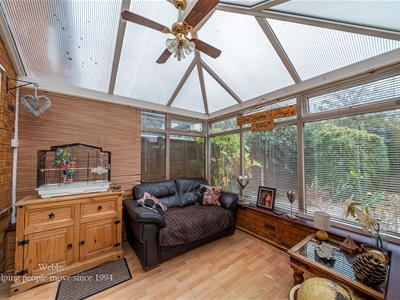
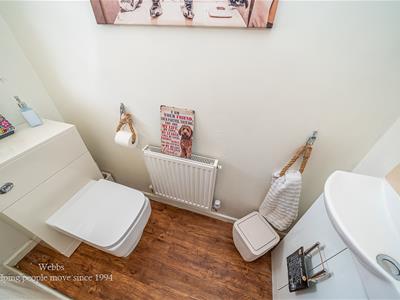
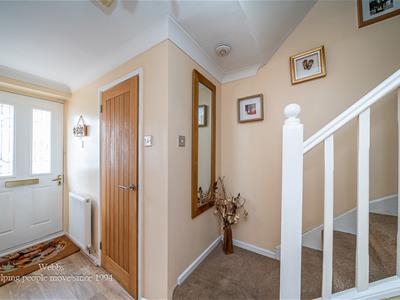
Upon entering the home, you are welcomed by an inviting entrance hall that leads to a convenient guest WC. The modern fitted kitchen is well-equipped and offers a functional space for culinary pursuits. At the rear of the property, you will find a generous lounge diner, which is enhanced by a lovely conservatory that overlooks the private rear garden, creating a bright and airy atmosphere for relaxation and entertaining.
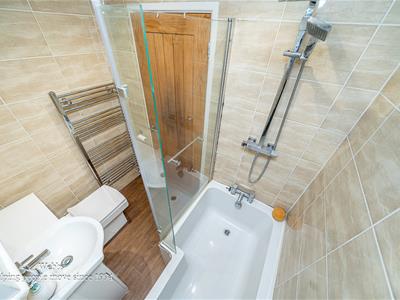
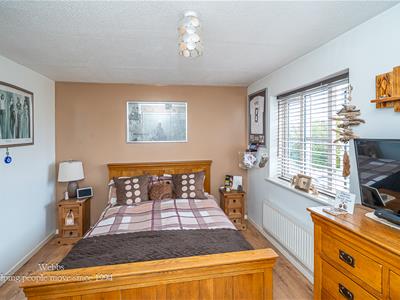
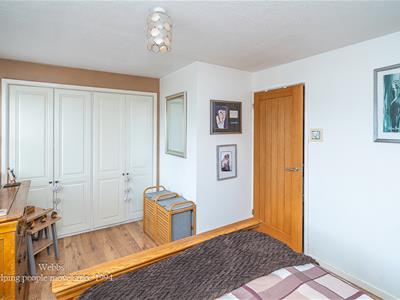
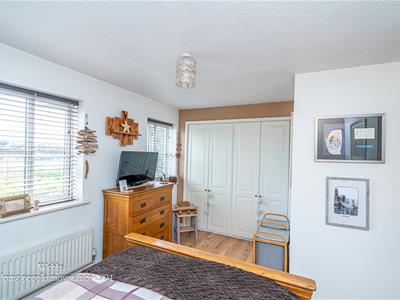
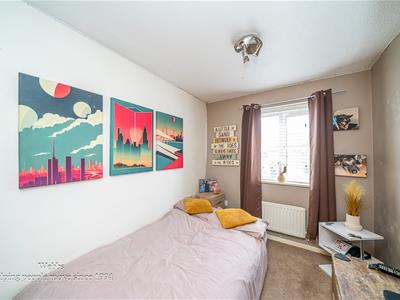
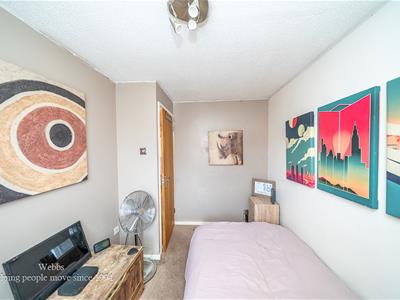
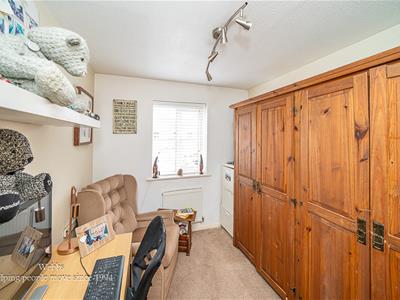
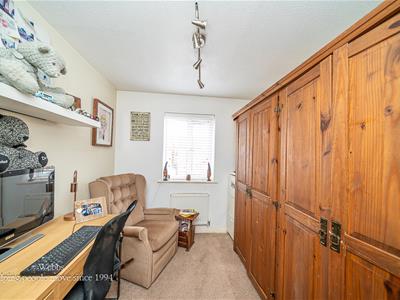
The first floor boasts three spacious bedrooms, each providing ample room for furnishings and personal touches. The modern family bathroom is tastefully designed, catering to the needs of the household.
Outside, the property features a beautifully landscaped garden that is both private and enclosed, offering a low-maintenance retreat with raised borders and a sunken seating area, perfect for enjoying the outdoors. Additionally, the home benefits from a side garage that has been thoughtfully partitioned into two areas, providing both a workshop and storage space.
This charming semi-detached house is a wonderful opportunity for those seeking a comfortable and stylish home in a prime location. We invite you to arrange a viewing to fully appreciate all that this property has to offer.
Entrance Hall
3.22m x 0.91m (10'6" x 2'11")
Guest WC
1.87m x 0.81m (6'1" x 2'7")
Kitchen
2.71m x 2.24m (8'10" x 7'4")
Lounge Diner
5.03m x 4.67m (16'6" x 15'3")
Conservatory
2.75m x 2.48m (9'0" x 8'1")
First Floor Landing
Bedroom One
3.04m x 4.06m (9'11" x 13'3")
Bedroom Two
3.21m x 2.36m (10'6" x 7'8")
Bedroom Three
3.07m x 2.21m (10'0" x 7'3")
Family Bathroom
2.01m x 1.45m (6'7" x 4'9")
Garage
2.27m x 2.47m (7'5" x 8'1")
Workshop
2.62m x 2.39m (8'7" x 7'10")benefiting from the garage door acsess
Premium Conveyancing (B)
The vendors have opted to provide a legal pack for the sale of their property which includes a set of searches. The legal pack provides upfront the essential documentation that tends to cause or create delays in the transactional process.
The legal pack includes
• Evidence of title
• Standard searches (regulated local authority, water & drainage & environmental)
• Protocol forms and answers to standard conveyancing enquiries
The legal pack is available to view in the branch prior to agreeing to purchase the property. The vendor requests that the buyer buys the searches provided in the pack which will be billed at £360 inc VAT upon completion. We will also require any purchasers to sign a buyer's agreement.

Energy Efficiency and Environmental Impact
Although these particulars are thought to be materially correct their accuracy cannot be guaranteed and they do not form part of any contract.
Property data and search facilities supplied by www.vebra.com