
28 High Street
Aldridge
Walsall
WS9 8LZ
Commonside, Brownhills, Walsall
Offers Over £220,000
3 Bedroom House - End Terrace
- WELL PRESENTED THREE BEDROOM END TERRACE HOUSE
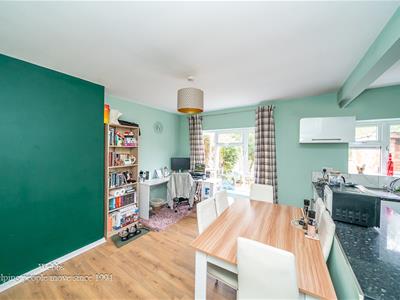
- OPEN PLAN KITCHEN AND DINING/FAMILY ROOM
- THREE EXCELLENT SIZED BEDROOMS
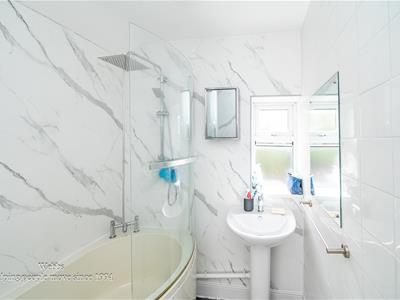
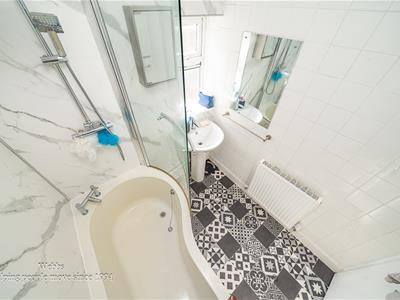
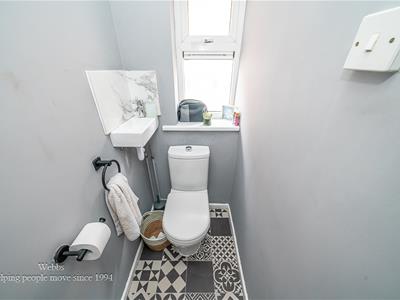
- MODERN FIRST FLOOR BATHROOM WITH SEPARATE WC
- FRONT LIVING ROOM
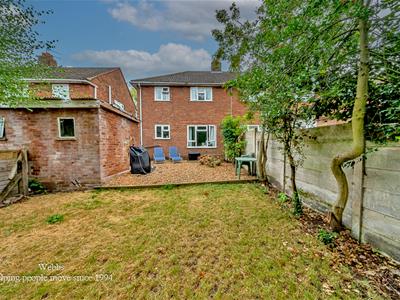
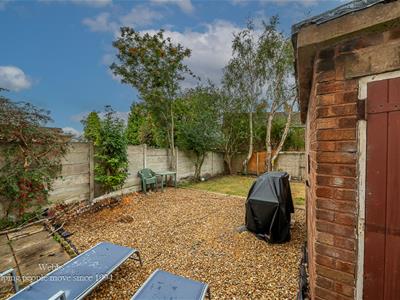
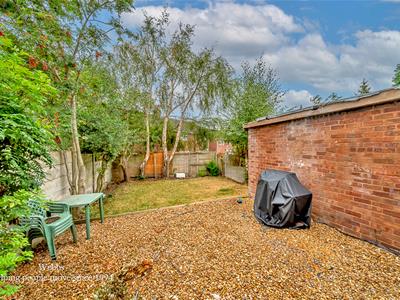
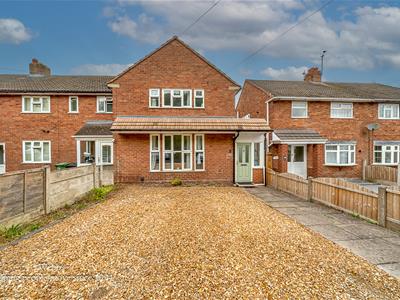
- DRIVEWAY AND ENCLOSED REAR GARDEN WITH USEFUL BRICK BUILT STORE
- EXCELLENT ROAD NETWORK LINKS TOWARDS WALSALL, BROWNHILLS, CANNOCK AND FURTHER AFIELD
- CONVENIENT ACCESS TO A WIDE RANGE OF LOCAL AMENITIES
- EXCELLENT FIRST TIME/FAMILY PURCHASE
- CONTACT WEBBS ALDRIDGE TODAY TO SECURE YOUR VIEWING - 01922 288800!!
**WELL PRESENTED THREE BEDROOM END TERRACE HOUSE**OPEN PLAN KITCHEN AND DINING/FAMILY ROOM**FRONT LIVING ROOM**EXCELLENT SIZED BEDROOMS**MODERN FIRST FLOOR BATHROOM WITH SEPARATE WC**SUPERB FIRST TIME/FAMILY PURCHASE**EXCELLENT ROAD NETWORK LINKS TOWARDS WALSALL, BROWNHILLS, CANNOCK AND FURTHER AFIELD**
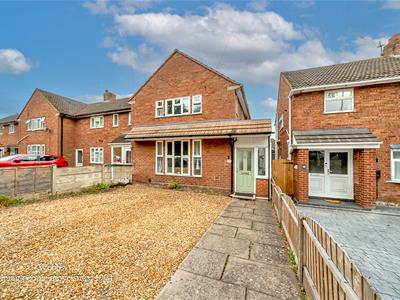
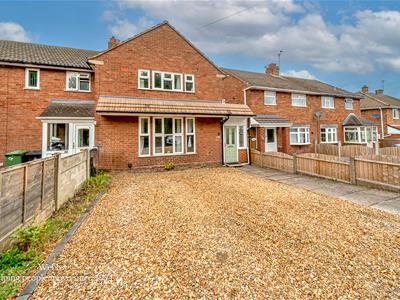
Three bedroom end terrace first time purchase/family home, ideally positioned within a popular residential setting and offering well proportioned accommodation together with excellent outdoor space and convenient access to local amenities and major road networks.
The property benefits from a gravel driveway alongside an enclosed side porch which offers secure access through to the rear garden and provides a practical entrance point for everyday family life.
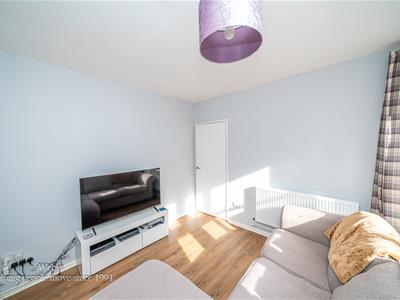
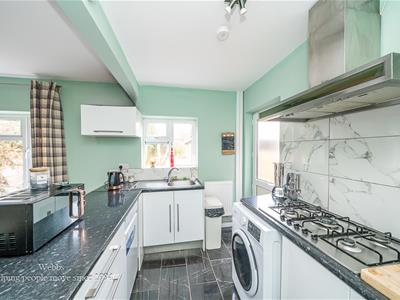
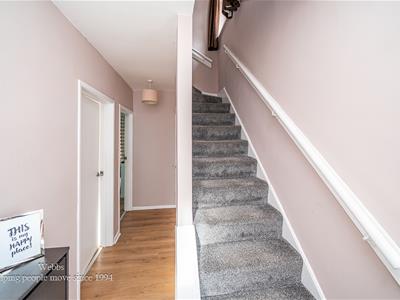
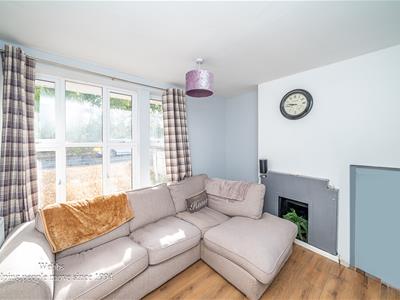
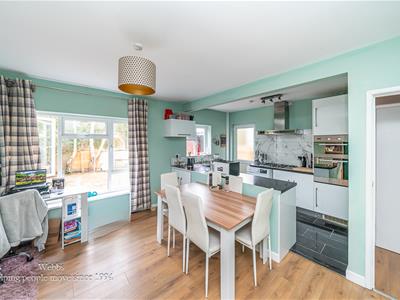
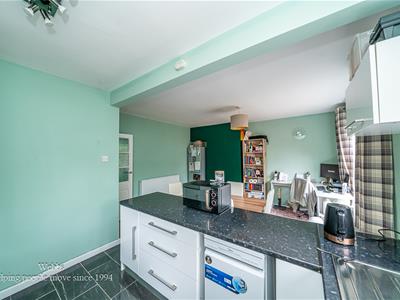
Internally, the property opens into a welcoming entrance hall with access to the comfortable sitting room, providing a pleasant space for relaxing and entertaining. To the rear, the property has been arranged to create a sociable open plan kitchen and dining/seating area. This versatile arrangement provides an excellent hub for modern family living, with plenty of space for dining, entertaining and spending time together.
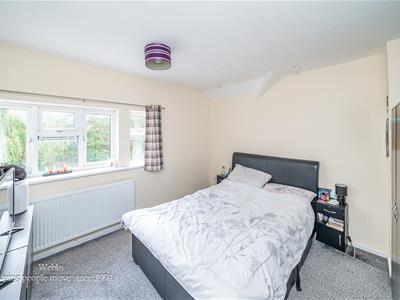
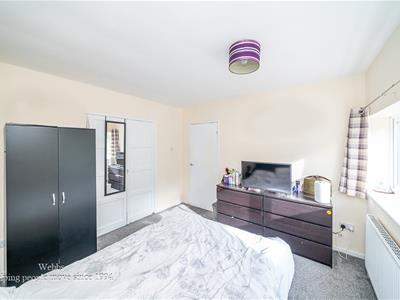
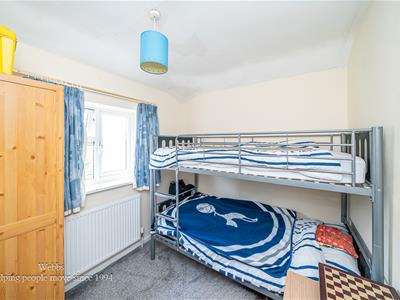
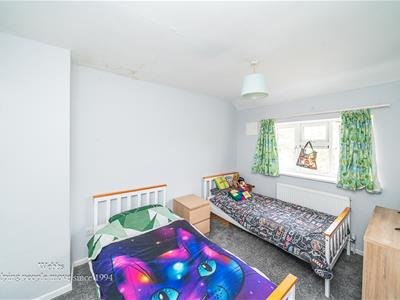
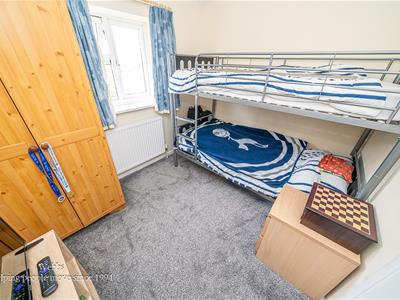
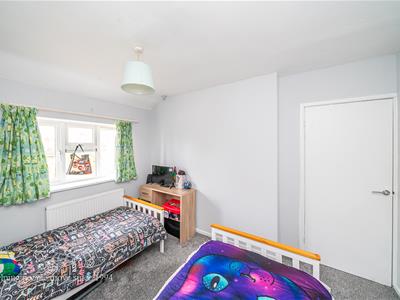
The first floor provides three good sized bedrooms, offering comfortable accommodation for a growing family, guests or those requiring additional home working space. The bedrooms are served by a well appointed family bathroom, together with the added convenience of a separate WC, making the first floor layout particularly practical for family occupation.
Representing an excellent opportunity to acquire a well proportioned home with off road parking, versatile living accommodation The properties end terrace position, practical layout and excellent connectivity further enhance its appeal, with convenient access to a wide range of local amenities and road networks providing links towards Walsall, Brownhills, Cannock and further afield.
SIDE ENTRANCE PORCH
ENTRANCE HALLWAY
LIVING ROOM
3.53m/3.27m x 3.03m (11'6"/10'8" x 9'11" )
OPEN PLAN KITCHEN AND DINING/FAMILY ROOM
5.45m/3.53m x 4.23m (17'10"/11'6" x 13'10" )
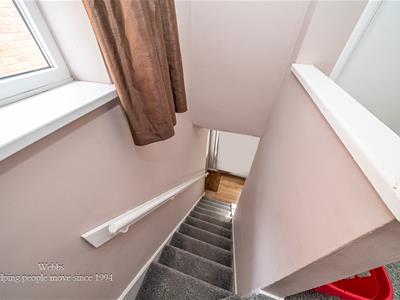
FIRST FLOOR LANDING
MASTER BEDROOM
3.52m x 3.33m (11'6" x 10'11" )
BEDROOM TWO
3.52m x 2.65m (11'6" x 8'8" )
BEDROOM THREE
2.72m x 2.33m (8'11" x 7'7")
FIRST FLOOR FAMILY BATHROOM
SEPARATE WC
Identification Checks
Should a purchaser(s) have an offer accepted on a property marketed by Webbs Estate Agents they will need to undertake an identification check. This is done to meet our obligation under Anti Money Laundering Regulations (AML) and is a legal requirement. We use a specialist third party service to verify your identity. The cost of these checks is £46.00 inc. VAT per buyer, which is paid in advance, when an offer is agreed and prior to a sales memorandum being issued. This charge is non-refundable.
Agents Notes
Please not the outbuilding has a sheet roof and may contain asbestos, potential buyers should do their own research before entering into negotiations.

Energy Efficiency and Environmental Impact
Although these particulars are thought to be materially correct their accuracy cannot be guaranteed and they do not form part of any contract.
Property data and search facilities supplied by www.vebra.com