
7 Prospect Street
Caversham
Reading
Berkshire
RG4 8JB
Highdown Avenue, Emmer Green
£695,000
4 Bedroom House - Semi-Detached
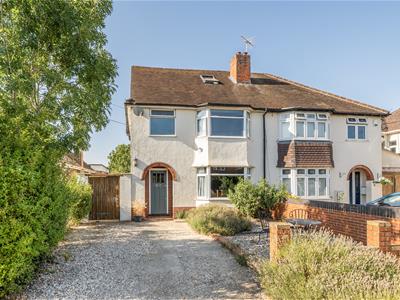
- Well presented semi detached house on a private road
- Two reception rooms
- Four good sized bedrooms
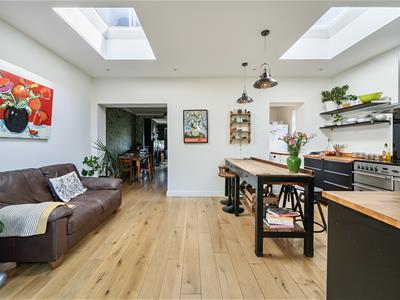
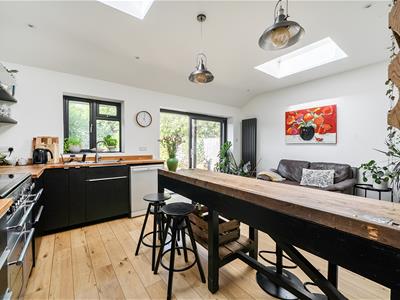
- Extended modern and stylish open plan kitchen / diner
- Larger than average single garage
- Peaceful and private garden
- Good access to public transport
- Two modern and well appointed bathrooms
- Council Tax Band D
- EPC rating D
Set on a popular and attractive private road, this extended semi-detached family home is arranged over three floors with beautiful views of the local countryside from the master bedroom. Situated just a few hundred yards from the open fields of South Oxfordshire, with easy access to Caversham, the property is within the catchment area for Emmer Green Primary School.
The accommodation comprises a large living/dining room, extended kitchen and utility room on the ground floor; three bedrooms and a modern bathroom on the first floor; and a spacious bedroom with en-suite bathroom on the second floor. The property also benefits from a large garden, garage and a good amount of driveway parking. Call now to arrange a viewing and appreciate the space on offer.
Entrance Hall
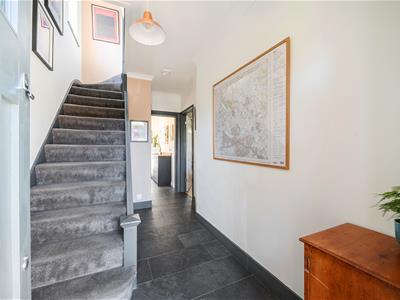 A spacious and welcoming tiled entrance hall with doors to living room and utility room, stairs to first floor and understairs storage.
Living room
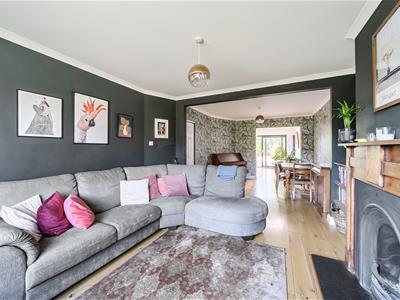
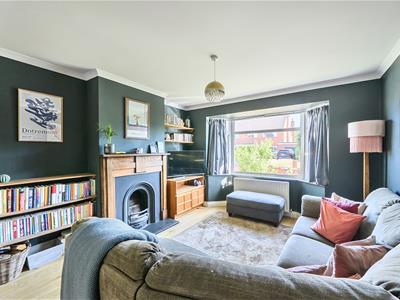 4.17 x 3.65 (13'8" x 11'11")A good sized and comfortable living room with attractive wooden flooring, open fireplace, bay window to the front of the property and open to the dining area.
Dining area
 3.41 x 3.48 (11'2" x 11'5")A good sized dining area with the same wooden flooring as the living room and arch to the kitchen.
Kitchen
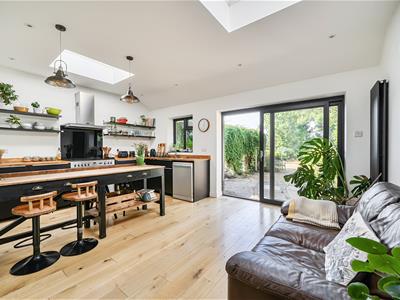 5.25 x 3.6 (17'2" x 11'9")A modern and well appointed kitchen with wooden floors. There is space for a large, range style oven and hob along with the washing machine and an extractor built in with window and patio doors overlooking the garden and two good sized skylights providing lots of natural light.
Utility Room
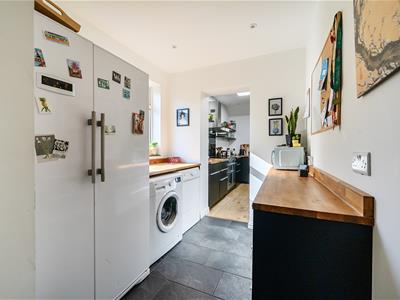 2.49 x 2.06 (8'2" x 6'9")A good sized utility room with tiled floor, window to the side and space for washing machine, tumble drier and a large, American style fridge freezer.
Landing
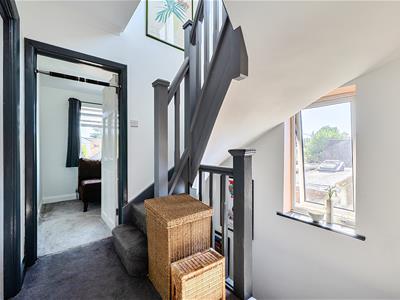 Carpeted landing with window to the side of the property and doors to the bedrooms, bathroom and stairs to second floor.
Bedroom two
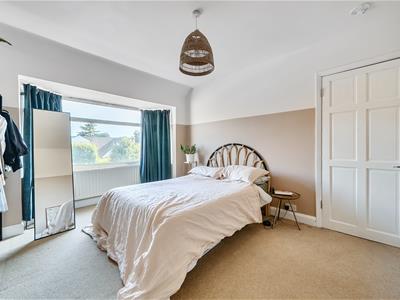
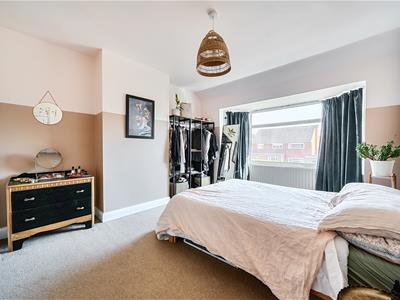 4.15 x 3.35 (13'7" x 10'11")A spacious, carpeted double bedroom with a bay window providing views to the front of the property.
Bedroom three
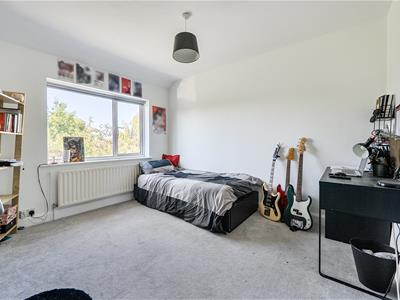 3.42 x 3.35 (11'2" x 10'11")A good sized double bedroom with a large window giving views of the garden.
Bedroom four
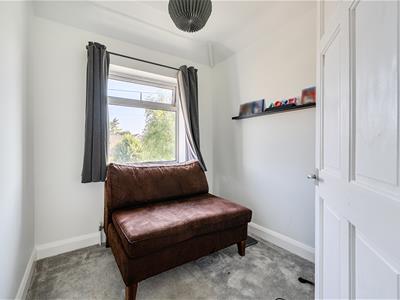 2.15 x 2.15 (7'0" x 7'0")A carpeted, single room with views to the front of the property.
Bathroom
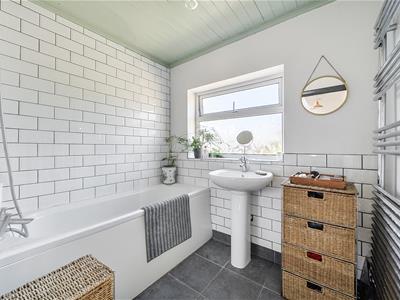 2 x 1.7 (6'6" x 5'6")A good sized bathroom with tiled floor, bath with shower, sink and heated towel rail.
WC
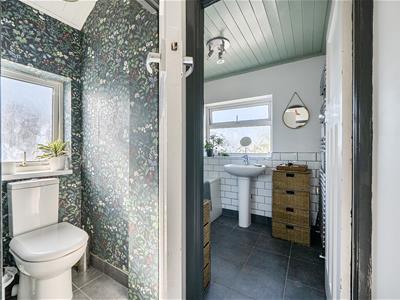 Separate WC
Bedroom one
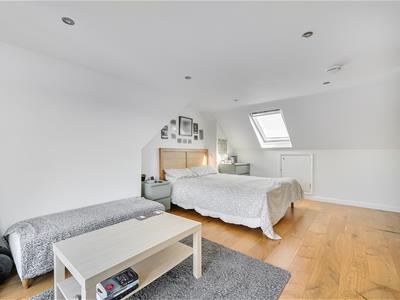
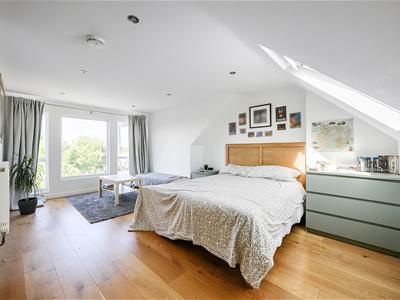 5.2 x 4.15 (17'0" x 13'7")A very large, double bedroom encompassing the majority of the second floor with good views over the garden, a skylight for additional natural light and plenty of eaves storage.
Ensuite
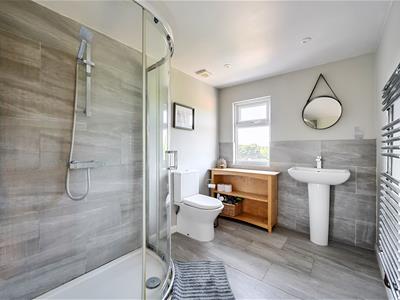 2.7 x 1.95 (8'10" x 6'4")A stylish and modern ensuite shower room with shower, wc, sink, heated towel rail and window to the garden.
Garden
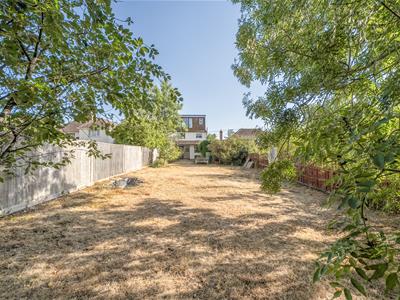
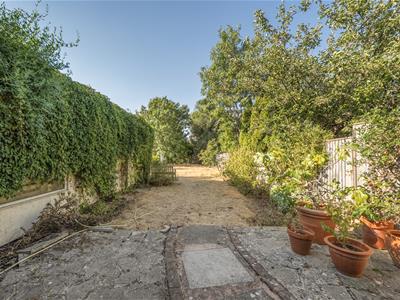
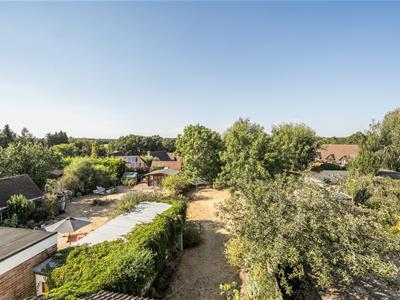 A private and peaceful garden, mostly laid to lawn with a good sized patio, pond and mature fruit trees. The garden also gives side access to the front of the property.
Garage
7.52 x 2.64 (24'8" x 8'7")Longer than average single garage with side door to the garden.
Private Road
Highdown Avenue is a private road and there is an annual contribution to maintenance of £100. This is administered by Highdown Avenue Management Association Ltd.
Services
Water. Mains
Drainage. Mains
Electricity. Mains
Heating. Gas
Mobile phone. The vendor is not aware of any specific restricted mobile phone coverage
Broadband. Ultrafast, information obtained from Ofcom
Appliances: All untested
Energy Efficiency and Environmental Impact

Although these particulars are thought to be materially correct their accuracy cannot be guaranteed and they do not form part of any contract.
Property data and search facilities supplied by www.vebra.com