
Vale Of Clwyd Mart
Plas Glasdir
Denbigh Road
Ruthin
LL15 1PB
Pentrefoelas, Betws-Y-Coed
Guide Price £500,000 Sold (STC)
House - Detached
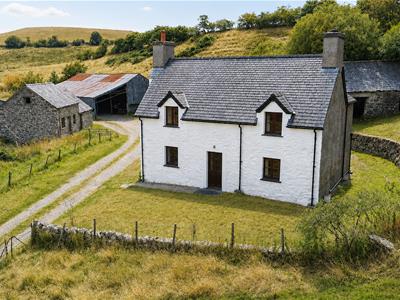
Occupying a beautiful rural setting and standing in approximately 8.54 acres. Tyn Llwyn offers a wonderful blend of character, space and lifestyle potential. The property lies close to a delightful village just off the A5 providing the peace of the countryside without complete isolation. In addition to the principal dwelling, the property includes several stone/slate traditional outbuildings which lend themselves perfectly for conversion which could provide multi-generational living, holiday let accommodation or even offices - Make your business your home.
FOR SALE BY FORMAL TENDER
TENDER CLOSES : 12 Noon on Wednesday 14th October, 2026
GENERAL REMARKS
SITUATION & DIRECTIONS
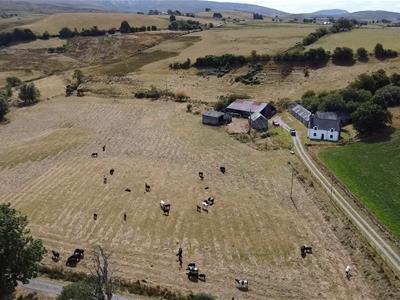 The property enjoys an attractive rural setting on the edge of the village of Pentrefoelas, situated within the beautiful Conwy County countryside. The area is renowned for its scenic landscape, with rolling hills, open countryside and a peaceful rural atmosphere situated within Eryi National Park (Snowdonia).
Pentrefoelas is a small and welcoming village, conveniently positioned for access to the wider North Wales region. The surrounding area offers excellent opportunities for walking, cycling and exploring the spectacular countryside of Snowdonia (Eryri), while the A5 provides convenient road links towards Betws-y-Coed and beyond.
Proceed along the A5 into Pentrefoelas, continue through the village and take the next left signposted Clough & Co for sale board. Proceed over the bridge and up the lane and take the next left for approximately 160 metres and the access track to Tyn Llwyn can be seen on your right hand side. what3words///dictation.darting.showdown
DESCRIPTION
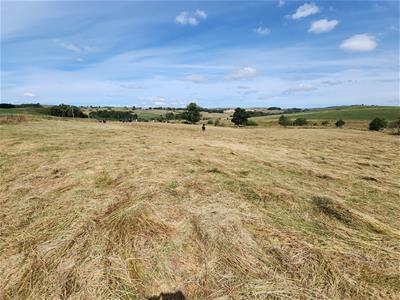
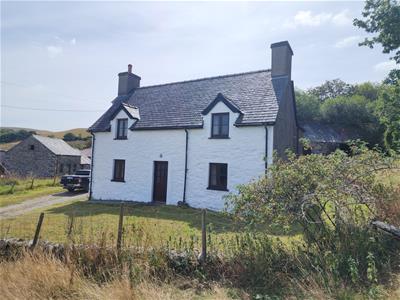 A tremendous smallholding/lifestyle opportunity set down a long private track with approximately 8.1 acres (3.27 hectares) of land near the village of Pentrefoelas in a beautiful countryside location with far reaching views. The farmhouse is traditionally stone built with lovely character features making it unique in its own right offering sizeable living space. There is a courtyard with a range of traditional outbuildings to include former shippon and stable offering scope for conversion (subject to planning). They could provide a great space for workshops/studios and general stores. Additionally, the property includes several modern agricultural outbuildings perfect for housing machinery/implements/livestock and general store. The land comprises 8.1 acres allocated into two conveniently sized paddocks which predominately surround the curtilage of the property. Prospective purchasers seeking a change of life and pace wishing to live amongst nature in one of the most scenic parts of the country, simply must come to see this superb property. Very rarely does the opportunity arise to purchase a smallholding of this scope and character.
ACCOMMODATION
The accommodation briefly comprises :-
FRONT ENTRANCE
HALL
PARLOUR
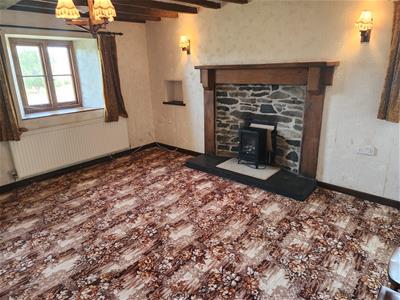 3.81m x 4.57m (12'5" x 14'11")A spacious room featuring a stone fireplace with a traditional wooden fire surround and slate hearth. The room benefits from an open oak-beamed ceiling, carpeted flooring, central heating radiator and windows overlooking the front and side aspects.
DINING/LIVING AREA
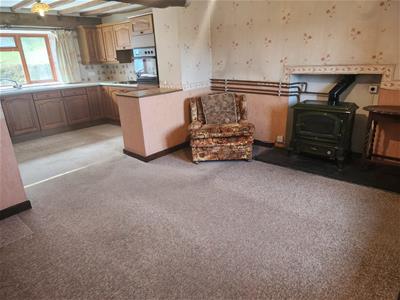 3.71m x 3.30m (12'2" x 10'9")With oak beamed ceiling, slate hearth with oil stove, carpeted floor and window to front aspect.
KITCHEN AREA
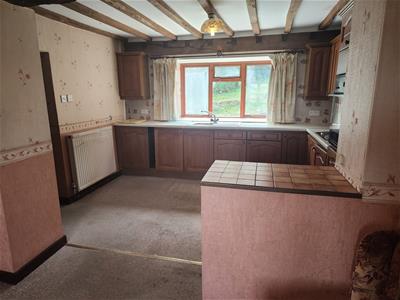 3.63m x 2.66m (11'10" x 8'8")Fitted with a range of timber wall and floor units, laminate worktops and a single-drainer stainless steel sink unit with chrome mixer taps. The kitchen includes a built in single oven, electric hob, tiled splashback, open beamed ceiling, carpeted floor, under stairs storage cupboard, central heating radiator and window to rear aspect.
REAR PORCH
With tiled flooring, central heating radiator, electric meter box and access to the rear.
DOWNSTAIRS TOILET
Fitted with WC and pedestal wash hand basin.
UTILITY ROOM
2.20m x 2.06m (7'2" x 6'9")Fitted with laminate base units and worktops, a single-drainer sink unit with hot and cold taps, tiled splashback, tiled flooring with loft space above.
FIRST FLOOR
'L' LANDING
Benefiting from access to the loft space and carpeted flooring.
BEDROOM ONE
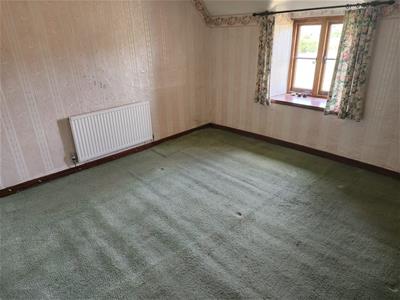 3.73m x 3.73m (12'2" x 12'2")A spacious room with oak beam ceiling, carpeted floor, central heating radiator and window overlooking front aspect.
BEDROOM TWO
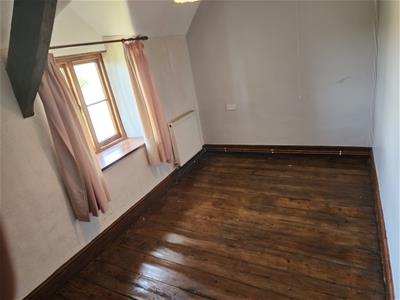 2.24m x 4.76m (7'4" x 15'7")Featuring a built-in wardrobe, oak-beamed ceiling and oak flooring. The room benefits from a central heating radiator, access to attic space and a window overlooking the rear aspect.
BEDROOM THREE
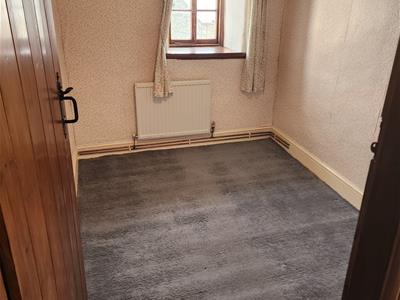 2.21m x 2.95m (7'3" x 9'8")With oak beam ceiling, carpeted flooring, central heating radiator and window overlooking the rear aspect.
BATHROOM
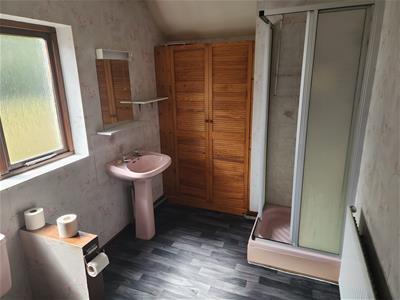 1.99m x 3.85m (6'6" x 12'7")Comprising a panelled bath with tiled splashback, low-level WC, pedestal wash hand basin and a freestanding shower cubicle with electric shower. Further features include a useful built-in cupboard, vinyl flooring and central heating radiator.
LAND
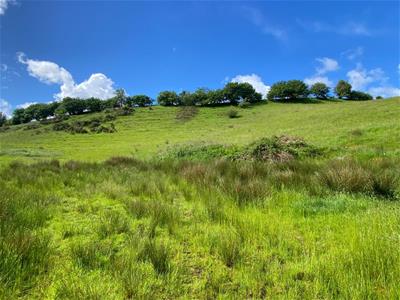 The land extends to approximately 8.1 acres (3.27 hectares) allocated into two main paddocks currently utilised for livestock grazing however could easily be converted to provide a haven for wildlife if desired.
MODERN OUTBUILDINGS
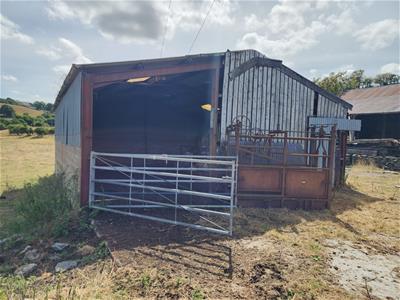
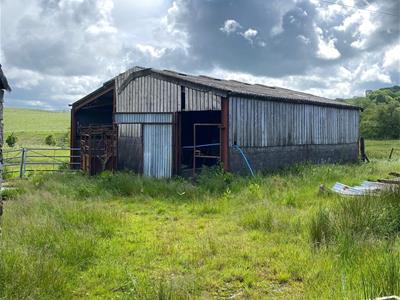 2 bay steel portal frame loose cattle housing/general store with concrete block walls
4 bay timber portal frame fodder/general store with sheeted side cladding
ADDITIONAL PHOTOGRAPH
TRADITIONAL OUTBUILDINGS
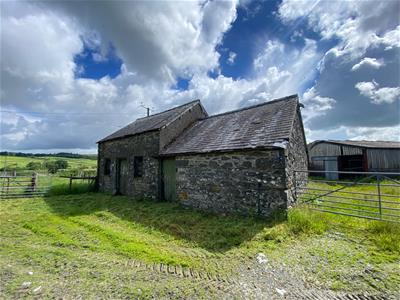
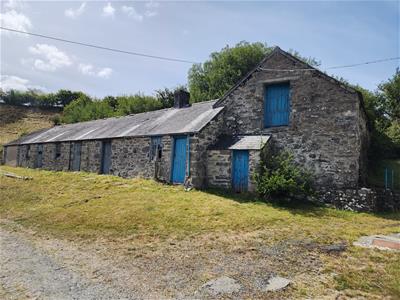 Range of traditional outbuildings to include fomer shippon, stable and granary.
ADDITIONAL PHOTOGRAPH
SERVICES
We are given to understand that the property includes mains electricity, private water supply and septic tank drainage. NB THE AGENTS HAVE NOT TESTED ANY SERVICES, APPARATUS OR EQUIPMENT APPROPRIATE TO THIS PROPERTY. INTERESTED PARTIES MUST SATISFY THEIR OWN REQUIREMENTS IN ALL RESPECTS (INCLUDING AVAILABILITY & CAPACITY ETC) PRIOR TO A COMMITMENT TO PURCHASE.
TENURE & POSSESSION
We are given to understand that the property is Freehold and offered with Vacant Possession upon completion. NB PROSPECTIVE PURCHASERS SHOULD SEEK VERIFICATION VIA THEIR OWN SOLICITORS IN THIS REGARD
VIEWING ARRANGEMENTS
Viewing arrangements are strictly by prior appointment through the Agent's Ruthin Office (Tel No : 01745 812049)
MODE OF SALE
This property is offered for sale by Formal Tender. All tenders are to be submitted on the tender form provided by the vendors solicitors (being accompanied with the appropriate deposit sum). All tenders to be sent to Clough & Co, Parc Glasdir, Ruthin, LL15 1PB in a sealed envelope marked "TYN LLWYN". All tenders must be received by 12 noon on Wednesday 14th October, 2026 and accompanied by payment of the appropriate deposit made payable to Guthrie Jones & Jones, Ruthin being 10% of the amount tendered. Only the successful buyer(s) deposit will be encashed with any deposit for unsuccessful tenderers being returned by post. Acceptance of the tender by the vendors in this manner will constitute exchange of contracts for sale, so intending purchasers are advised to make themselves familiar with the contract terms (and any acceptance of a tender by the vendors will be on the basis that these documents have been inspected and agreed).
The vendors will not be bound to accept the highest or any tenders. To endeavor to avoid duplicate of offers it is suggested that the tenders submitted should be for an uneven monetary amount.
The successful purchaser will be informed no later than 7 days from the date of the tender closing date.
CONTRACT CONDITIONS
A copy of the tender form/contract conditions of sale and tender pack will be available for inspection 10 days prior to the tender closing date.
BROADBAND AVAILABILITY
According to the Ofcom website, this property has standard and superfast broadband available. Please note this data was obtained from an online search conducted on ofcom.org.uk and was correct at the time of production. Some rural areas are yet to have the infrastructure upgraded and there are alternative options which include satellite and mobile broadband available. Prospective buyers should make their own enquiries into the availability of services with their chosen provider.
MOBILE PHONE COVERAGE
The Ofcom website states that the property has the following indoor mobile coverage EE Voice & Data - 77% Three Voice & Data - 68% O2 Voice & Data - 59% Vodafone Voice & Data - 71%. Results are predictions and not a guarantee. Actual services available may be different from results and may be affected by network outages. Please note this data was obtained from an online search conducted on ofcom.org.uk and was correct at the time of production. Prospective buyers should make their own enquiries into the availability of services with their chosen provider.
EASEMENTS, WAYLEAVES & RIGHTS OF WAY
This property is sold subject to all and any rights, including rights of way, whether public or private, light, support, drainage, water and all existing Wayleaves for masts, pylons, stays, cables, wires, drains, water, gas and electricity supplies; and other rights and obligations; quasi-easements and restrictive covenants; and all existing Wayleaves for masts, pylons, stays, cables, wires, drains, water, gas and other pipes whether referred to in these particulars or not. The property is also conveyed subject to all matters revealed in the title accompanying the Contracts of Sale.
PLANS & PARTICULARS
These have been carefully prepared and are believed to be correct but interested parties must satisfy themselves as to the correctness of the statements within them. No person in the employment of Clough & Co, the Agents, has any authority to make or give any representation or warranty whatsoever in relation to this property and these particulars do not constitute an offer or contract.
TOWN & COUNTRY PLANNING
The property, notwithstanding any description contained in these particulars, is sold subject to any Development Plan, Tree Preservation Order, Town Planning Scheme, Agreement, Resolution or Notice which may be existing or become effective, and also subject to any Statutory Provision(s) or By-Law(s) without obligation on the part of the Vendor or the Agents to specify them.
IMPORTANT
1. These Particulars have been prepared in all good faith to give a fair overall view of the property; please ask for further information/verification. 2. Nothing in these Particulars shall be deemed to be a statement that the property is in good structural condition or otherwise, nor that any services, appliances, equipment or facilities are in good working order. Purchasers should satisfy themselves on such matters prior to purchase. 3. The photograph(s) depict only certain parts of the property. It should not be assumed that the property remains as displayed in the photograph(s). No assumptions should be made with regard to parts of the property that have not been photographed. Please ask for further information if required. 4. Any area, measurements, aspects or distances referred to are given as a GUIDE ONLY. If such details are fundamental to a purchaser, such purchaser(s) must rely on their own enquiries. 5. Where any reference is made to Planning Permission or potential uses, such information is given by Clough & Co in good faith. Purchasers should, however, make their own enquiries into such matters prior to purchase. 6. Descriptions of the property are subjective and are used in good faith as an opinion and NOT as a statement of fact. Please make further specific enquiries to ensure that our descriptions are likely to match any expectations you may have of the property 7. Following EU/Government Legislation, Clough & Co reserve the right to seek formal confirmation of identity and address details from any prospective purchaser of this property.
DISPUTES
Should any dispute arise as to the boundaries or any points included in General Remarks, Stipulations, Particulars or on the Plans or the interpretation of any of them the questions shall be referred to the arbitration of the Selling Agents, Clough & Co, whose decision acting as the Vendor's Agents shall be final.
VENDORS SOLICITORS
Guthire Jones & Jones, 29 Ruthin Road, Denbigh, LL16 3EH (Telephone No : 01745 814817)
For the attention of Harriet Alys Parry
Although these particulars are thought to be materially correct their accuracy cannot be guaranteed and they do not form part of any contract.
Property data and search facilities supplied by www.vebra.com