
18a King Street
Carmarthen
Carmarthenshire
SA31 1BH
Maesymeillion, Llandysul
Offers Around £475,000 Sold (STC)
3 Bedroom Land - Small Holding
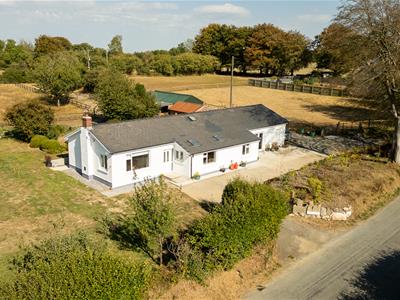
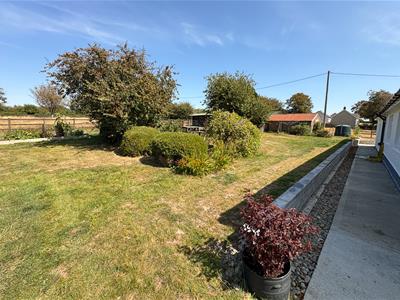
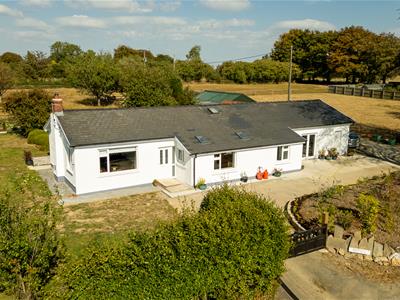
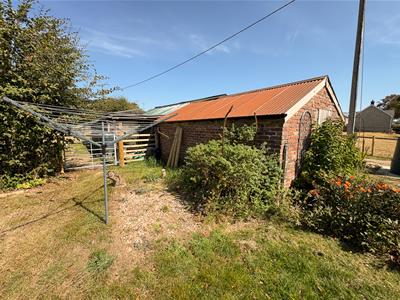
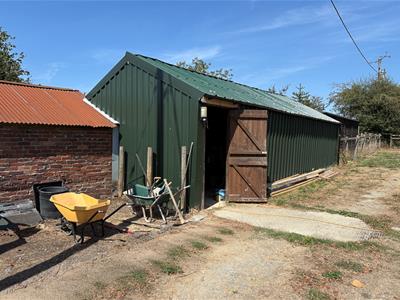
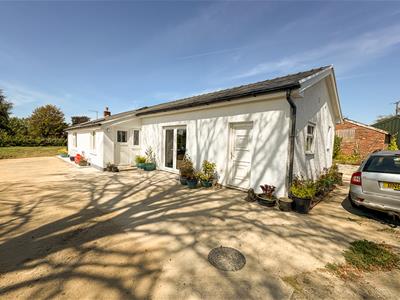
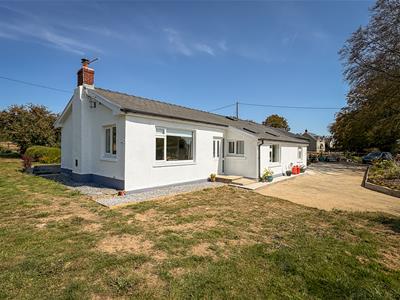
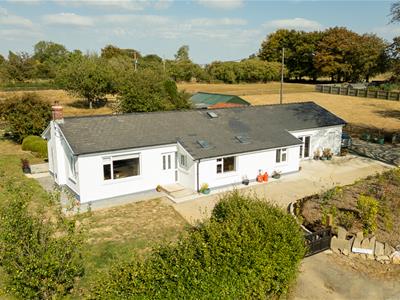
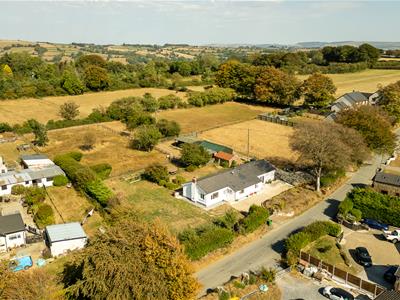
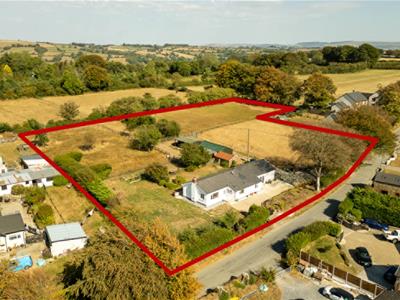
A CHARMING 2 ACRE FREEHOLD HOLDING comprising a TOTALLY REFURBISHED & EXTENDED DETACHED 3 BEDROOM BUNGALOW in EXCELLENT CONDITION throughout and offering spacious and versatile accommodation currently comprising large kitchen breakfast room, 2 LIVING ROOMS, 3 BEDROOMS and 2 BATHROOMS etc. The property has been thoughtfully designed in such a way that it can EASILY BE DIVIDED TO PROVIDE A SEPARATE 1 BEDROOM ANNEXE – ideal for extended family, guests or AirBnB. Complementing the bungalow is a SMALL RANGE OF CONVENIENT OUTBUILDINGS, including 2 stables, a workshop and a store, generous lawned gardens incorporating fruit trees and raised vegetable beds, and 4 level paddocks. A particularly appealing smallholding approached via a quiet beech lined lane, within a peaceful rural hamlet setting yet conveniently located approx. 1 MILE FROM PRENGWYN, 3.5 MILES FROM LLANDYSUL (Drs surgery, modern primary and secondary school, 2 pharmacies, petrol station and garage, small supermarket and range of local shops) 9.5 MILES FROM NEWCASTLE EMLYN (with a wide range of shops, pubs, cafes, and local businesses).
LOCATION
What3Words location: ///chucked.typified.sneezing Peacefully set at OS Grid Ref SN421458 in a set back position in the hamlet of Maesymeillion, approx 1 mile from the village of Prengwyn, approx 3.5 miles from the Teifi valley town of Llandysul and approx 9.5 miles from Newcastle Emlyn. The ever popular Cardigan Bay coastal town of New Quay is approx 11.5 miles away or 15 - 20 minutes by car.
CONSTRUCTION
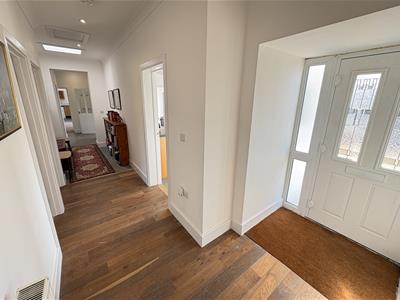
We understand the property is built of cavity walls, under a pitched Marley tiled composite roof to provide the following tastefully refurbished accommodation. The whole property has been re-wired, re-plumbed, insulated and replastered to accord with modern building regulations over the past 18 months. All doors and windows are upvc and double glazed. All floors except the lounge and front hall have been replaced and screeded or boarded over insulation. FRONT ENTRANCE HALL with a feature good quality laminate floor, loft access and a door to the Lounge. The rear hall is sky lit with a ceramic tiled floor.
LOUNGE
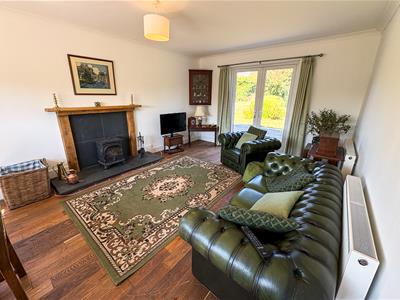
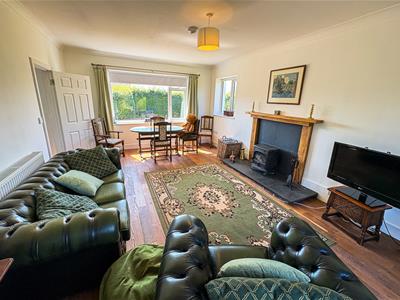 6.05 x 3.96 (19'10" x 12'11")Again having an attractive hardwood laminate floor, Douvre cast iron wood burning stove on a slated hearth, with oak mantelpiece and surround. Double glazed French doors to the rear, picture window to the front and, like all the rooms, smooth plastered walls and ceilings, coved and 8ft high, adding to the overall spacious feel. 2 radiators, TV aerial point and ample power points.
KITCHEN / BREAKFAST ROOM
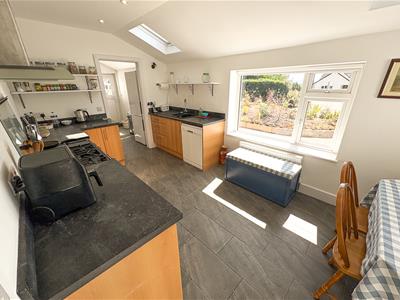
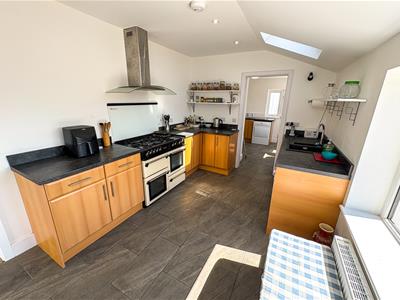
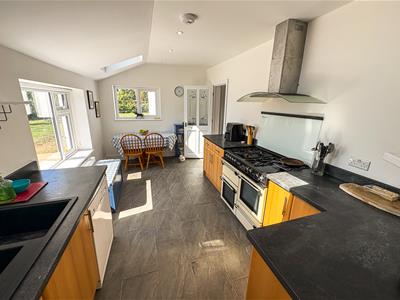 4.77 x 2.75 (15'7" x 9'0")A beautiful bright room with 2 feature Velux rooflights, ceramic tiled floor and a good quality range of kitchen units incorporating a black single drainer sink and a half, an attractive cooking range with 2 electric double ovens and grill with a propane fired 6 burner hob, ample slate coloured fitted worktops, a wide extractor fan and good sized dining area with dual aspect windows. Plumbed for dishwasher and having multiple power points and downlighters. Part glazed door with decorative glazing to hall.
UTILITY ROOM
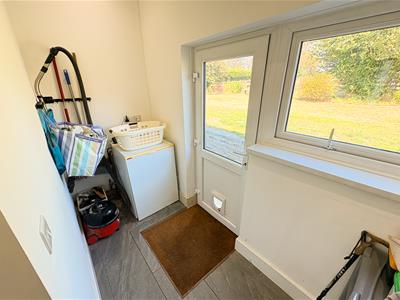
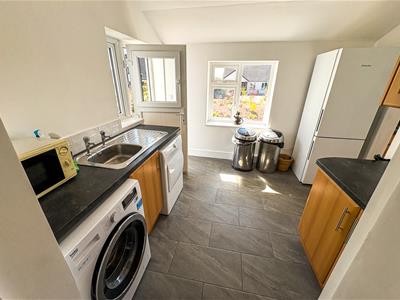 3.04x 2.68 (9'11"x 8'9")Ceramic tiled floor, dual aspect windows, plumbing for an automatic washing machine and vented for a tumble dryer. Single drainer stainless steel sink and glazed upvc stable door to the side giving easy access to parking area.. A range of kitchen units provide additional storage and space for a large fridge freezer. Part glazed decorative door to rear hall.
REAR DOUBLE BEDROOM 1
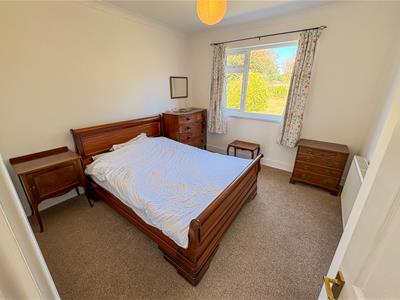 3.43 x 3.17 (11'3" x 10'4")An attractive room with picture window looking over rear garden, radiator and multiple power sockets.
REAR DOUBLE BEDROOM 2
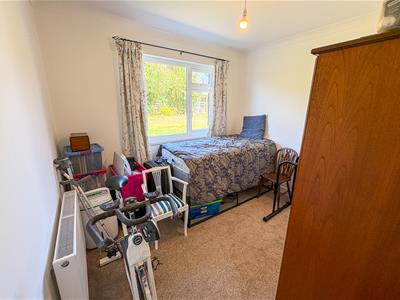 3.09 x 2.85 (10'1" x 9'4")Again with picture window overlooking rear garden. Radiator and multiple power sockets.
BATHROOM
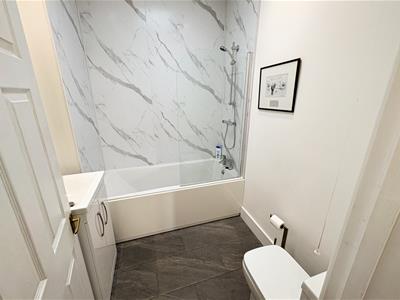 2.06 x 1.83 (6'9" x 6'0")Part waterproof paneled lined walls and fitted with a modern white 3-piece bathroom suite comprising a paneled bath with a shower, sink with vanity unit, W.C and heated towel rails. Skylight and conjoined light and extractor fan.
REAR HALL
giving access to back door to garden, utility room and ANNEXE, and housing the boiler.
ANNEXE LIVING ROOM
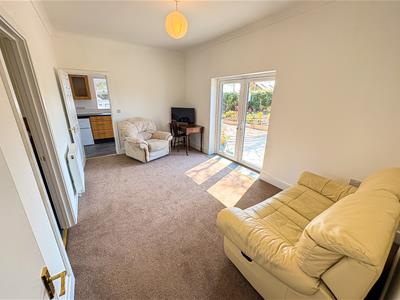
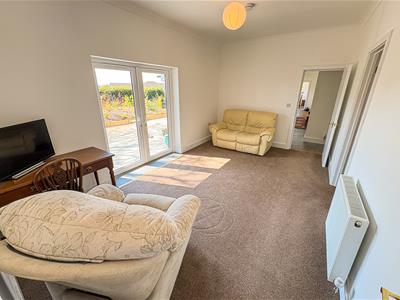 4.81 x 2.91 (15'9" x 9'6")Double glazed French doors to the front. Overlooking front shrubbery. Doors to kitchenette and bedroom. Fire door to main house. Radiator, TV point, and multiple power sockets. Fitted carpet,
ANNEXE KITCHEN
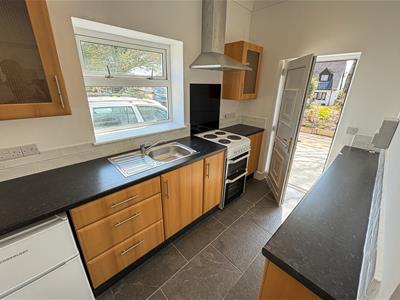
3.09 x 1.73 (10'1" x 5'8")With a tiled floor and fitted with a good quality range of base and eye level kitchen units inc a single drainer stainless steel sink, an electric double oven and modern extractor fan. Small fridge freezer. Upvc door to the rear.
ANNEXE DOUBLE BEDROOM 3
4.69 x 2.83 (15'4" x 9'3")Window overlooking the rear garden and making provision for escape. Radiator and multiple power sockets. Carpeted.
ANNEXE SHOWER ROOM
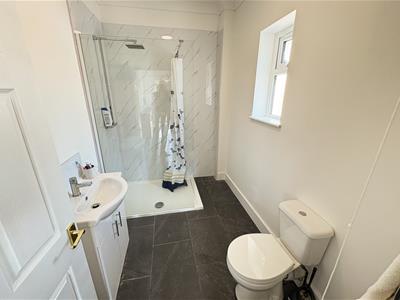 2.77 x 1.70 (9'1" x 5'6")Part waterproof panel lined walls and fitted with a modern white 3-piece bathroom suite comprising a walk-in shower, WC and washbasin over vanity unit. Wall mounted heated towel rail. Double glazed window.
BOUNDARY PLAN
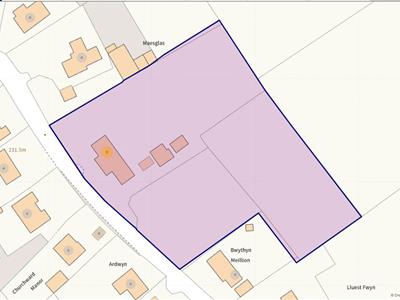 PLEASE NOTE THIS PLAN IS FOR IDENTIFICATION PURPOSES ONLY.
EXTERNALLY
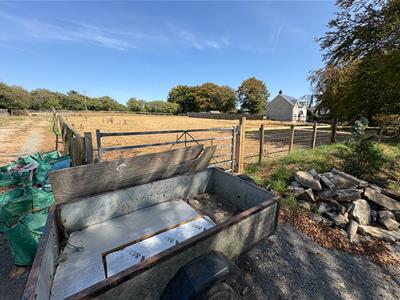 To the front of the dwelling there is a concreted drive / hardstanding (big enough for at least 5 vehicles) with double gates to the front and a good sized level lawn to one side. To the rear, there is a good sized lawned area big ideal for BBQs etc, and on the other sides there are 4 level stock proof fenced paddocks . Next to the paddocks, there is a small conveniently set range of outbuildings comprising 2 stables, a brick built MULTI-PURPOSE STORE and a timber framed box profile clad WORKSHOP measuring approx 50' x 16'.
SERVICES
Mains electricity, water. Private drainage to a registered septic tank. Full oil fired central heating.
COUNCIL TAX
We understand that the property is in Band E and the Council Tax payable for the 2026 / 2027 financial Year is £2,957 which equates to approx £246 a month without discounts.
Although these particulars are thought to be materially correct their accuracy cannot be guaranteed and they do not form part of any contract.
Property data and search facilities supplied by www.vebra.com