Carters Estate Agents
Tel: 01782 510004
101 High Street,
Biddulph
Stoke-on-trent
ST8 6AB
Lyneside Road, Knypersley, Stoke-On-Trent
Offers in excess of £230,000
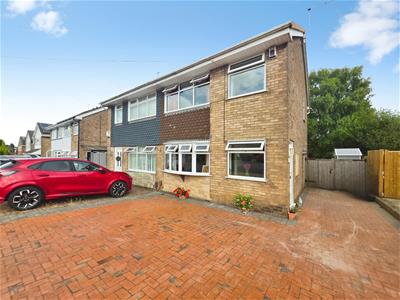
3 Bedroom House - Semi-Detached
- Beautifully Presented Semi Detached Family Home
- Walking Distance to Reputable Schools
- Generous Rear Garden and Off Road Parking
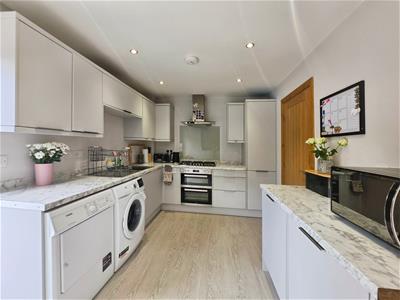
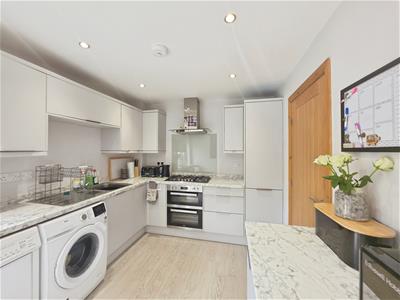
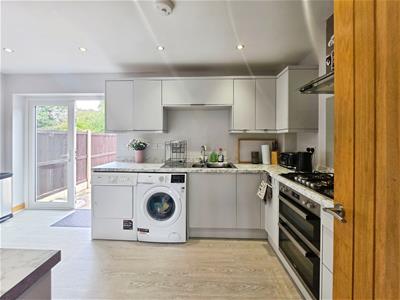
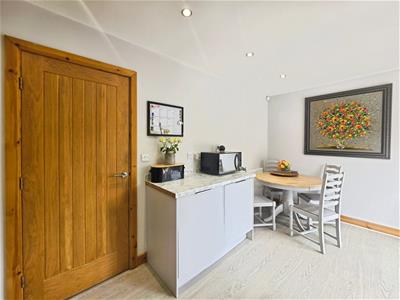
- Modern Kitchen / Dining Space
- Three Bedrooms
- Freehold. Council Tax Band B
Carters are delighted to bring to the market this beautifully presented three-bedroom semi-detached home, finished to an exceptional standard throughout and occupying a desirable position within the highly sought-after area of Knypersley.
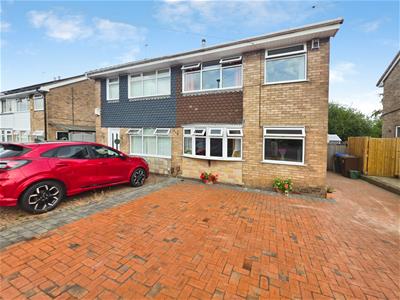
Set back from the road, the property enjoys a generous driveway providing ample off-road parking for multiple vehicles, with secure gated access leading through to the rear garden.
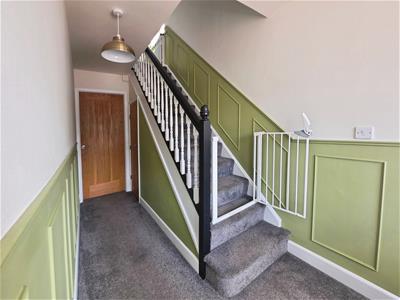
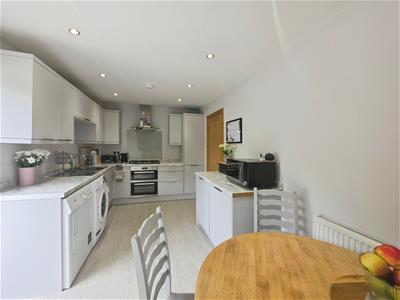
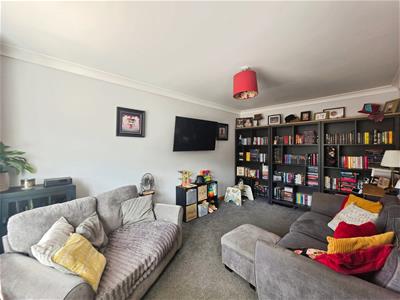
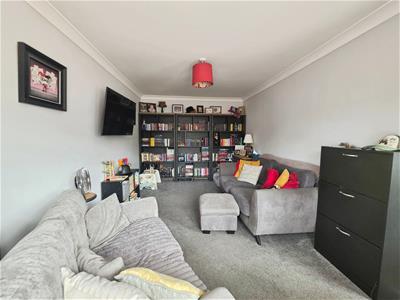
Upon entering, a spacious and welcoming entrance hallway leads into a stylish and inviting lounge, creating a comfortable space in which to relax. To the rear of the property is the impressive open-plan kitchen and dining area, perfectly suited to modern family living and entertaining, with French doors opening directly onto the rear garden.
To the first floor are three well-proportioned bedrooms, all served by a luxurious three-piece family bathroom, beautifully finished to an excellent standard.
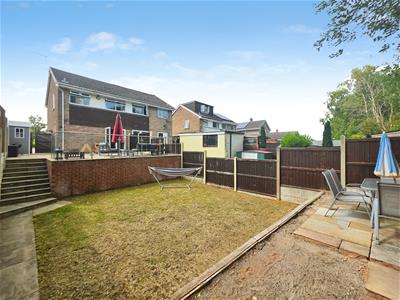
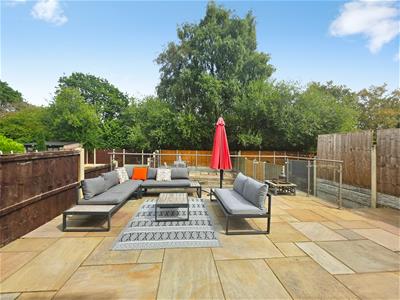
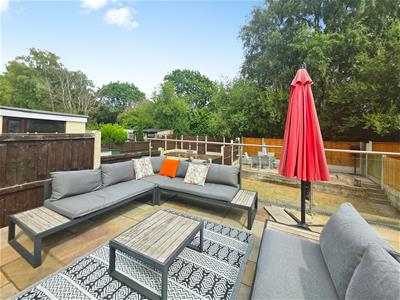
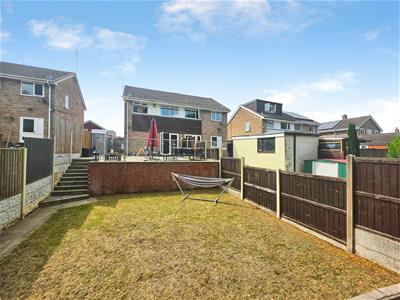
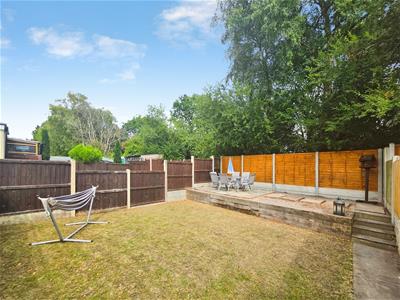
Externally, the property continues to impress. Unusually for this location, the home benefits from a generous, flat and fully enclosed rear garden, predominantly laid to lawn and complemented by a substantial Indian stone patio with an attractive glass balustrade – providing an ideal setting for outdoor dining, entertaining and relaxing.
The garden backs directly onto Biddulph Valley Way, known locally as the former train lines, providing a pleasant open outlook to the rear.
Combining a high-quality finish, excellent outdoor space and sought-after location, this impressive home is ready to move straight into and is certain to appeal to a wide range of buyers.
Early viewing is highly recommended to fully appreciate the quality, position and outlook this superb home has to offer.
Entrance Hallway
UPVC double glazed entrance door to the side elevation. UPVC double glazed window to the front elevation.
Stairs to the first floor. Under stairs storage cupboard. Feature wall paneling with a dado rail. Radiator. Carpet.
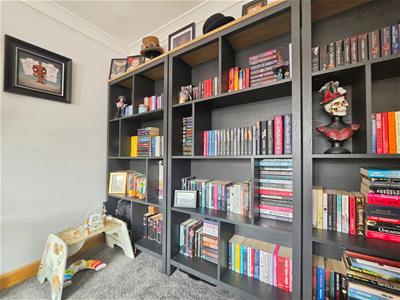
Living Room
2.90m x 4.57m (9'6" x 15')UPVC double glazed bay window to the front elevation.
Radiator. Carpet.
Kitchen/ Dining Room
4.67m x 2.69m (15'4" x 8'10")UPVC double glazed French doors to the rear elevation.
Modern fitted kitchen incorporating a range of wall, base and drawer units. Laminate work surfaces. Built in electric oven. Built in five ring gas hob with an extractor over. Integrated fridge. Integrated freezer. Space and plumbing for a washing machine. Space for a tumble dryer. Radiator. Laminate flooring.
Stairs and Landing
UPVC double glazed window to the side elevation.
Access to the loft space. Built in storage / airing cupboard. Radiator.
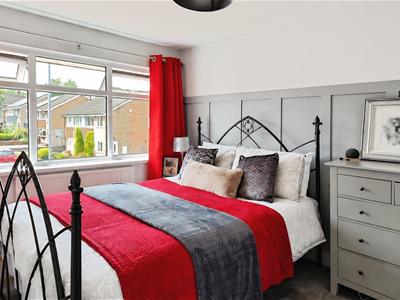
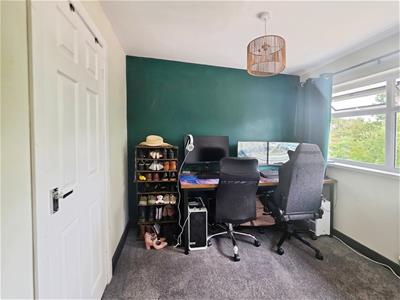
Bedroom One
2.82m x 3.91m (9'3" x 12'10")UPVC double glazed window to the front elevation.
Built in wardrobe. Radiator.
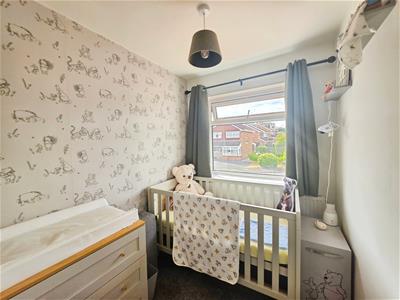
Bedroom Two
2.67m x 2.21m (8'9" x 7'3")UPVC double glazed window to the rear elevation.
Built in wardrobes. Radiator.
Bedroom Three
2.97m x 1.83m (9'9" x 6')UPVC double glazed window to the front elevation.
Built in over stairs storage cupboard. Radiator.
Bathroom
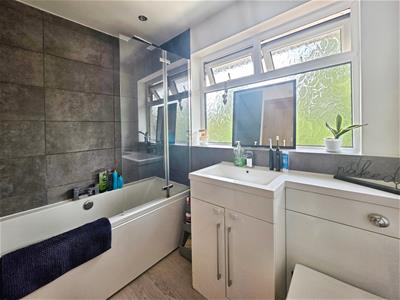
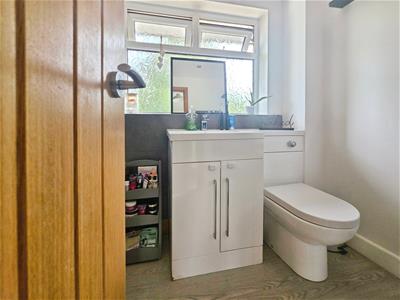
UPVC double glazed window to the rear elevation.
Modern three piece bathroom suite comprising of; a panel bath with a shower over, pedestal wash hand basin and a mid level w.c.
Partially tiled walls.
Externally
Externally, the property is set back from the road and benefits from a generous driveway providing ample off-road parking for multiple vehicles, with secure gated access leading through to the rear garden.
To the rear is an impressive flat and fully enclosed garden, a particularly desirable feature for the area. Predominantly laid to lawn, the garden offers excellent space for families and entertaining, complemented by a substantial Indian stone patio with a stylish glass balustrade, creating the perfect setting for outdoor dining and relaxation.
The garden backs directly onto Biddulph Valley Way, known locally as the former train lines, providing a pleasant open outlook to the rear.
Additional Information
Freehold. Council Tax Band B .
Total Floor Area: 775 Square Foot / 72 Square Meters.
Disclaimer
Although we try to ensure accuracy, these details are set out for guidance purposes only and do not form part of a contract or offer. Please note that some photographs have been taken with a wide-angle lens. A final inspection prior to exchange of contracts is recommended. No person in the employment of Carters Estate Agents Ltd has any authority to make any representation or warranty in relation to this property. We obtain some of the property information from land registry as part of our instruction and as we are not legal advisers we can only pass on the information and not comment or advise on any legal aspect of the property. You should take advise from a suitably authorised licensed conveyancer or solicitor in this respect.
Energy Efficiency and Environmental Impact
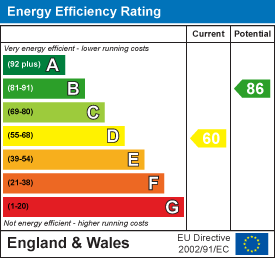
Although these particulars are thought to be materially correct their accuracy cannot be guaranteed and they do not form part of any contract.
Property data and search facilities supplied by www.vebra.com