
Grindell House
Beverley
Yorkshire
HU17 8DB
Mill Drive, Leven, Beverley
£195,000
3 Bedroom House - Semi-Detached
- Three bedrooms / two reception rooms
- Modern kitchen & bathroom
- Separate kitchen and dining room
- Generous sized utility room
- Extensive parking plus large workshop/store
- Westerly facing garden
- Council Tax Band: A
- EPC Rating: Awaited
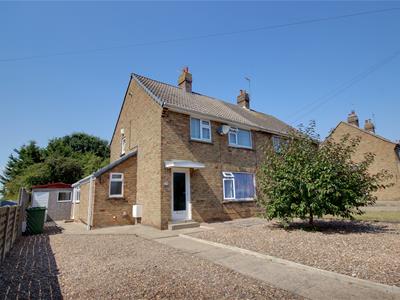
A very well proportioned and immaculately presented family house situated in the centre of this sought after village.
Having been thoughtfully extended and tastefully updated, this attractive family home offers beautifully presented accommodation throughout. The ground floor features a modern kitchen complemented by a separate dining room, a dedicated utility room, and a practical cloakroom. Upstairs, three well-proportioned bedrooms—including a generous third single—are served by a recently refitted, stylish bathroom. Situated on a sunny, westerly-facing plot, the property enjoys low-maintenance gardens to both the front and rear, together with extensive driveway parking and a substantial workshop/store.
LOCATION
The property is located on the western side of Mill Drive overlooking an open green which forms the close immediately in front of the property. Situated in the heart of this sought after village and close to the amenities. Leven itself is a small but steadily growing village which has a friendly community feel. The village lies within easy travelling distance of the market town of Beverley (about 6 miles), the seaside towns of Hornsea (about 7 miles) and Bridlington (about 15 miles), as well as the City of Hull (about 14 miles). There is a selection of village shops, a well-regarded primary school, two public houses and a sports hall to name but a few of the local amenities. There are some lovely walks to be found around the village, including alongside Leven Canal which is a haven for wildlife.
THE ACCOMMODATION COMPRISES
GROUND FLOOR
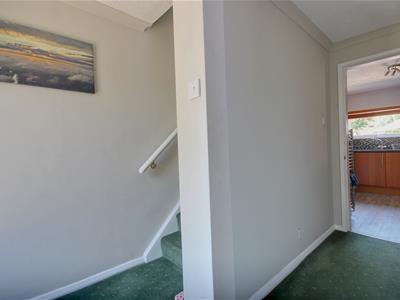
ENTRANCE HALL
3.45m x 2.06m (11'4" x 6'9")With a modern uPVC front door with glass panel and stairs to the first floor accommodation.
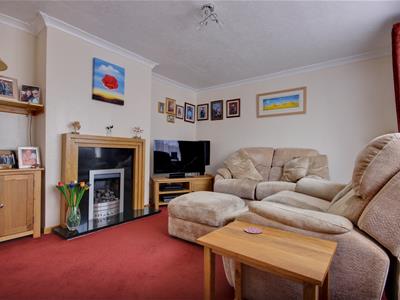
LIVING ROOM
3.68m x 3.48m (12'1" x 11'5")Well proportioned living room with gas living flame fire set in attractive oak surround with granite hearth and back.
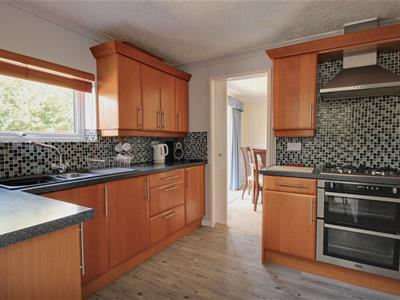
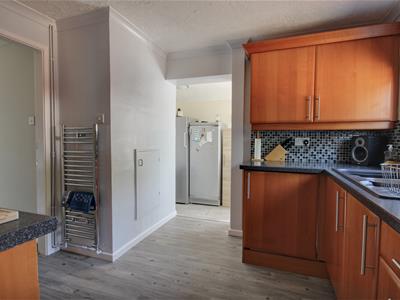
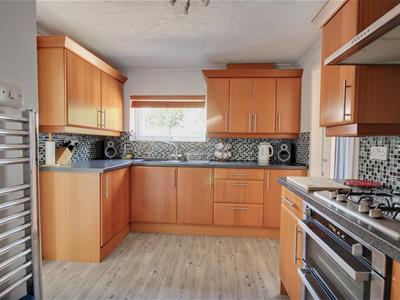
KITCHEN
3.07m x 2.79m (10'1" x 9'2")A modern fitted kitchen offering a good range of wall and base storage units with beech fronts, granite style laminate work surfaces and mosaic tiled splashbacks. Four ring gas hob with extractor over, integrated double oven, dishwasher, composite sink and drainer, window to the rear elevation and chrome heated towel rail. Opening into:
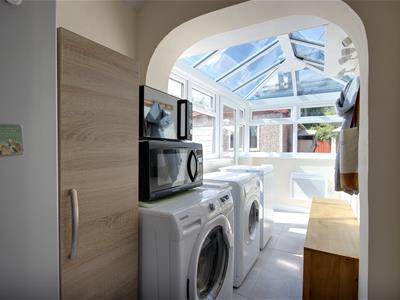
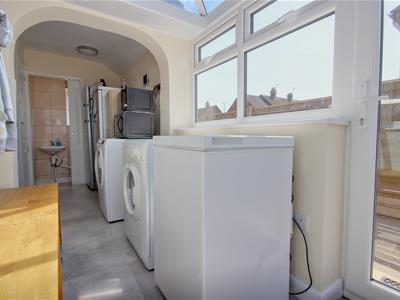
UTILITY ROOM
5.31m x 1.42m (17'5" x 4'8")An extension to the rear of the property with glass roof and walls to three sides. Space and plumbing for washing machine and fridge freezer. uPVC door opening onto the side of the property and cupboard under stairs.
DOWNSTAIRS CLOAKROOM
1.45m x 0.79m (4'9" x 2'7")Two piece sanitary suite comprising close coupled w.c. and wall hung hand wash basin. Tiled walls and floor.
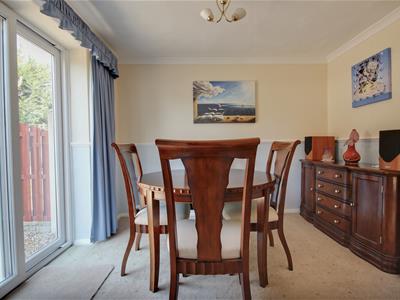
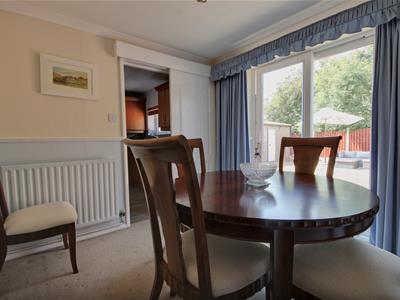
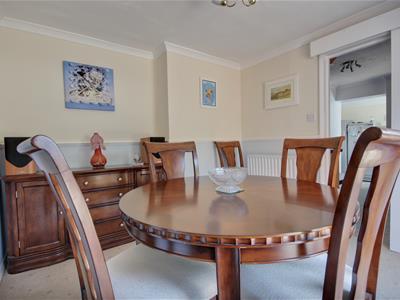
DINING ROOM
3.12m x 2.92m (10'3" x 9'7")With patio doors opening into the garden.
FIRST FLOOR
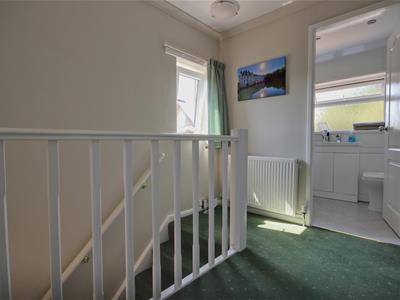
LANDING
Window to side elevation and storage cupboard.
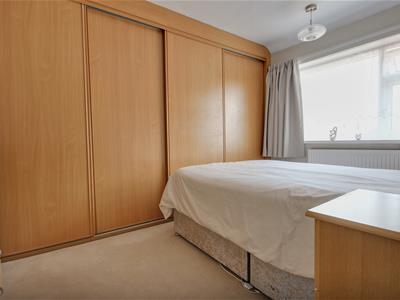
BEDROOM 1
3.68m x 3.43m (12'1" x 11'3")Extensive range of fitted wardrobes with sliding fronts and window to front elevation.
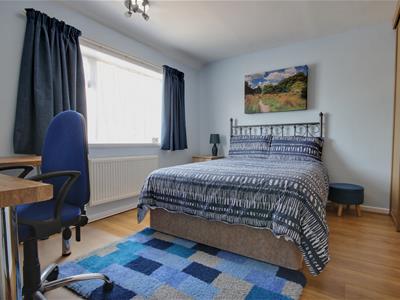
BEDROOM 2
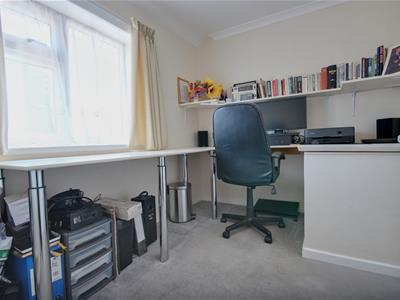
3.76m x 2.72m (12'4" x 8'11" )Window to rear elevation. Laminate flooring and fitted wardrobes with sliding fronts.
BEDROOM 3
2.87m x 2.21m (9'5" x 7'3")A generous sized single bedroom with window to front elevation.
BATHROOM
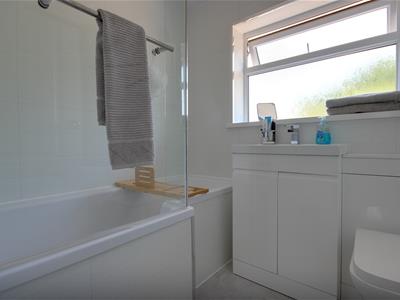
1.93m x 1.65m (6'4" x 5'5")Modern bathroom with three piece sanitary suite comprising vanity unit with recessed hand wash basin and back to the unit w.c. Modern P-shaped bath with shower over. Tiled walls and window to the rear elevation.
OUTSIDE
The property is set back from the road with a generous sized garden laid under gravel for ease of maintenance with a central ornamental tree. The gravel drive provides ample parking for a number of cars.
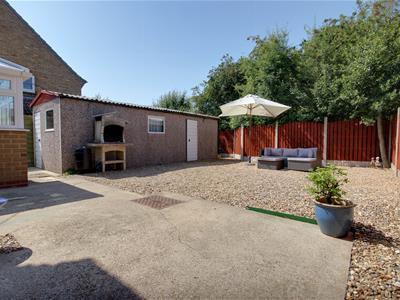
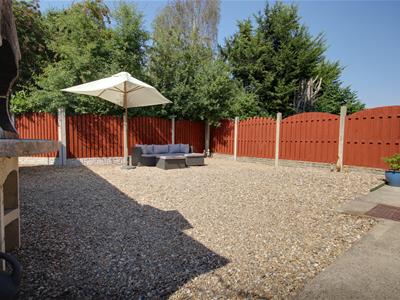
The rear garden is generously sized and westerly facing and similar to the front garden has been laid under gravel for ease of maintenance. Within the garden is a concrete sectional store which is split into two halves used as a shed to the front and a larger store/workshop to the rear, both with metal doors for access. Supplied with light and power.
SERVICES
All mains services are available or connected to the property.
CENTRAL HEATING
The property benefits from a gas fired central heating system.
DOUBLE GLAZING
The property benefits from uPVC double glazing.
TENURE
We believe the tenure of the property to be Freehold (this will be confirmed by the vendor's solicitor).
VIEWING
Please contact Quick and Clarke's Beverley office on 01482 886200 to arrange an appointment to view.
FINANCIAL SERVICES
Quick & Clarke are delighted to be able to offer the locally based professional services of PR Mortgages Ltd to provide you with impartial specialist and in depth mortgage advice. With access to the whole of the market and also exclusive mortgage deals not normally available on the high street, we are confident that they will be able to help find the very best deal for you.
Take the difficulty out of finding the right mortgage; for further details contact our Beverley office on 01482 886200 or email beverley@qandc.net
Although these particulars are thought to be materially correct their accuracy cannot be guaranteed and they do not form part of any contract.
Property data and search facilities supplied by www.vebra.com