
75 Bank Street
Rawtenstall
Rossendale
Lancashire
BB4 7QN
Sunnylea Street, Rossendale
£225,000
2 Bedroom House - End Terrace
- Tenure Leasehold
- Council Tax Band A
- EPC Rating TBC
- On Street Parking
- Two Generously Sized Double Bedrooms
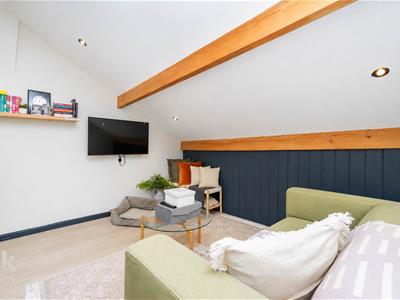
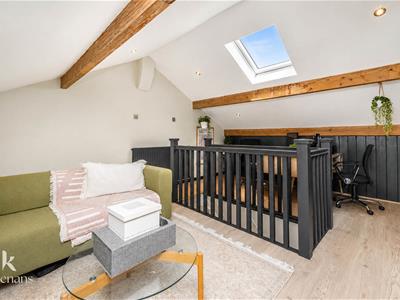
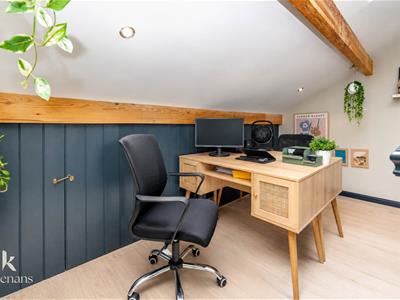
- Spacious Loft Room/Bedroom Three
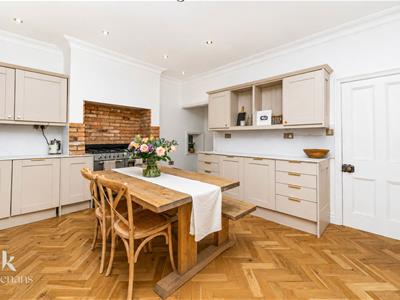
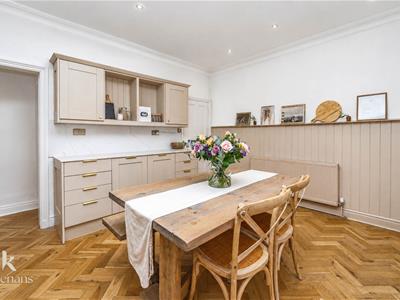
- Fitted Kitchen/Dining Area
- Contemporary Three Piece bathroom Suite
- Gardens To Front And Rear Of property
- Sought After Location Off A Quiet Country Lane With Viewing Essential
THE MOST PERFECT END TERRACED PROPERTY WITH ATTIC ROOM
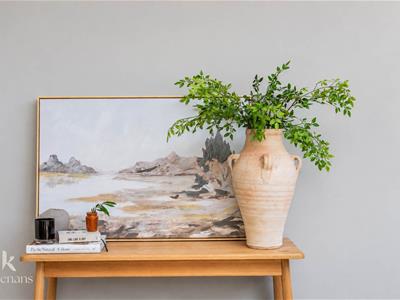
Welcome to this exquisite house located on Sunnylea Street in the charming area of Rossendale. This property has undergone a remarkable transformation, showcasing the highest standards of design and finish. The interiors are nothing short of stunning, exuding sophistication and class throughout.
As you step inside, you will be greeted by spacious rooms that are bursting with character, making this home a true credit to its current owners. It is ready for you to move straight in, offering a luxurious living experience that is both inviting and stylish.
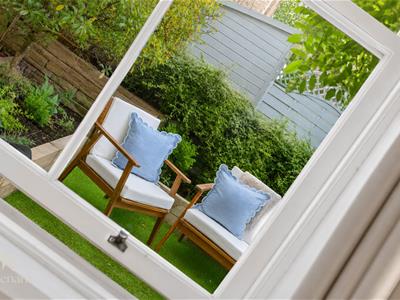
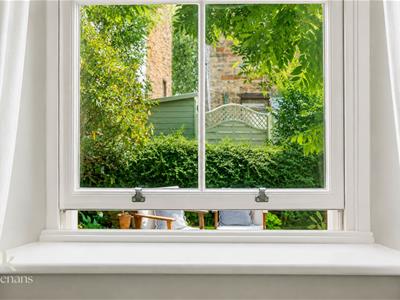
Nestled down a quiet lane, this property boasts delightful garden spaces both at the front and rear, perfect for enjoying the outdoors in a peaceful setting. The impressive loft conversion adds to the appeal, providing additional living space that can be tailored to your needs.
With two/three generously sized double bedrooms, a modern kitchen, and a beautifully appointed bathroom, this home is designed for comfort and convenience. The charming features throughout the property enhance its character, making it a unique find in the market.
This property truly is not to be missed, offering a perfect blend of modern living and traditional charm in a desirable location. Whether you are looking for a family home or a stylish retreat, this house is sure to impress. We invite you to come and experience the elegance and warmth of this remarkable property for yourself.
For further information or to arrange a viewing please contact our Rossendale branch at your earliest convenience.
Ground Floor
Entrance
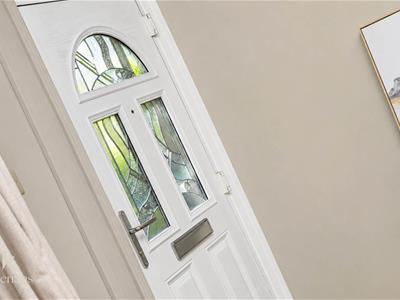
Composite double glazed frosted leaded door to the reception room.
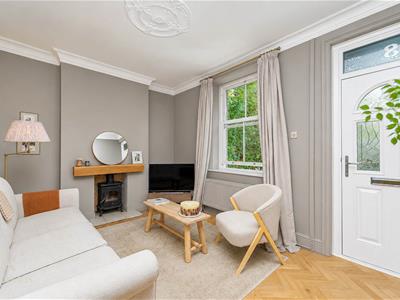
Reception Room
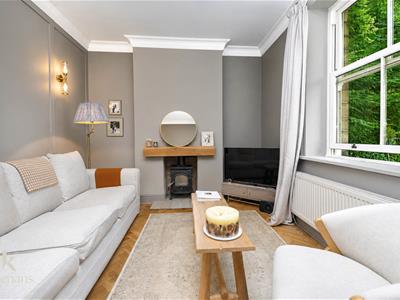
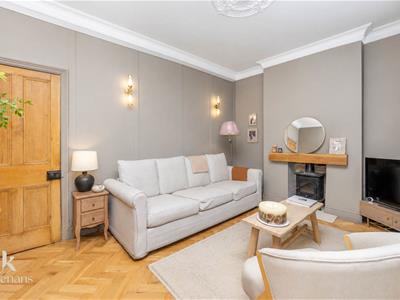
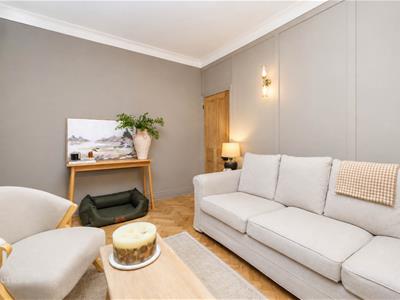
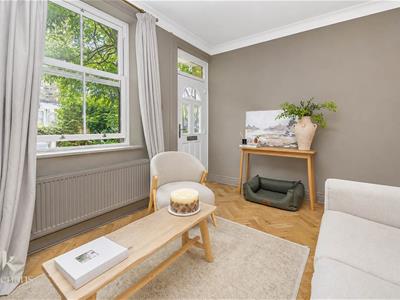
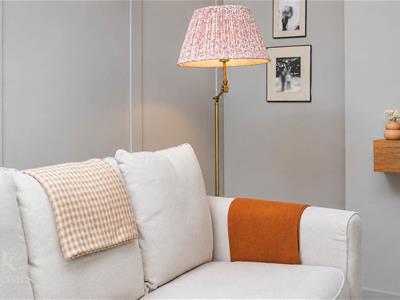
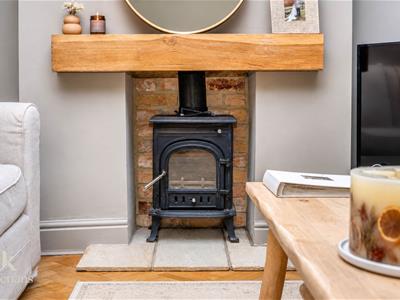
4.24m x 3.02m (13'11 x 9'11 )UPVC double glazed sash window, central heating radiator, coving, ceiling rose, cast iron multi fuel burner with stone hearth and oak mantle, television point, herringbone wood flooring, hardwood door to the inner hallway.
Inner Hallway
1.07m x 0.74m (3'6 x 2'5 )Herringbone wood flooring, hardwood door to the kitchen diner.
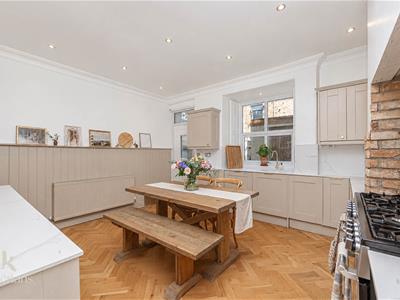
Kitchen/Dining Area
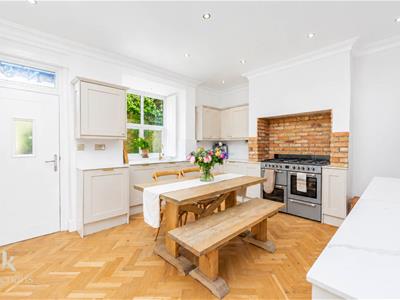
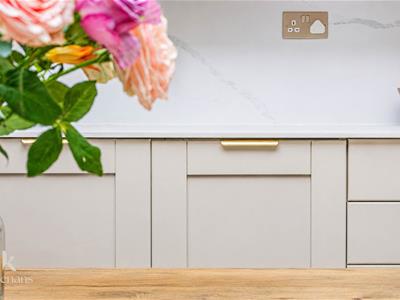
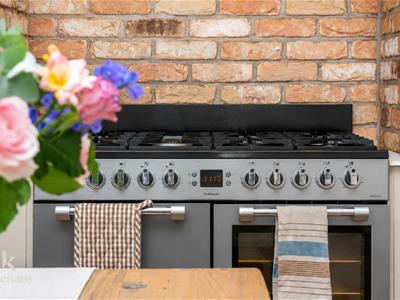
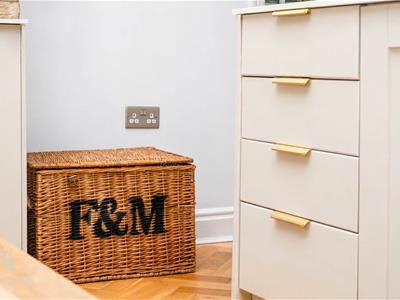
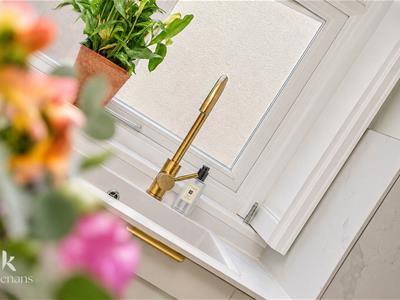
5.13m x 4.24m (16'10 x 13'11 )UPVC double glazed window, hardwood single glazed window, central heating radiator, a range of panelled wall and base units, marble effect surface, marble effect splash backs, composite sink and mixer tap, a four door Cookemaster range with a seven ring gas hob, integrated dishwasher and washing machine, spotlights, coving, under staircase storage cupboard, herringbone wood flooring, composite double glazed frosted door to the rear.
First Floor
Landing
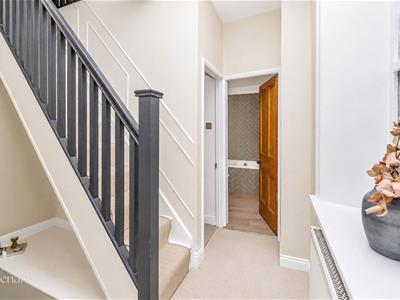
2.34m x 0.97m (7'8 x 3'2 )Hardwood double glazed window, central heating radiator, hardwood doors to two bedrooms and bathroom, staircase to the second floor.
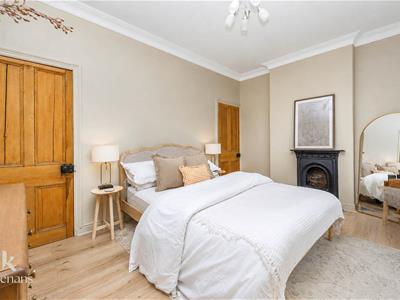
Bedroom One
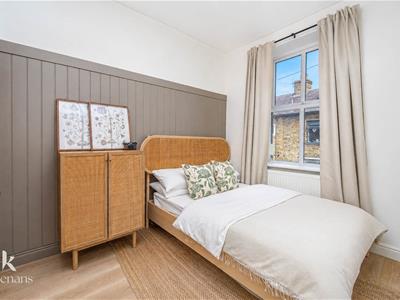
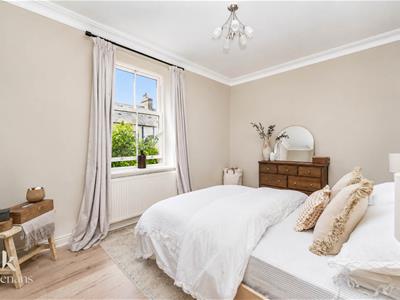
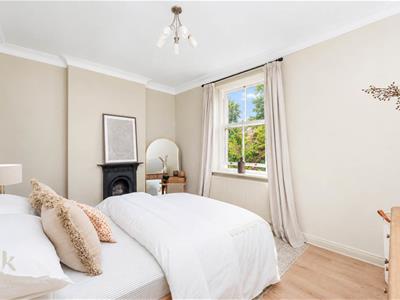
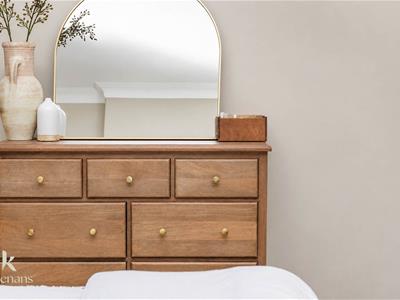
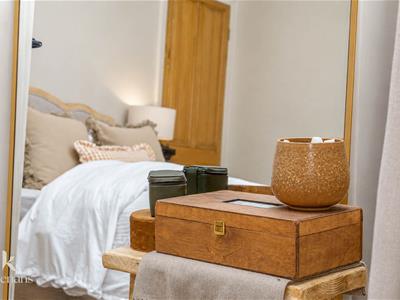
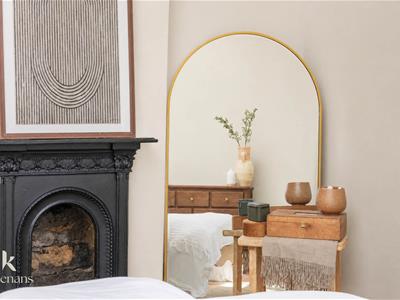
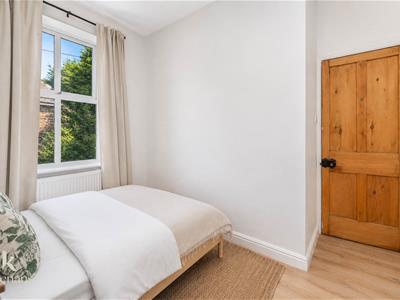
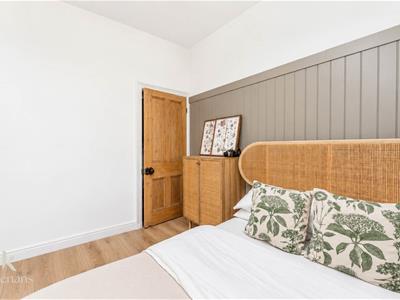
4.24m x 3.02m (13'11 x 9'11 )UPVC double glazed sash window, central heating radiator, coving, cast iron open coal fireplace, over staircase storage cupboard, wood effect laminate flooring.
Bedroom Two
3.23m x 2.95m (10'7 x 9'8 )UPVC double glazed window, central heating radiator, under staircase storage cupboard, wood effect laminate flooring.
Bathroom
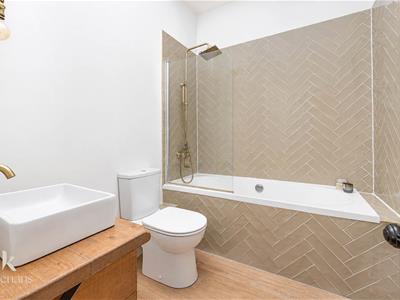
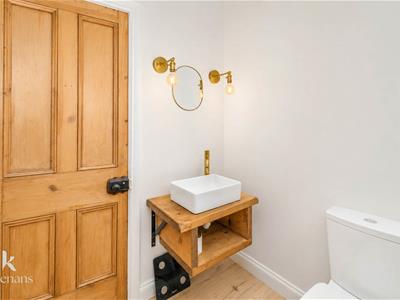
2.08m x 1.80m (6'10 x 5'11 )UPVC double glazed frosted window, central heating radiator, a three piece suite comprising of a tile panelled bath with mixer tap and a direct feed rainfall over head shower, dual flush WC, vanity top wash basin with mixer tap, tiled elevations, spotlights, integrated linen cupboard, wood effect laminate flooring.
Second Floor
Loft Room
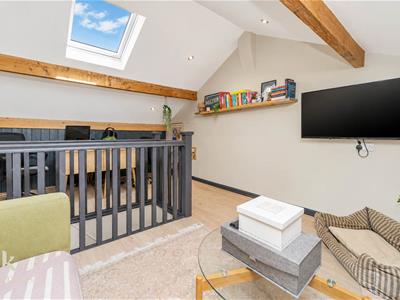
5.31m x 4.01m (17'5 x 13'2 )Velux window, central heating radiator, spotlights, eave storage, wood effect laminate flooring.
External
Rear
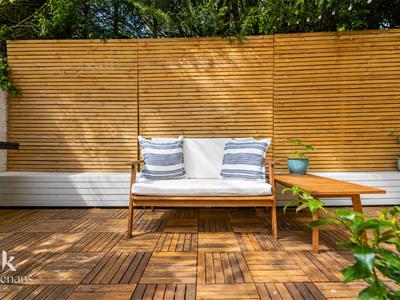
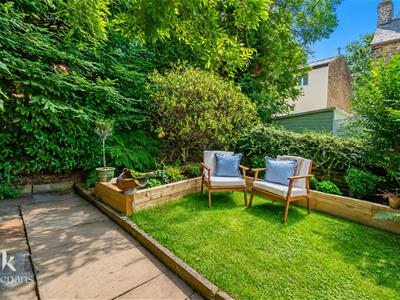
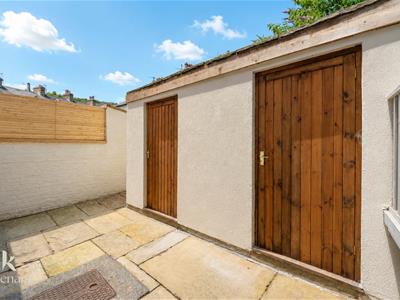
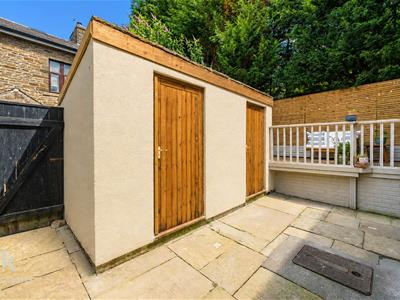
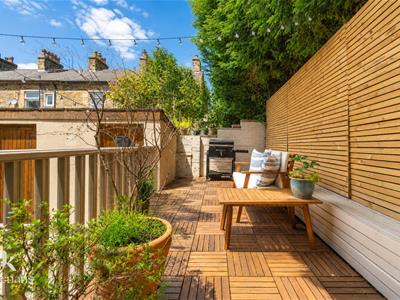
Enclosed wrap around garden with two outbuildings, paving and decking.
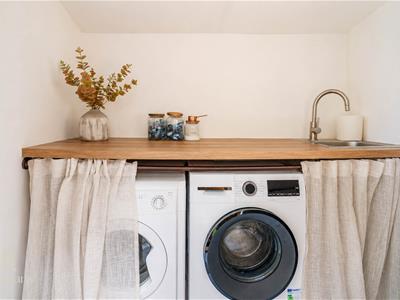
Utility Room In The Garden/ Outbuilding
2.13m’0.91m x 0.91m’2.74m (7’3 x 3’9 )Plumbing for washing machine and dryer, tiled effect Lino flooring.
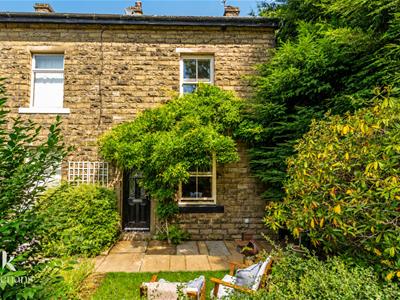
Front
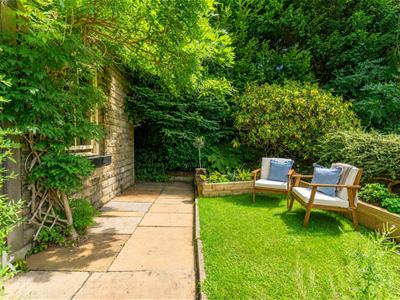
Laid to lawn garden with paving and mature shrubs.
Although these particulars are thought to be materially correct their accuracy cannot be guaranteed and they do not form part of any contract.
Property data and search facilities supplied by www.vebra.com