
62 Market Place
Market Weighton
York
YO43 3AL
Ratten Row, North Newbald, York
£350,000
3 Bedroom House - Detached
- NO ONWARD CHAIN
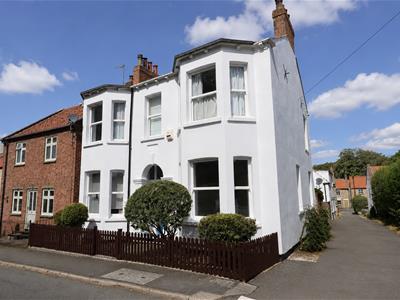
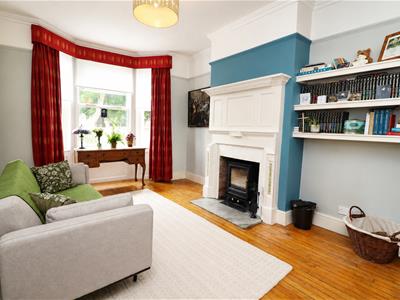
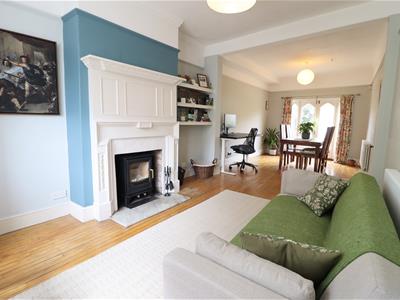
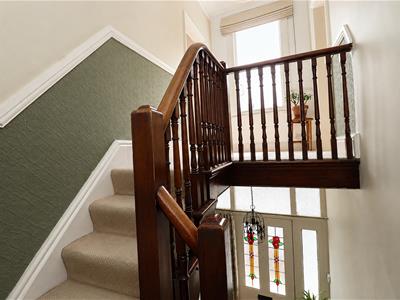
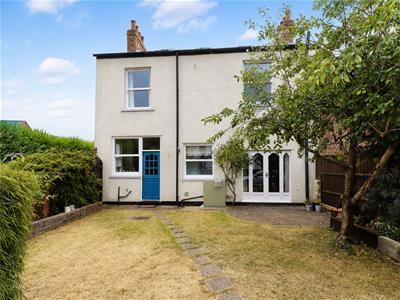
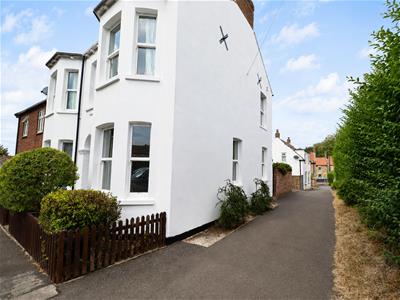
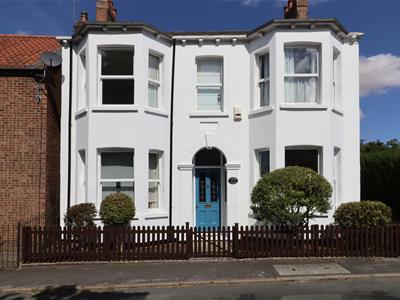
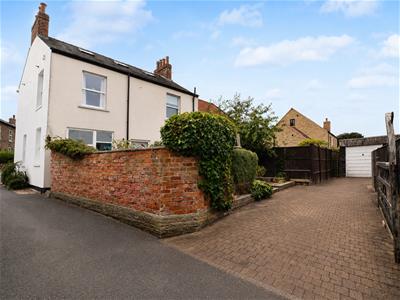
What makes this home feel so special is its sense of space and symmetry – a handsome, double-fronted detached period property dating back to 1896, beautifully positioned in the heart of the village with views towards the church. Offered with NO ONWARD CHAIN, the property combines beautifully proportioned, light-filled rooms with a wealth of original features, including fireplaces and surrounds, stained glass to the front door, ceiling roses and mouldings, and traditional picture and dado rails. A welcoming entrance hall, with its original-style staircase and balustrade, immediately sets the tone. The generous sitting room features a bay window, multi-fuel stove and attractive period detailing, flowing through to the dining room with French doors opening onto the garden. A second bay-fronted reception room, complete with open fire, provides another lovely living space, alongside a fitted kitchen and useful utility/WC. Upstairs are three double bedrooms, two benefiting from bay windows, together with a spacious four-piece family bathroom. A further staircase leads to a large and versatile attic room, with Velux windows providing plenty of natural light and offering excellent additional space. Outside, the property enjoys an enclosed lawned garden, driveway and garage, completing this characterful period village home.
Tenure: Freehold. East Riding of Yorkshire Council BAND: E.
THE ACCOMMODATION COMPRISES
ENTRANCE HALL
Front entrance door, stairs to first floor with under stairs storage cupboard, dado rail, traditional period radiator.
SITTING ROOM
3.95m x 3.29m (12'11" x 10'9")Bay window, multi fuel stove, tiled hearth, decorated wooden surround, fitted shelves to alcove, picture rail, wooden flooring, traditional period radiator.
DINING AREA
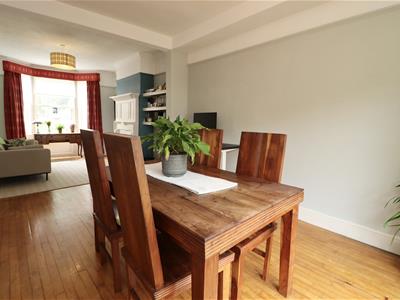
3.92m x 3.08m (12'10" x 10'1")Wooden flooring, picture rail, traditional period radiator, french doors to garden.
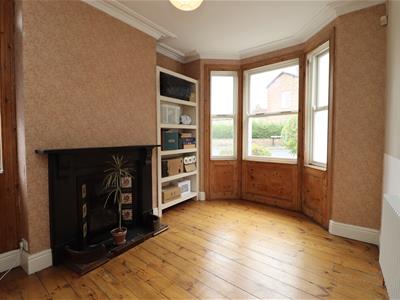
LOUNGE
3.93m x 3.18m (12'10" x 10'5")Open fire, cast iron surround, decorated tiled inset and hearth, fitted shelves to alcove, wooden flooring, ceiling coving, ceiling rose, traditional period radiator.
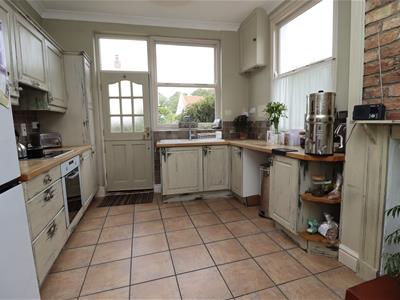
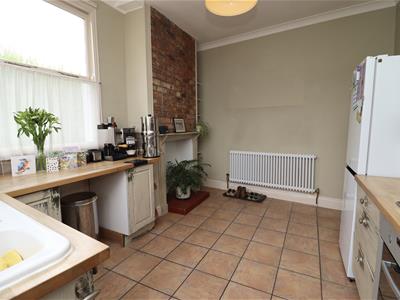
KITCHEN
3.88m x 3.18m (12'8" x 10'5")Fitted wall and base units, work surfaces, ceramic 1.5 bowl sink unit, electric oven, hob, extractor hood over, plumbing for dishwasher, tiled hearth, wooden surround and mantle, tiled floor, part tiled walls, ceiling coving, traditional period radiator,
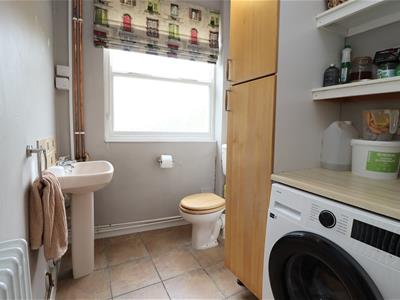
W.C./UTILITY
Two piece suite comprising low flush W.C., wash hand basin, tiled splashback, tiled floor, base unit, plumbing for automatic washing machine and dryer, traditional period radiator.
FIRST FLOOR ACCOMMODATION
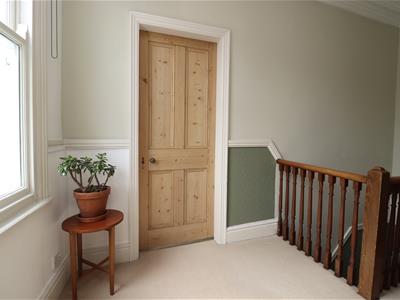
GALLERIED SPLIT LANDING
Fitted cupboard, ceiling coving.
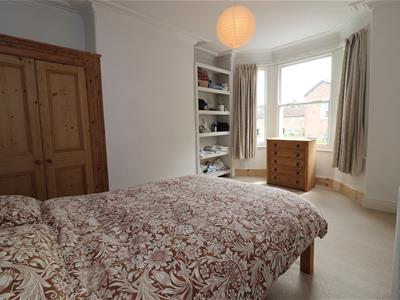
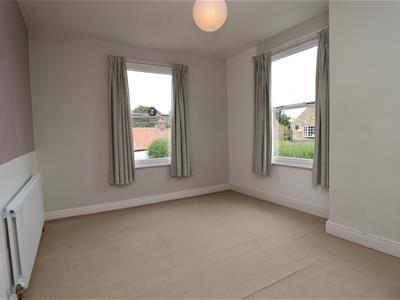
BEDROOM ONE
3.98m x 3.17m (13'0" x 10'4")Fitted wardrobes to alcove, fitted shelves to alcove, bay window, ceiling coving, traditional period radiator.
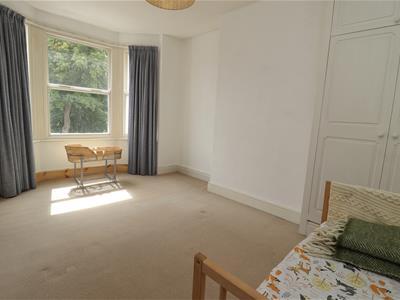
BEDROOM TWO
3.98m x 3.10m (13'0" x 10'2")Bay window, fitted wardrobes to alcove, traditional period radiator.
BEDROOM THREE
3.94m x 3.17m (12'11" x 10'4")Traditional period radiator.
BATHROOM
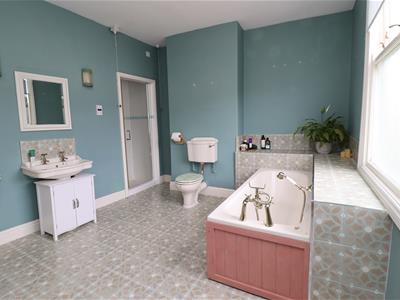
3.11m x 3.90m (10'2" x 12'9")Four piece suite comprising bath with matching shower attachment, low flush W.C., pedestal wash hand basin, tiled splashback, step in shower cubicle, tiled floor, traditional period radiator.
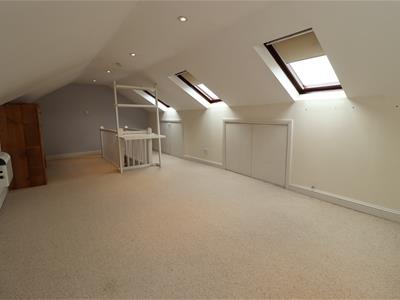
ATTIC ROOM3.53m x 7.35m
Three velux windows, recessed ceiling lights, eaves storage.
OUTSIDE
Outside, there is an enclosed lawned garden, driveway and garage.
GARAGE
Up and over door, power and light.
ADDITIONAL INFORMATION
The property benefits from a new external A-rated condensing combination boiler, carrying a 10-year warranty, complemented by traditional-style radiators and modern heating controls throughout. In addition, a new multi-fuel stove has been installed, also carrying a 10-year warranty and achieving Clear Skies Level 5 certification.
SERVICES
Mains water, oil, electricity and drainage.
APPLIANCES
No Appliances have been tested by the Agent.
Energy Efficiency and Environmental Impact

Although these particulars are thought to be materially correct their accuracy cannot be guaranteed and they do not form part of any contract.
Property data and search facilities supplied by www.vebra.com