Julian Marks
Tel: 01752 401128
2a The Broadway
Plymstock
PL9 7AW
Plymstock, Plymouth
£465,000
3 Bedroom Bungalow - Dormer Semi Detached
- Extended older-style semi-detached property in a popular central Plymstock location
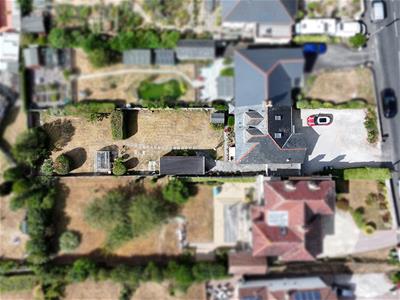
- Wonderful plot & garden
- Ample off-road parking & garaging
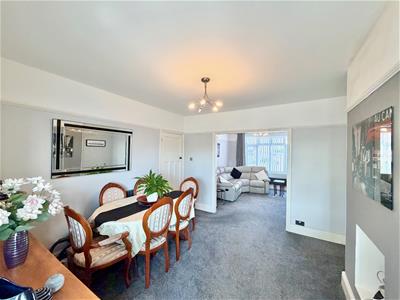
- Lounge & adjoining dining room
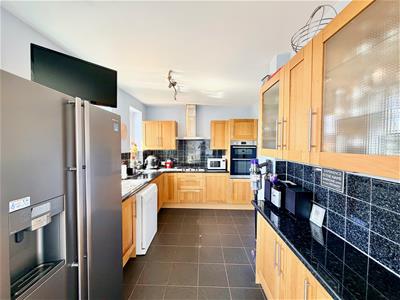
- Kitchen/breakfast room
- Ground floor master bedroom with ensuite
- 2 further bedrooms in the converted loft
- First floor bathroom
- Double-glazing & gas-fired central heating
- Further development opportunity subject to necessary consents
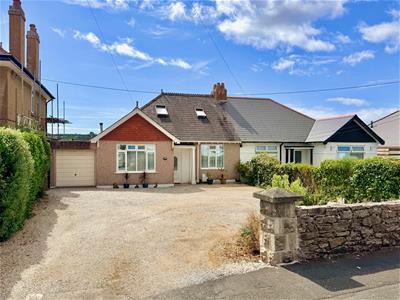
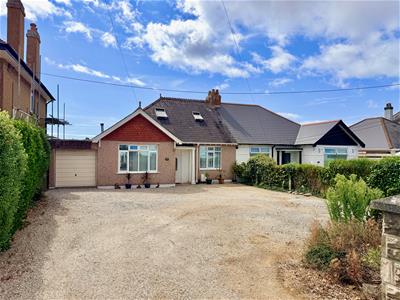
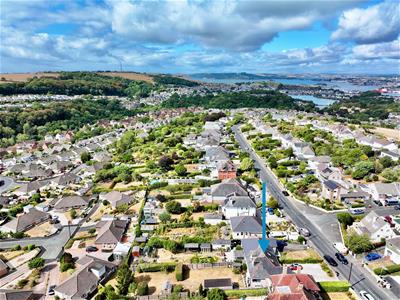
A wonderful opportunity to purchase an older-style semi-detached property, which is set on an impressive plot with an amazing southerly-facing rear garden. There is ample off-road parking and turning together with a garage. The accommodation briefly comprises 2 bedrooms and a bathroom on the first floor, whilst on the ground floor is an entrance hall, master bedroom with ensuite bathroom, lounge with an adjoining dining room and a kitchen/breakfast room.
UNDERLANE, PLYMSTOCK, PL9 9LA
ACCOMMODATION
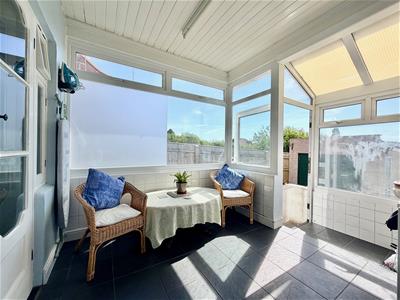
Access to the property is gained via the uPVC part double-glazed entrance door leading into the entrance porch.
ENTRANCE PORCH
Opening leading into the hallway.
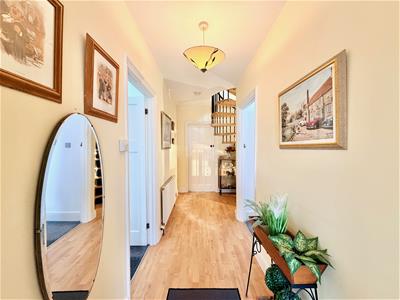
HALLWAY
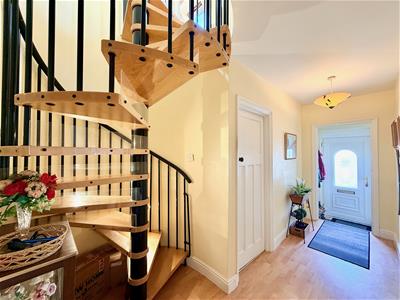
Providing access to the first floor accommodation. Spiral staircase rising to the first floor.
DINING ROOM
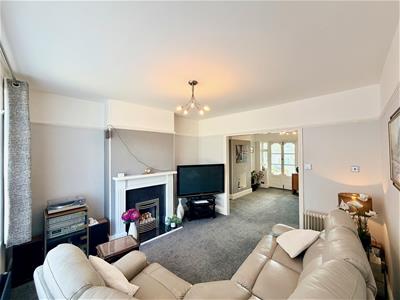
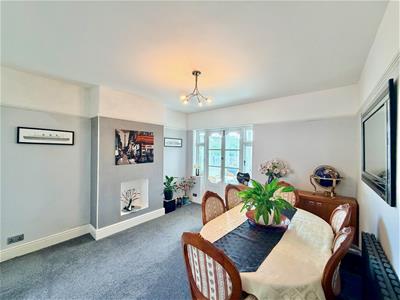
3.67 x 3.66 (12'0" x 12'0")Chimney breast. Wooden double doors leading into the kitchen/breakfast area. Opening leading into the lounge area.
LOUNGE AREA
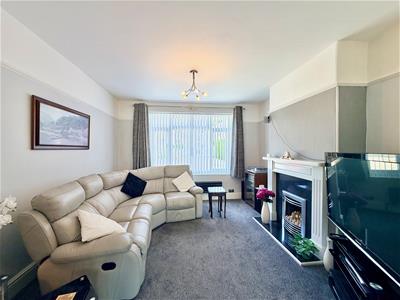
3.70 x 3.66 (12'1" x 12'0")Fireplace with inset 'Living Flame' gas fire. Double-glazed window to the front elevation.
KITCHEN/BREAKFAST ROOM
KITCHEN AREA
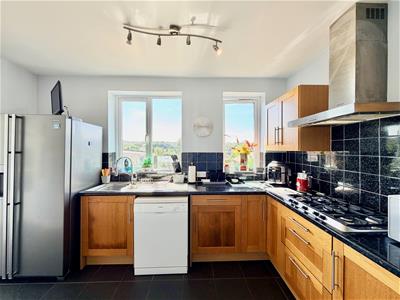
3.88 x 2.59 (12'8" x 8'5")Series of matching wooden-fronted eye-level and base units with blackened rolled-edge work surfaces and tiled splash-backs. Inset stainless-steel one-&-a-half bowl sink unit with mixer tap. Built-in 5-ring gas hob. Adjacent electric double oven and grill. Space and plumbing for washing machine. Space for an American-style fridge-freezer. Tiled flooring. Double-glazed windows to the rear elevation. Opening leading into the breakfast area.
BREAKFAST AREA
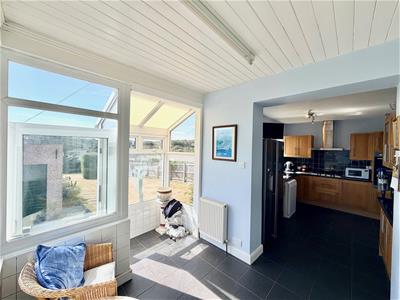
2.30 x 2.59 (7'6" x 8'5")Tiled flooring. Double-glazed windows to 2 elevations. Door leading out to the rear garden.
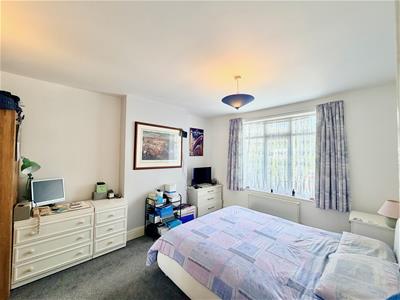
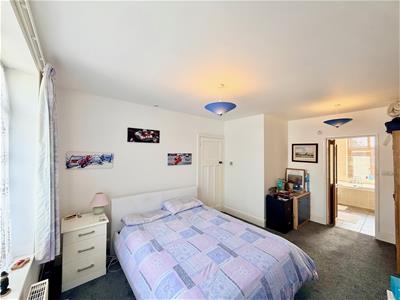
BEDROOM ONE
4.87 x 3.68 (15'11" x 12'0")Double-glazed window to the front elevation. Folding door leading to the ensuite bathroom.
ENSUITE BATHROOM
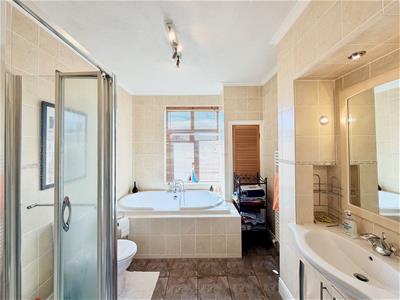
3.25 x 2.47 (10'7" x 8'1")A 4-piece bathroom comprising a bath with a central mixer tap and spray attachment, walk-in shower cubicle with folding shower screen, tiled area surround and shower unit with spray attachment, low level toilet and sink unit with a cupboard beneath. Towel rail/radiator. Built-in cupboard housing the gas boiler. Tiled floors. Fully-tiled walls. Double-glazed window to the rear elevation.
FIRST FLOOR LANDING
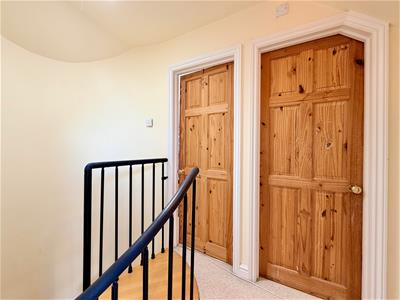
Providing access to the first floor accommodation. Storage cupboard with eaves access.
BEDROOM TWO
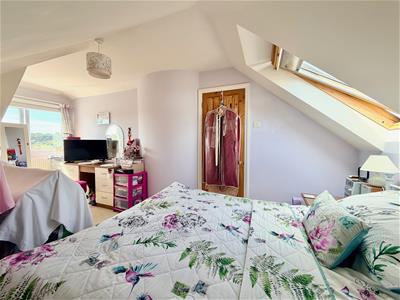
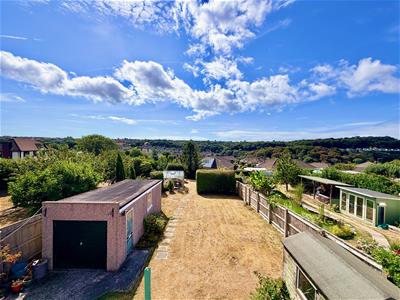
5.53 x 2.82 to the sloping ceiling (18'1" x 9'3" tA dual aspect room with a double-glazed window to the rear with a lovely outlook across local rooftops towards local woodland and farmland in the distance. Velux-style double-glazed window to the front elevation.
BEDROOM THREE
3.62 x 3.52 taken at a height of 1.5 (11'10" x 11'Sloping ceiling to the rear elevation. Double-glazed window to the rear with a lovely outlook across local rooftops towards local woodland and farmland in the distance.
BATHROOM
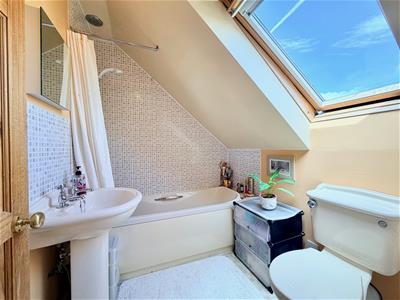
2.07 x 1.77 (6'9" x 5'9")Coloured suite comprising a bath with twin hand grips, shower unit with spray attachment and tiled area surround, pedestal wash basin and a low level toilet. Vertical towel rail/radiator. Obscured Velux-style double-glazed window to the front elevation.
OUTSIDE
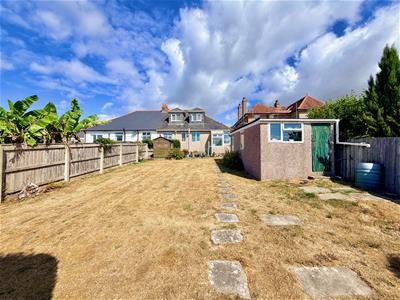
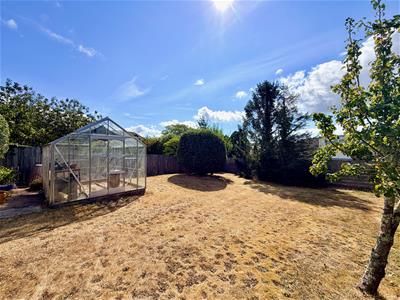
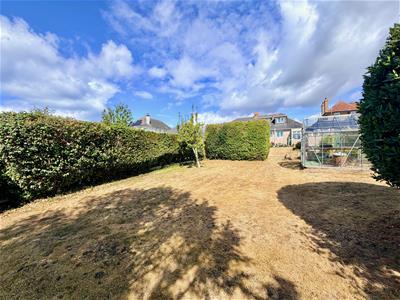
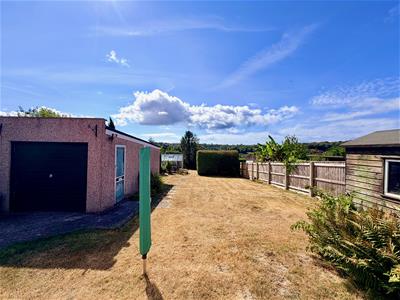
To the front of the property, is a gravel parking and turning area for a number of vehicles, which is enclosed by hedging and a low stone wall. There is an adjacent planted flower bed. The garage is attached to the side of the property. To the rear of the garage, there is a concrete drive leading to a detached second garage as well as providing access to the rear garden. The rear garden is enclosed by timber fencing along both sides and a fenced and walled boundary at the bottom of the garden. The majority of the garden has been laid to lawn, in amongst which there are various mature plants and trees, a timber shed, aluminium-framed greenhouse and hedging. The garden offers great potential.
GARAGE ONE
5.10 x 2.19 (16'8" x 7'2")A through garage with an up-&-over door to the front and double doors to the rear. Power and lighting.
GARAGE TWO
7.51 x 2.74 (24'7" x 8'11")Up-&-over door to the front elevation. Windows and doors to the side elevation. Window to the rear elevation. Power and lighting. Located at the rear of the garage is an outside toilet.
COUNCIL TAX
Plymouth City Council
Council tax band C
Energy Efficiency and Environmental Impact

Although these particulars are thought to be materially correct their accuracy cannot be guaranteed and they do not form part of any contract.
Property data and search facilities supplied by www.vebra.com