
Furnace Lane, Woodhouse, Sheffield, S13
Guide Price £150,000
3 Bedroom House - End Terrace
- DECEPTIVELY SPACIOUS THROUGHOUT
- THREE DOUBLE BEDROOMS
- TWO RECEPTION ROOMS
- GREAT ROAD LINKS
- THREE FLOORS
- NEARBY SCHOOLS
- ENCLOSED GARDEN
- CLOSE TO AMENITIES
- PERFECT FOR FIRST TIME BUYERS OR FAMILIES ALIKE!
SUMMARY
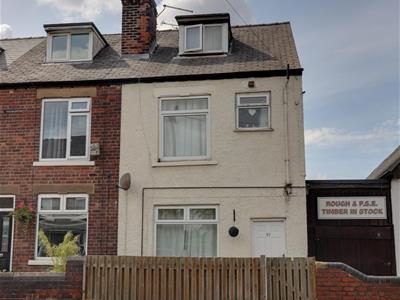
***GUIDE PRICE £150,000-£160,000*** A fantastic opportunity to purchase this three-bedroom end-terraced property, situated over three floors. Offering two generous-sized reception rooms, three double bedrooms and an enclosed garden. Ideally located close to a range of local amenities and excellent road links to the M1 motorway and Sheffield city centre. Proven Investment: Successfully let with zero hassle and high tenant demand for over eight consecutive years.
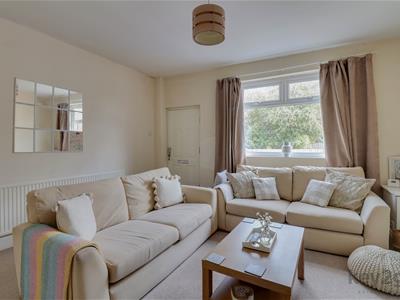
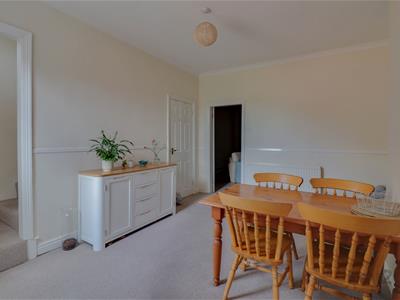
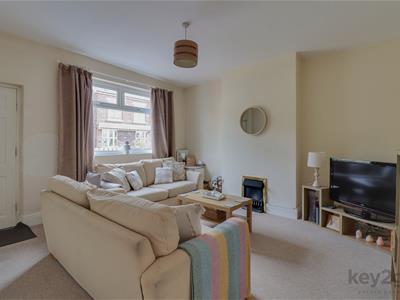
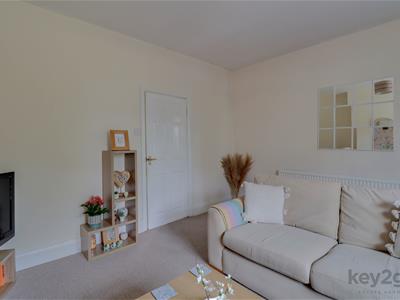
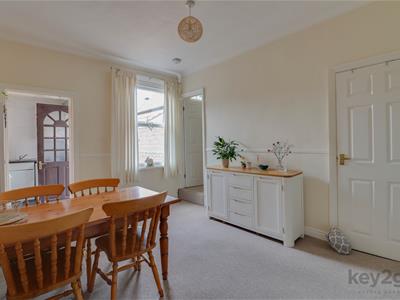
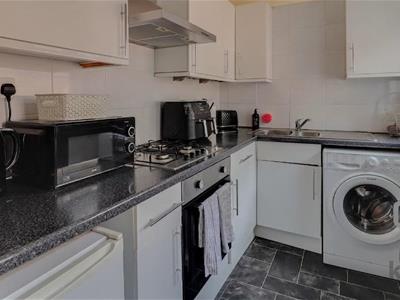
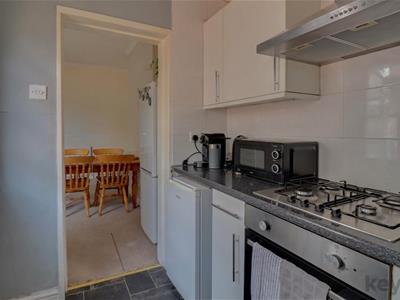
Enter into the generously sized lounge, which has a window to the front, electric fire and door leading to the dining room. The dining room is a generous additional reception room with a window to the rear, open access to the kitchen, door to a large understairs storage cupboard and stairs rising to the first floor. The kitchen is fitted with a range of wall and base units, oven, hob and extractor fan, with under-counter space for a washing machine and fridge/freezer, along with a door leading to the rear garden.
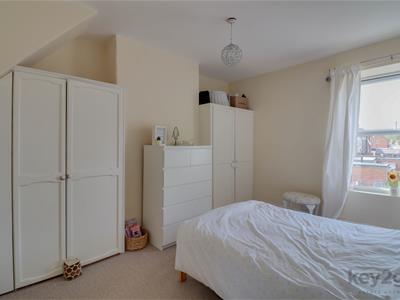
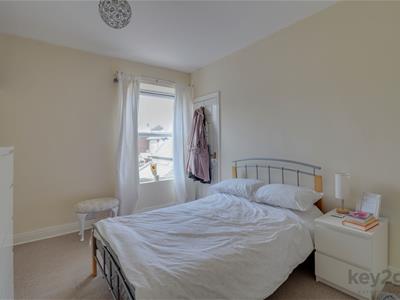
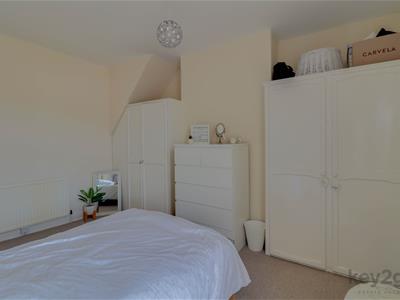
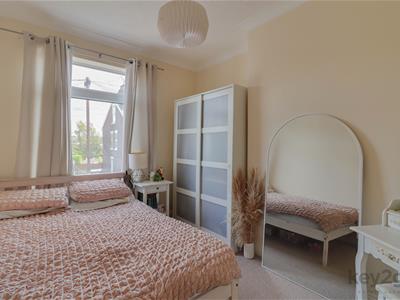
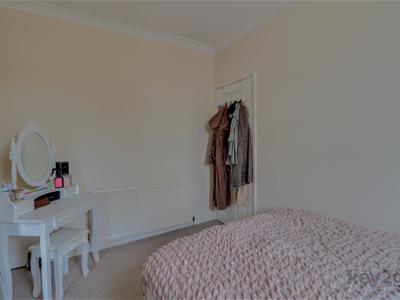
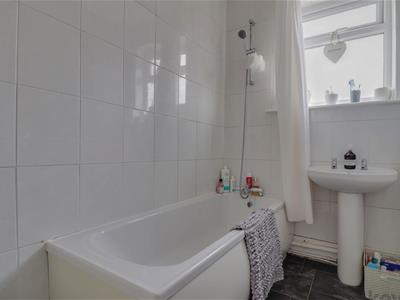
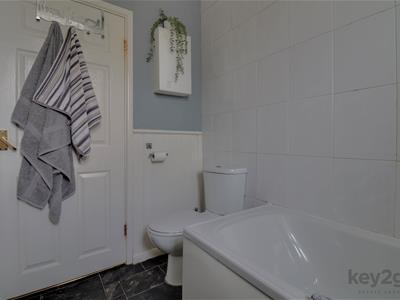
Stairs rise to the first floor landing, with doors leading to two bedrooms, the bathroom and further stairs rising to the second floor. Bedroom one is a double bedroom with a storage cupboard and window to the rear. Bedroom two is a double bedroom with a window to the front. The bathroom is fitted with a bath, WC and wash basin.
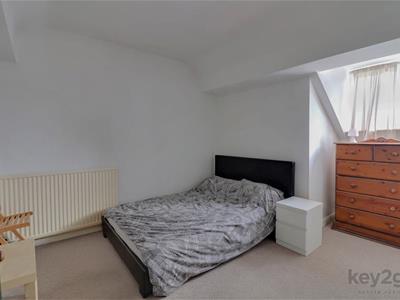
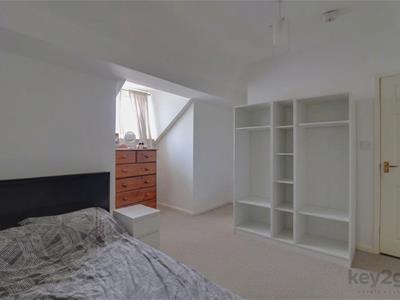
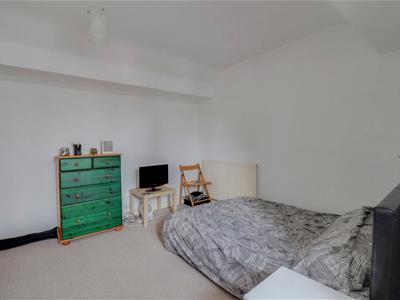
Stairs rise to the attic bedroom, which is generously sized and has a window to the front.
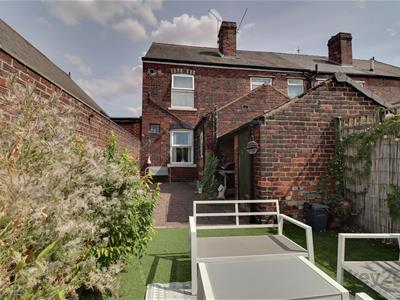
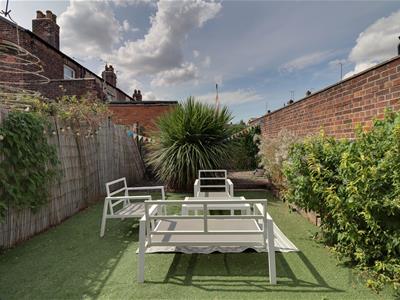
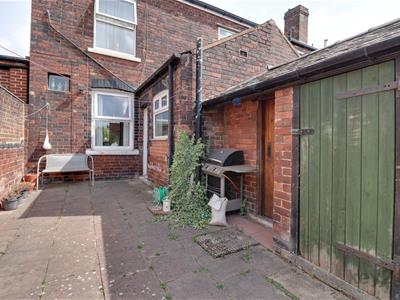
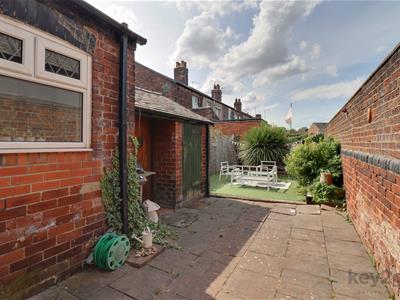
Private and enclosed sunny back garden featuring low-maintenance artificial lawn, decking, and paved patio area. Includes outbuildings for storage/conversion—ideal for family living and outdoor entertaining.
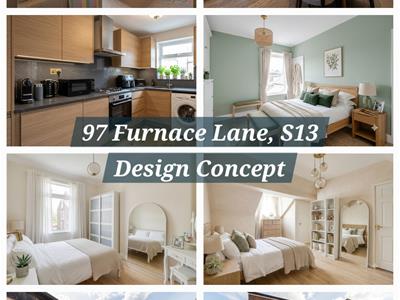
The ultimate blank canvas with endless potential—explore the Design Concept collage (see image 23) to see how easily this home can be elevated!
PROPERTY DETAILS
- FREEHOLD
- FULLY UPVC DOUBLE GLAZED
- GAS CENTRAL HEATING
- COMBI BOILER
- COUNCIL TAX BAND A - SHEFFIELD CITY COUNCIL
FOR ROOM MEASUREMENTS PLEASE SEE THE FLOORPLAN

Energy Efficiency and Environmental Impact
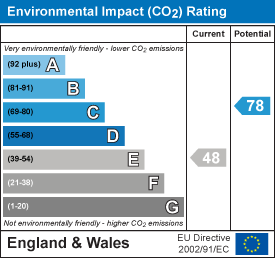
Although these particulars are thought to be materially correct their accuracy cannot be guaranteed and they do not form part of any contract.
Property data and search facilities supplied by www.vebra.com