
21 Manchester Road
Burnley
Lancashire
BB11 1HG
Red Lees Road, Burnley
Offers Over £325,000
4 Bedroom House - Semi-Detached
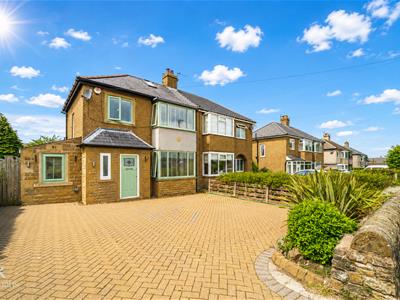
- Exquisite Semi Detached Family Home
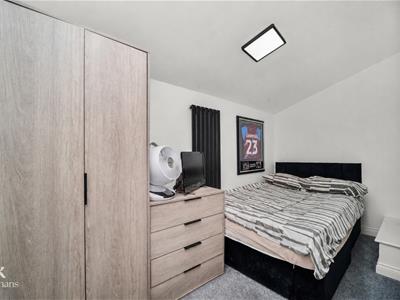
- Three/Four Generously Sized Bedrooms
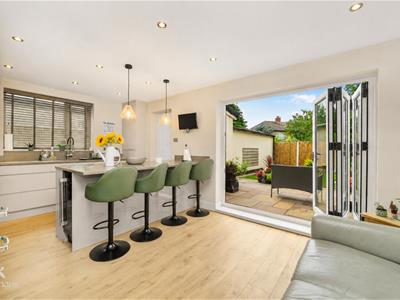
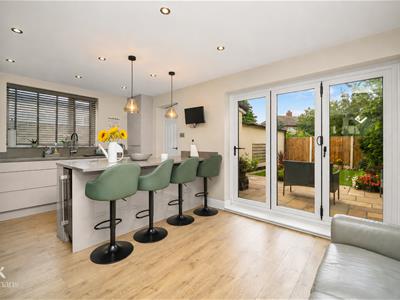
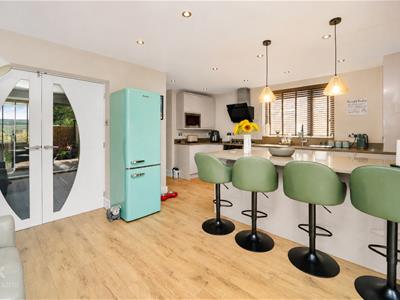
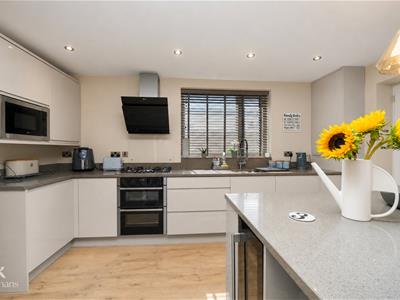
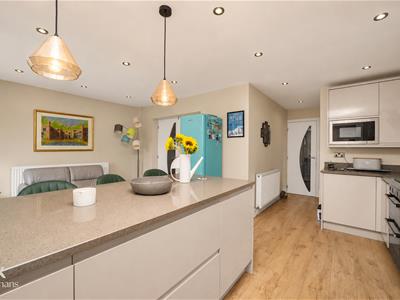
- Stunning Open Plan Kitchen Diner
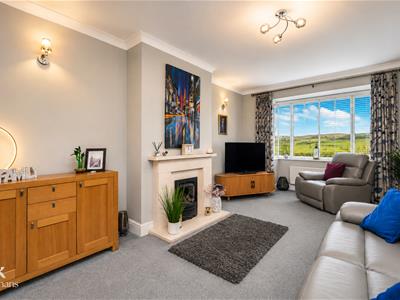
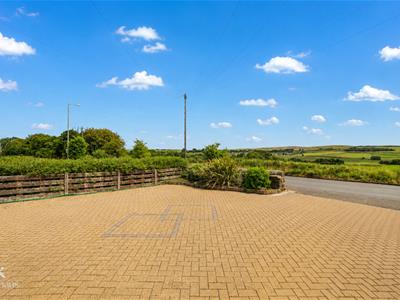
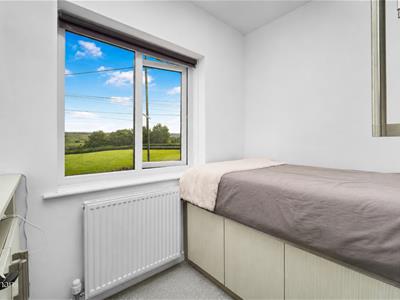
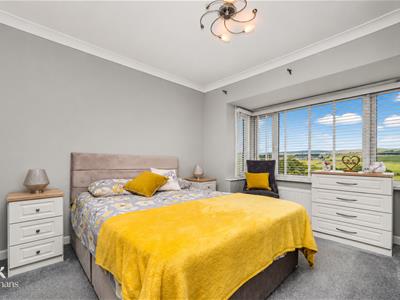
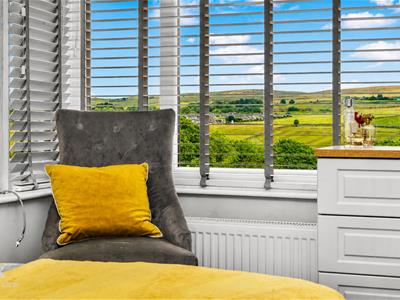
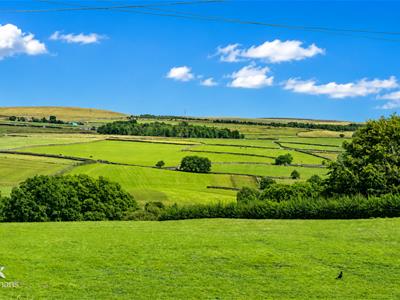
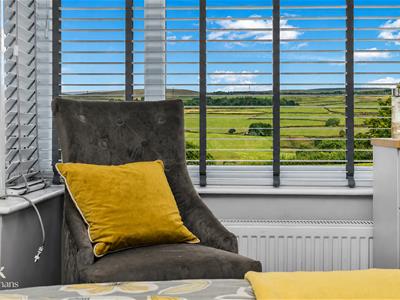
- Breath-Taking Countryside Views
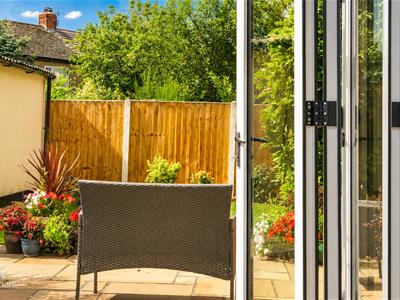
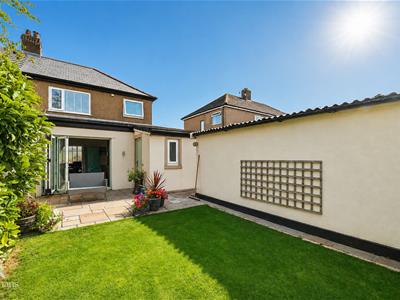
- South Facing Rear Garden
- Converted Garage And Home Office
- Ample Off Road Parking

- EPC Rating - D
- Council Tax Band - C
- Tenure - Leasehold
AN EXQUISITE SEMI DETACHED FAMILY HOME
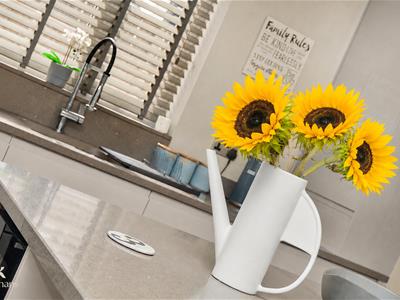
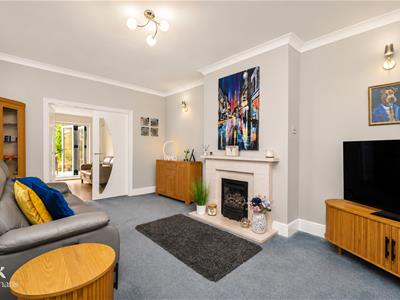
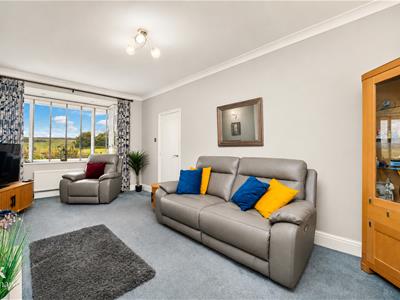
Occupying an enviable position in the highly sought-after village of Cliviger, this exceptional four-bedroom semi-detached home has undergone a complete transformation with significant upgrades by the current occupier, including a recent fourth bedroom on the ground floor. The property has been finished to an impeccable standard throughout and boasting breath-taking, uninterrupted countryside views. Renovated by the current owner, a professional builder, no detail has been overlooked. Improvements include a new roof, full redecoration and a superb specification throughout, creating a luxurious yet practical family home that is ready to move straight into. At the heart of the property is the stunning open-plan kitchen diner, featuring quartz worktops, high-quality NEFF appliances and bi-folding doors opening directly onto the south-facing rear garden. The spacious lounge enjoys spectacular panoramic countryside views, while the ground floor also offers a separate utility room, downstairs WC and fourth bedroom, also ideal for a playroom or additional reception space.
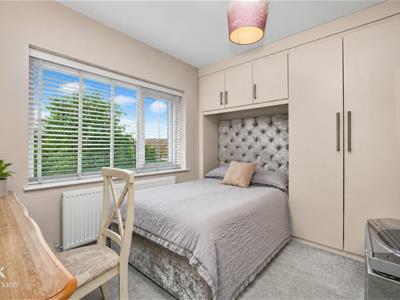
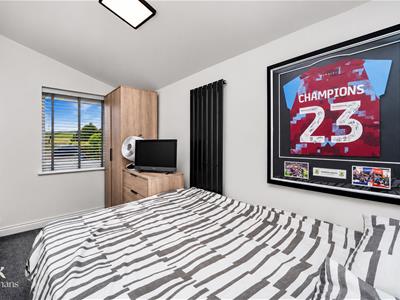
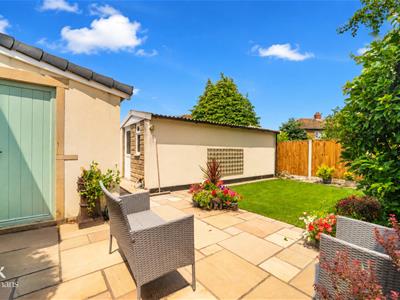
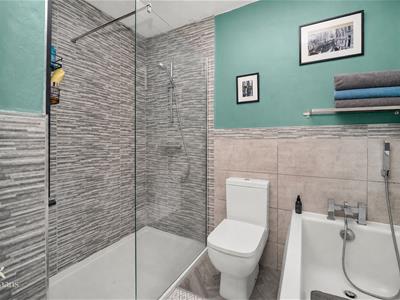
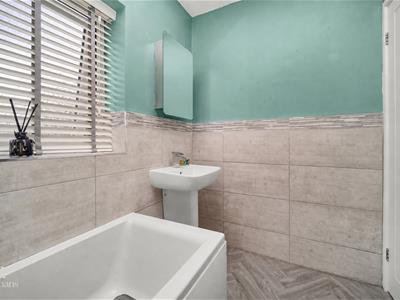
To the first floor are three generously proportioned bedrooms, two with fitted wardrobes, and a stylish modern family bathroom. The renovated loft provides further valuable space, complete with lighting and a Velux window, making it ideal for use as a home office. Externally, the south-facing rear garden provides an excellent space for entertaining and relaxing, while a superb converted garage offers the perfect external home office alongside useful storage. To the front, ample off-road parking provides plenty of space for family and guests. The property's standout feature is undoubtedly its remarkable setting, with uninterrupted countryside creating a panoramic backdrop from the front elevation. Combined with its immaculate finish, spacious accommodation and desirable Cliviger location, this truly is a credit to the current owners.
Ground Floor
Entrance
Composite double glazed frosted door to the porch.
Porch
2.11m x 0.81m (6'11 x 2'8 )Central heating radiator, wood effect laminate flooring, UPVC double glazed door to the hallway.
Hallway
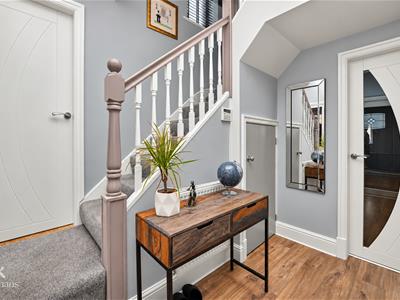
2.74m x 2.34m (9 x 7'8 )UPVC double glazed frosted window, smoke alarm, under staircase storage cupboard, wood effect laminate flooring, staircase to the first floor, doors to the reception room, open plan kitchen dining room and bedroom four.
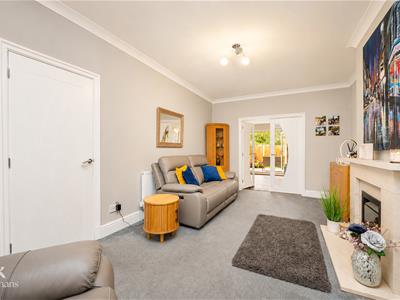
Reception Room
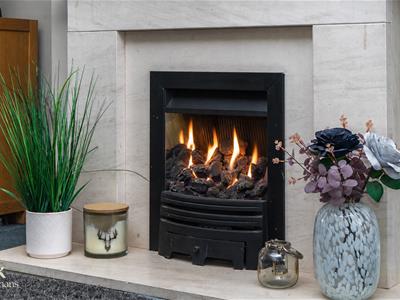
6.15m x 3.35m (20'2 x 11 )UPVC double glazed box window, central heating radiator, gas fire with limestone hearth and surround, coving, two feature wall lights, television point, single glazed double doors to the kitchen diner.
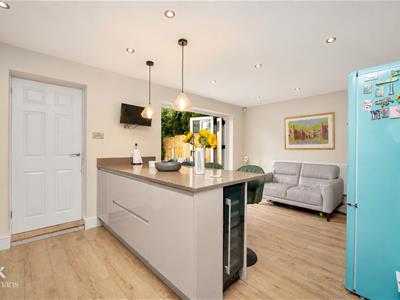
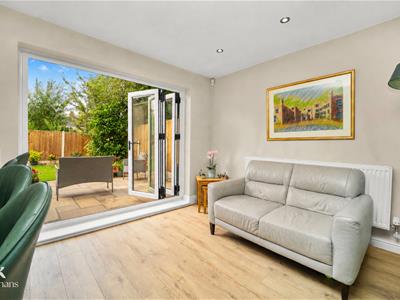
Open Plan Kitchen Dining Room
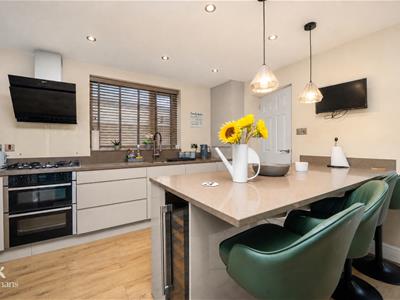
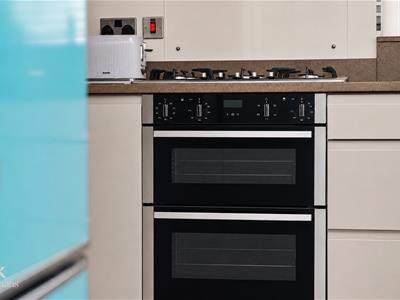
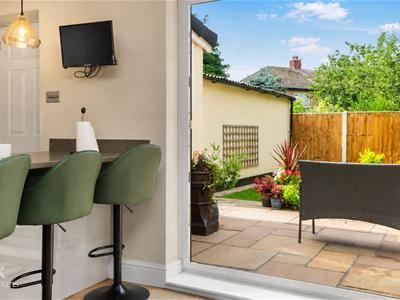
5.99m x 5.46m (19'8 x 17'11 )UPVC double glazed window, two central heating radiators, a range of high glosses wall and base units, Quartz surface, inset stainless steel sink and a high spout mixer tap, integrated NEFF electric double oven with a five ring gas hob and extractor hood, space for a fridge freezer, integrated high rise NEFF microwave, integrated fridge and dishwasher, spotlights, pendant lighting, television point, breakfast bar, wood effect laminate flooring, doors to the WC and utility room, UPVC double glazed bi-folding doors to the rear.
WC
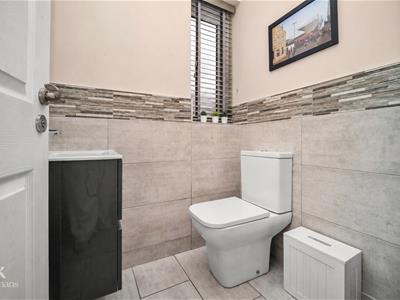
1.52m x 1.27m (5 x 4'2 )UPVC double glazed frosted window, chrome heated towel rail, a two piece suite comprising of a dual flush WC, vanity top wash basin with mixer tap, tiled elevations, tiled flooring.
Utility Room
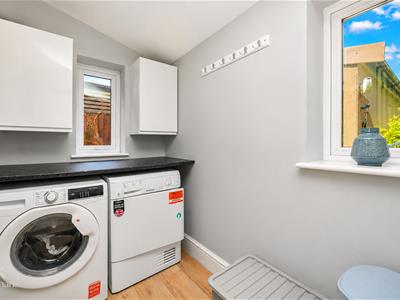
2.41m x 1.42m (7'11 x 4'8 )Two UPVC double glazed windows, central heating radiator, spotlights, white high glosses wall units, plumbing for a washing machine and dryer, wood effect laminate flooring, composite door to the rear.
Bedroom Four
3.68m x 1.70m (12'1 x 5'7 )UPVC double glazed window, upright central heating radiator.
First Floor
Landing
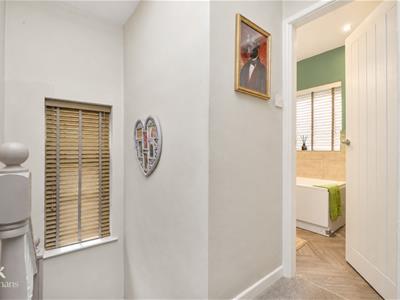
2.31m x 1.73m (7'7 x 5'8 )UPVC double glazed window, loft access which has power and a Velux window, smoke alarm, doors to three bedrooms and bathroom.
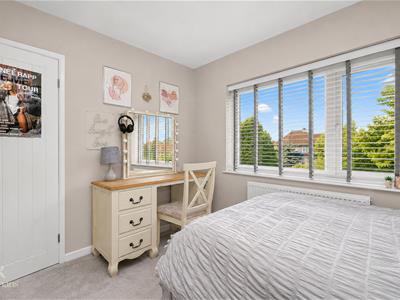
Bedroom One
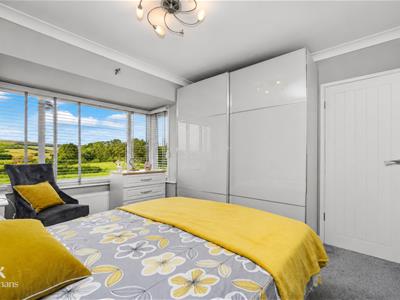
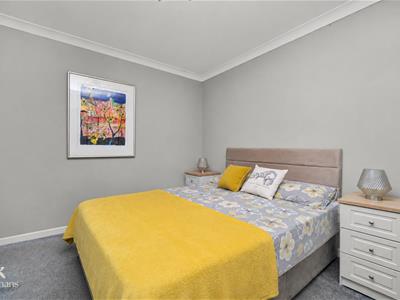
3.66m x 3.38m (12 x 11'1 )UPVC double glazed box window, central heating radiator, coving.
Bedroom Two
3.35m x 2.49m (11 x 8'2 )UPVC double glazed window, fitted wardrobes.
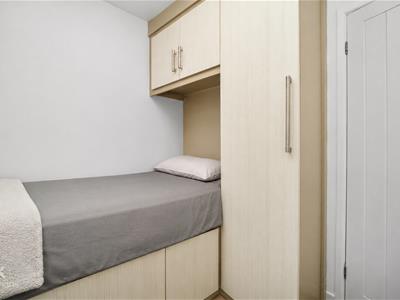
Bedroom Three
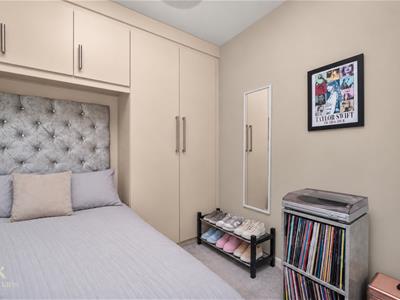
2.34m x 1.96m (7'8 x 6'5 )UPVC double glazed window, central heating radiator, fitted bed and wardrobe.
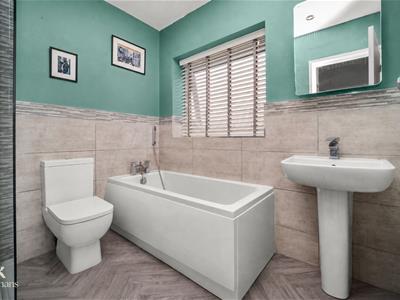
Bathroom
2.39m x 2.31m (7'10 x 7'7 )UPVC double glazed frosted window, heated towel rail, a four piece suite comprising of a dual flush WC, wall mounted wash basin with mixer tap, panelled bath with mixer tap and rinse head, double direct feed walk in shower, tiled elevations, spotlights.
External
Rear
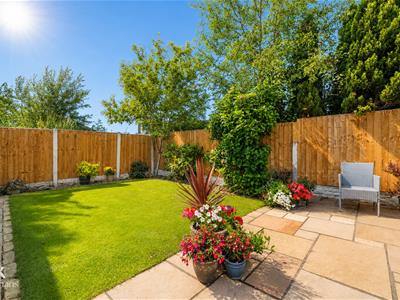
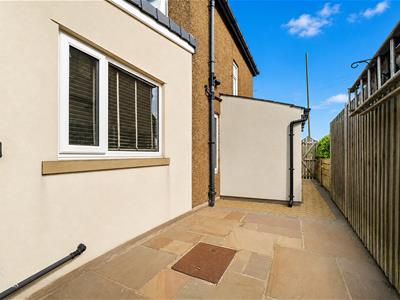
Enclosed south garden with Indian stone paving, laid to lawn, stone chippings, side Indian stone patio area, UPVC double glazed door to the external office.
External Office
2.69m x 2.34m (8'10 x 7'8 )UPVC double glazed window, power, spotlights, wood effect laminate flooring, door to the store room.
Store Room
3.20m x 2.69m (10'6 x 8'10 )Power, lighting, wood effect laminate flooring.
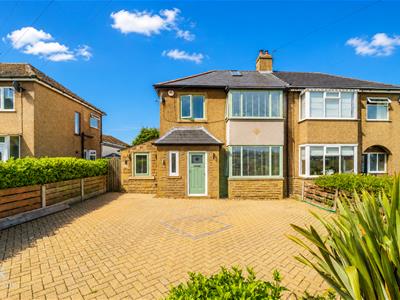
Front
Concrete resin driveway for multiple vehicles and a bedded area with mature shrubs.
Energy Efficiency and Environmental Impact
Although these particulars are thought to be materially correct their accuracy cannot be guaranteed and they do not form part of any contract.
Property data and search facilities supplied by www.vebra.com