
Megan Baker Estate Agents
Tel: 01983 280555
Fax: 01983295116
128 High Street
Cowes
Isle Of Wight
PO31 7AY
Milton Road, Cowes
£260,000
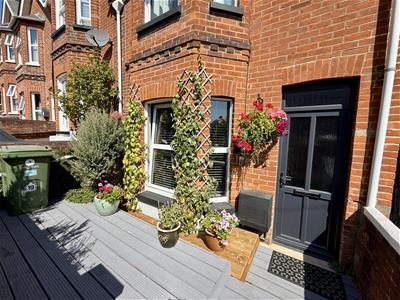
3 Bedroom House - Terraced
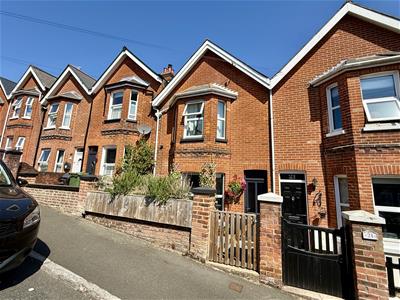
- BEAUTIFULLY STYLED PERIOD HOME
- TWO RECEPTION ROOMS
- THREE BEDROOMS
- LOVELY FITTED KITCHEN
- ATTRACTIVE, ENCLOSED REAR GARDEN
- GCH; UPVC DOUBLE GLAZING
- FREEHOLD
- COUNCIL TAX BAND - B
- EPC - C-69
Beautifully styled period home with two reception rooms and three bedrooms. Lovely fitted kitchen and first floor bathroom. Attractive, enclosed garden with large shed to one end. GCH and UPVC D/G. Council Tax Band - B. Freehold. EPC - C-69
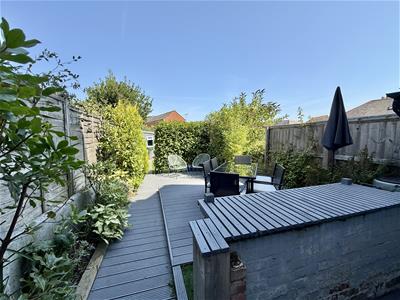
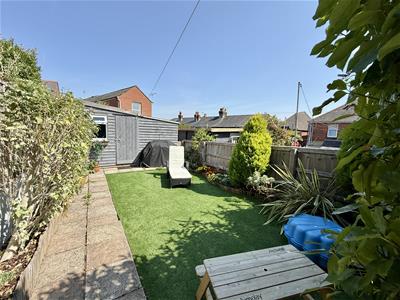
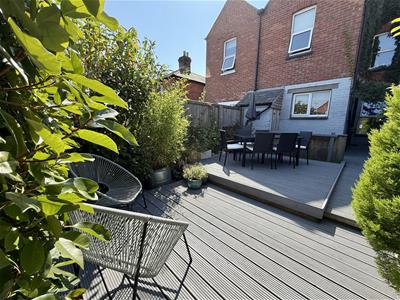
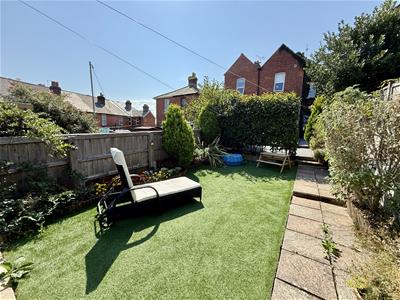
This stylish and beautifully presented period home is situated within reach of Cowes town centre; the bus routes and local school. Warmed by gas central heating and with UPVC double glazing, the home offers two comfortable reception rooms and a lovely fitted kitchen with a door to the garden on the ground floor, with two double bedrooms; a single bedroom and chic bathroom on the first floor. The attractive, enclosed rear garden is arranged in two sections with a large decked terrace in the top part and artificial lawn in the lower part, where you can also find a large shed with power and light. The garden is also thoughtfully planted with a lovely variety of shrubs and plants.
Freehold. Council Tax Band - B. EPC - C-69
Smart UPVC double glazed door to...
Entrance Hallway:
In a grey colour scheme with wooden floorboards, decorative archway and stairs to first floor. White panelled doors to...
Sitting Room:
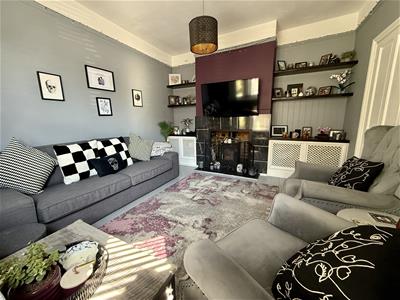
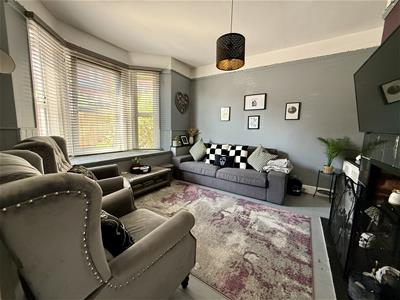 3.60m x 3.59m max (11'9" x 11'9" max)Presented in a grey scheme with painted floorboards and bay window to the front with window seat under. Tiled fireplace with a handsome multi fuel stove and built-in cupboards and shelves in each chimney recess.
Dining Room:
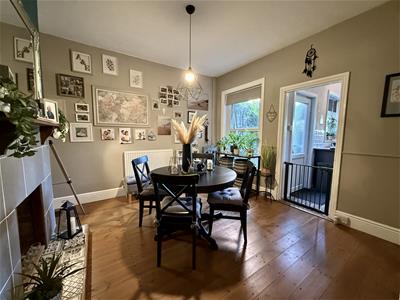
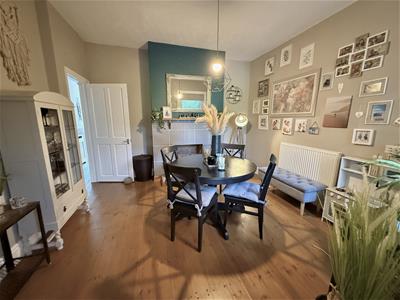 3.70m x 3.65m max (12'1" x 11'11" max)A lovely sized family dining room in a dove grey colour scheme with stripped wooden floorboards and a window to the rear. Tiled fireplace and hearth. Built-in understairs cupboard and opening to...
Kitchen:
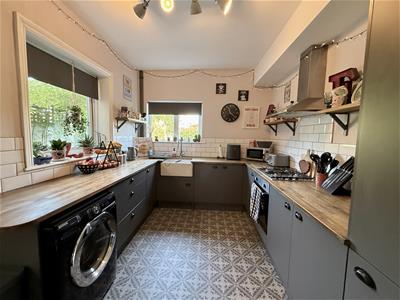 3.98m max x 2.78m max (13'0" max x 9'1" max)Beautifully styled with graphite coloured units, oak block work surfaces and white brick style tiling. Butlers sink and integrated oven, hob and extractor hood as well as spaces for other appliances. Windows look to the side and rear. External door to garden.
Stairs to...
First Floor Landing:
With built in cupboard and doors to...
Bedroom One:
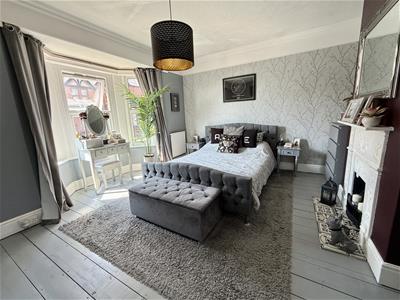 4.70m x 4.35m max (15'5" x 14'3" max)A super main bedroom with pale grey painted floorboards; grey décor and a rich mulberry accent on the chimney breast. Pretty, white ornate feature fireplace and bay window to the front. A wall of built-in wardrobes provide fabulous storage space.
Bedroom Two:
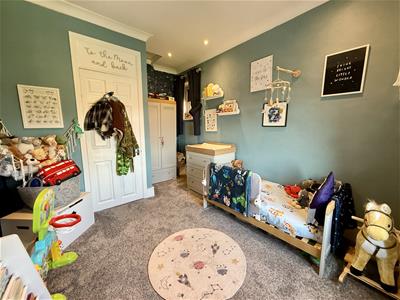
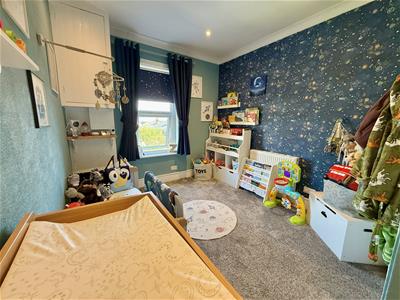 4.02m max x 2.78m (13'2" max x 9'1")An L-shaped room set at the rear of the house with pretty blue walls and a fun solar system papered accent to one wall. Cupboard housing the gas fired boiler and window to the rear offering a roof top view to the Solent. Access to loft.
Bedroom Three:
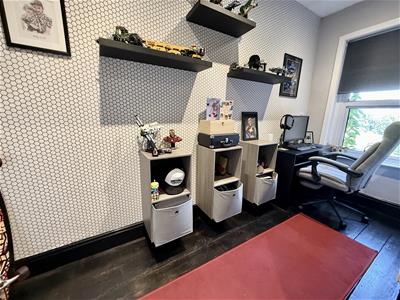 3.73m max x 1.48m plus entrance area (12'2" max xAn L-shaped single room/study with black painted floorboards and ornate feature fireplace. Built-in cupboard and window to the rear.
Bathroom:
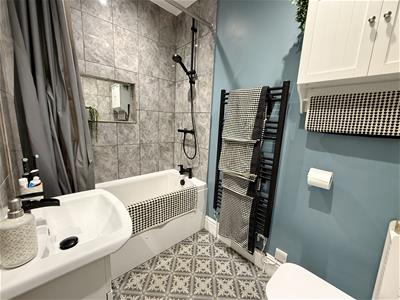 2.24m max x 1.49m max (7'4" max x 4'10" max)Stylishly presented in grey and blue with white suite of bath with shower over; WC and wash hand basin. Inset spotlights.
Gardens:
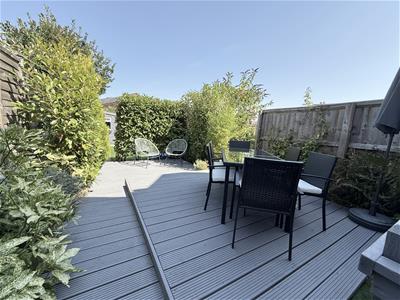 To the front of the house lies a very smart decked area. A good sized, enclosed garden lies to the rear which features a super, large decked terrace surrounded by beautiful leafy borders. Steps lead down to a path leading to the end of the garden and the shed which has power and light. There is an area of artificial lawn here, again surrounded by attractive planted borders.
Disclaimer
These particulars are issued in good faith, but do not constitute representation of fact or form any part of any offer or contract. The Agents have not tested any apparatus, equipment, fittings or services and room measurements are given for guidance purposes only. Where maximum measurements are shown, these may include stairs and measurements into shower enclosures; cupboards; recesses and bay windows etc. Any video tour has contents believed to be accurate at the time it was made but there may have been changes since. We will always recommend a physical viewing wherever possible before a commitment to purchase is made.
Energy Efficiency and Environmental Impact

Although these particulars are thought to be materially correct their accuracy cannot be guaranteed and they do not form part of any contract.
Property data and search facilities supplied by www.vebra.com