Unit 3 Chesters
Coddenham Road
Needham Market
Suffolk
IP6 8NU
Portland Way, Great Blakenham, Ipswich
Guide price £220,000
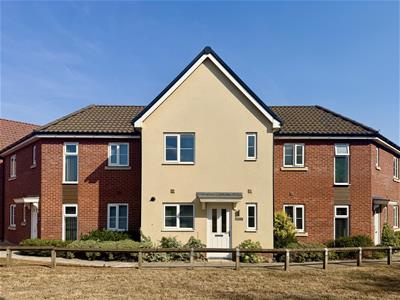
2 Bedroom House - Terraced
- Beautifully Presented
- Ensuite Shower Room to Master
- EV Charger Point
- Two Parking Spaces
- Modern Kitchen
- Two Double Bedrooms
- Open Plan Living/ Dining Space
- Landscaped Rear Garden
- Close to A14 Transport Links
- Gas Central Heating and Double Glazed Windows & Doors
Beautifully presented, modern home offering stylish, low-maintenance living with ensuite shower room and electric car charger making it an ideal choice for first-time buyers, professionals or those looking to downsize.
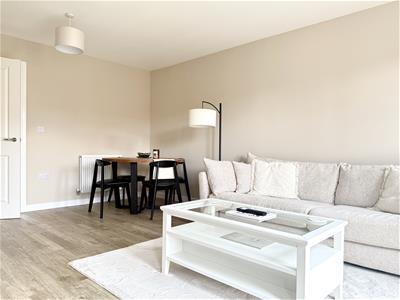
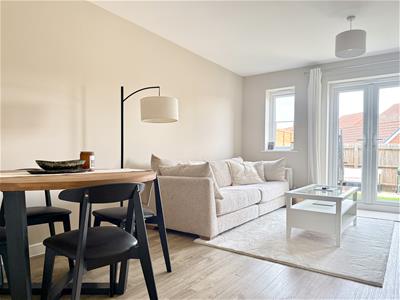
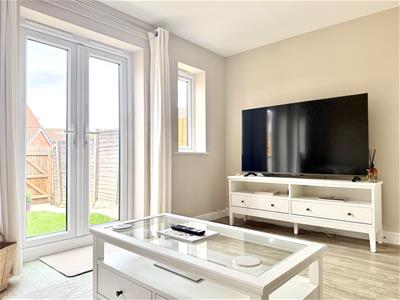
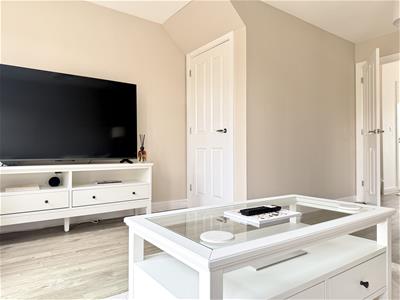
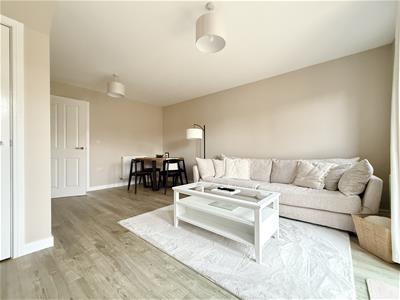
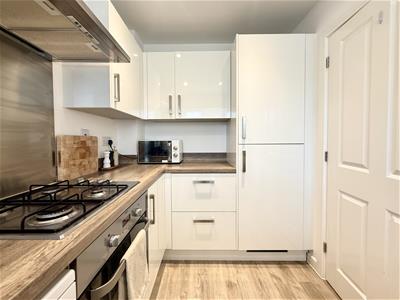
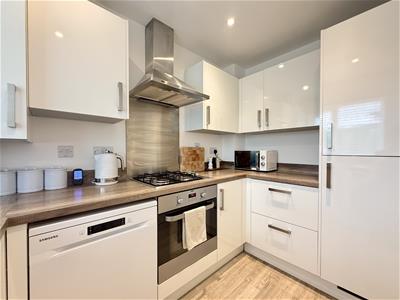
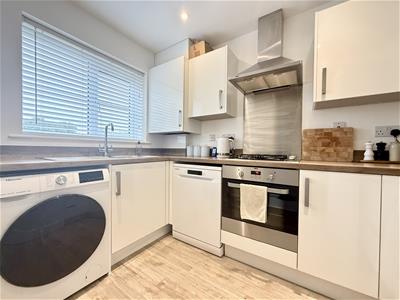
Situated within the popular Blakenham Fields development in Great Blakenham the property offers a contemporary kitchen with sleek cabinetry, generous worktop space an integrated fridge/freezer, oven and gas hob. The spacious living/dining room forms the heart of the home, providing ample space for both relaxing and dining. Patio doors open directly onto the garden, allowing natural light to flood the room whilst creating an effortless connection between indoor and outdoor living. A useful ground floor cloakroom and understairs storage add further practicality.
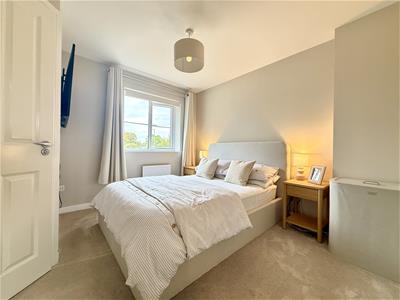
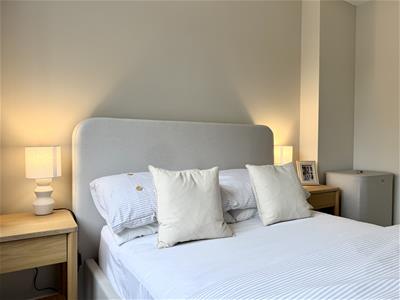
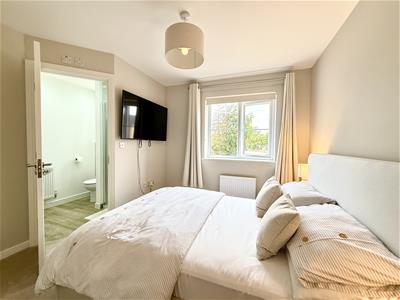
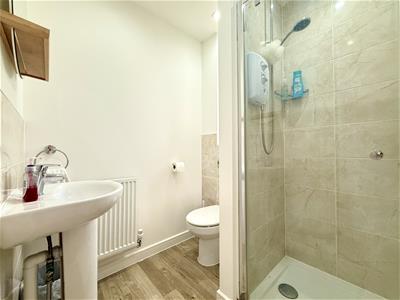
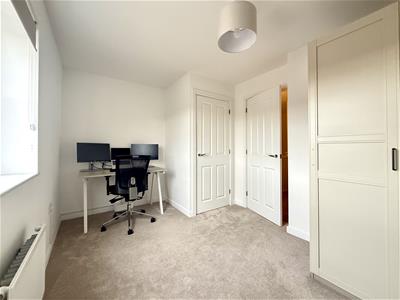
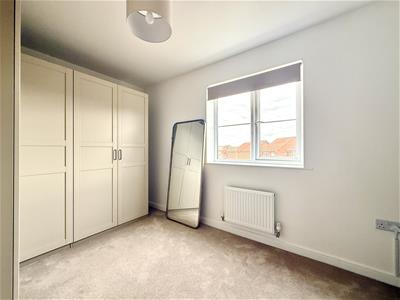
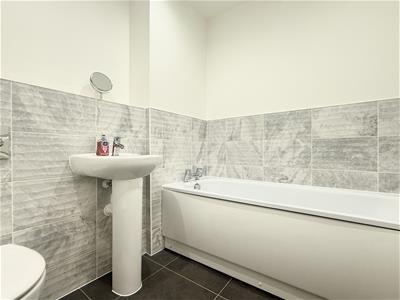
Upstairs are two generous double bedrooms. The master bedroom benefits from a contemporary ensuite shower room, whilst bedroom two features useful built-in storage. A modern three-piece family bathroom completes the first floor.
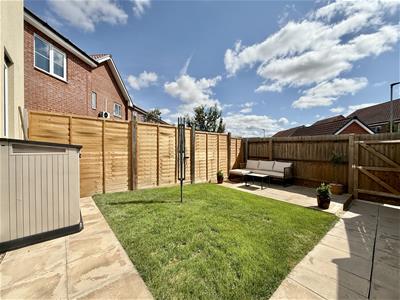
Outside, the enclosed rear garden provides an easy-to-maintain outdoor space, partially laid to lawn with a patio ideal for alfresco dining, entertaining or relaxing. A rear gate provides convenient access to two allocated parking spaces, whilst an electric vehicle charging point adds further convenience for modern living.
Great Blakenham is a popular Suffolk village ideally positioned for commuters, with excellent access to the A14, A12 and A140 providing convenient connections to Ipswich, Stowmarket and Bury St Edmunds. Nearby Claydon offers a range of shops, schooling and everyday amenities, whilst Ipswich town centre and its mainline railway station, with direct services to London Liverpool Street, are also within easy reach.
Front
Path leading to front door.
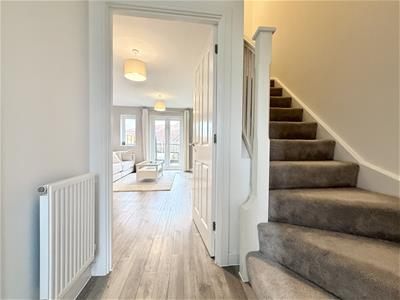
Entrance Hallway
Oak effect flooring. Stairs to first floor. Radiator. Doors to:
Kitchen
2.93 x 1.96 (9'7" x 6'5")Double glazed window to front. Range of wall and floor mounted units and drawers. Oak effect worktop with matching upstand. Inset dual stainless steel sink with mixer tap over. Electric under counter oven. Four ring gas hob with stainless steel splash back and extractor hood over. Integrated fridge/freezer. Space and plumbing for both a washing machine and dishwasher. Wall mounted gas combi boiler. Oak effect flooring. Radiator.
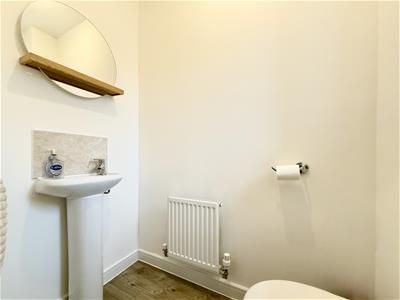
Cloakroom
Double glazed window to front. Low level W.C. Pedestal hand wash basin with tiled splashback. Oak effect flooring. Extractor fan. Radiator.
Living/ Dining Room
5.03 x 4.22 (16'6" x 13'10")Double glazed patio doors with side windows opening to the rear garden. Under stairs storage cupboard. Two radiators.
Landing
Loft hatch. Doors to:
Bedroom One
3.22 x 3.12 (10'6" x 10'2")Double glazed window front. Radiator. Door to:
Ensuite
Double glazed window to front. Shower cubicle with newly fitted electric shower. Low level W.C. Pedestal hand wash basin. Part tiled walls. Oak effect flooring. Radiator.
Bedroom Two
4.23 x 2.46 (13'10" x 8'0")Double glazed window to rear. Built in storage cupboard. Radiator.
Bathroom
Low level W.C. Pedestal hand wash basin. Panelled bath. Part tiled walls. Extractor fan. Radiator.
Rear Garden
The rear garden is fully enclosed with wooden fencing and is partially laid to lawn. There is a patio area perfect for alfresco dining or relaxing. There is outside power sockets, light, and tap, as well as an electric car charging port. A gate to the rear opening to the allocated parking.
Parking
Two allocated parking spaces.
Agents Note
The current vendor pays approximately £349 per year maintenance fees. Please note this can be subject to change.

Energy Efficiency and Environmental Impact
Although these particulars are thought to be materially correct their accuracy cannot be guaranteed and they do not form part of any contract.
Property data and search facilities supplied by www.vebra.com