
58 Banstead Road
Carshalton Beeches
Surrey
SM5 3NL
Bute Road, Wallington
£585,000
3 Bedroom House
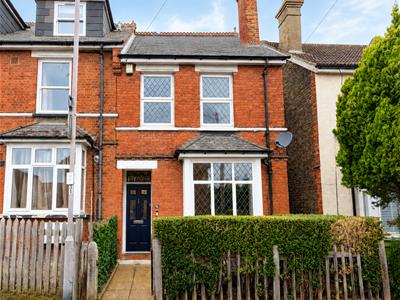
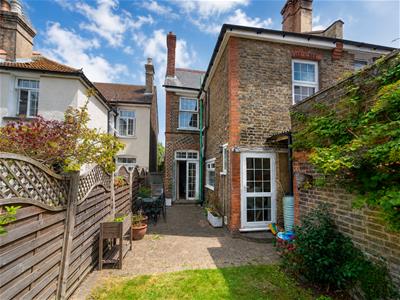
A FEW MINUTES WALK TO STATION - A chance to an acquire this stunning period family home situated in a popular location close to good transport links, shops and schools. The property benefits from a modern kitche, newly fitted modern bathroom, a downstairs wc, two reception rooms and a pretty rear garden. Viewing highly recommended.
Accommodation
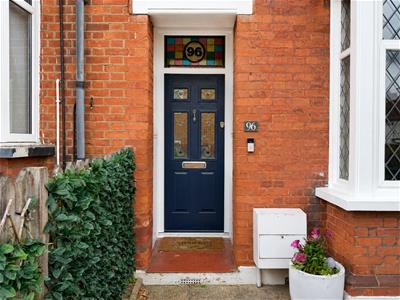
Sheltered entrance
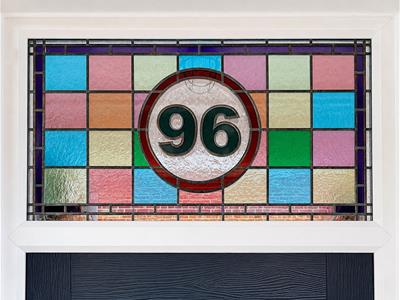
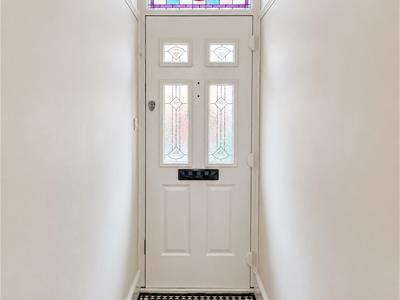
Part glazed wooden front door to
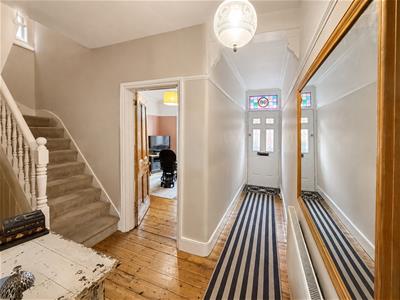
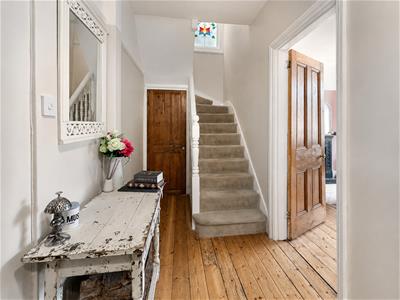
Spacious entrance hall
Stripped floorboards, single panel radiator, picture rail, large storage cupboard.
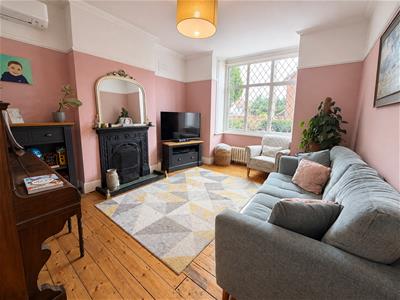
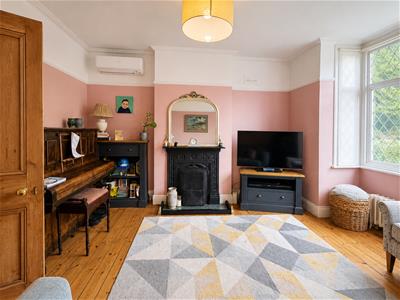
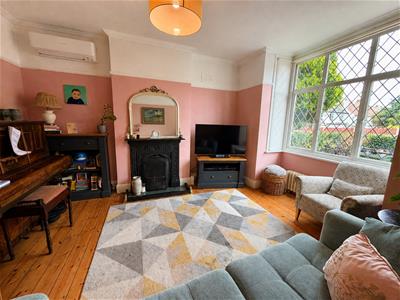
Lounge, 15‘0“ X 11‘5“
UPVC double glazed bay window to front aspect, two cast iron victorian style radiators, feature cast-iron fireplace, picture rail, coved ceiling. Wall mounted air conditioning unit.
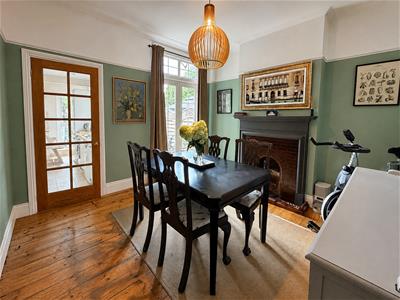
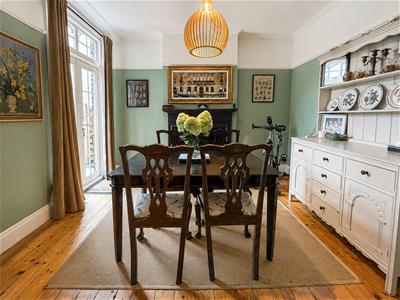
Dining room, 11’10” X 11’5”
UPVC double glazed patio doors to rear aspect, open fireplace with solid surround, double panel radiator, picture rail, wall mounted thermostat, coved ceiling.
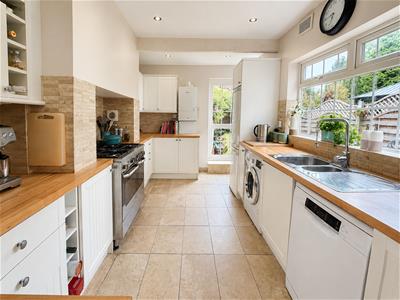
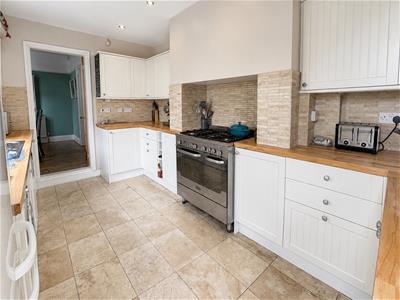
Kitchen, 15‘4“ X 8‘10“
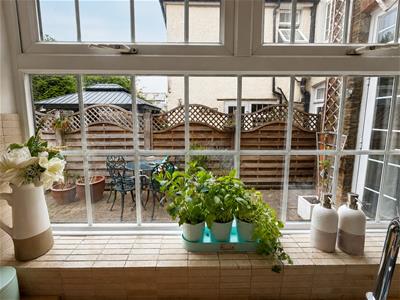
Range of fitted wooden wall units with matching doors and drawers below, wooden worktops with inlaid 1 1/2 bowl stainless steel sink and chrome mixer tap, space for large gas range cooker, space and plumbing for dishwasher and washing machine, space for tall standing fridge freezer, tiled splashback, display under lighting, wall mounted "Worcester" combination boiler, travertine tiled flooring with under floor heating, UPVC double glazed windows to side aspect and door to garden.
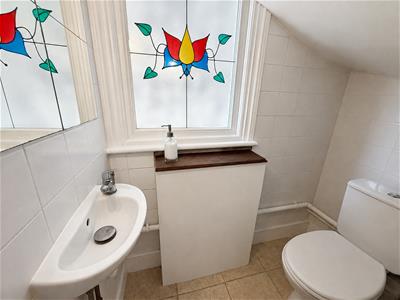
Downstairs WC
Consisting of low-level pushbutton flush WC, wash hand basin with chrome mixer tap, tiled flooring, tiled walls, feature stained-glass window to side understairs storage.
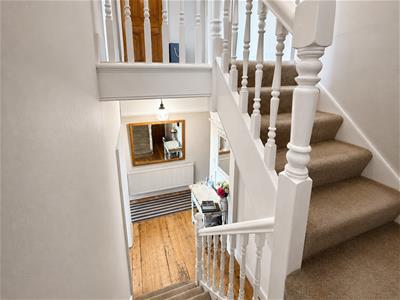
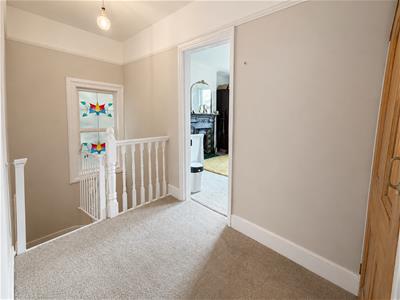
Stairs to 1st floor landing
Feature stained-glass window to side aspect, picture rail, fitted carpet, storage cupboard, loft access.
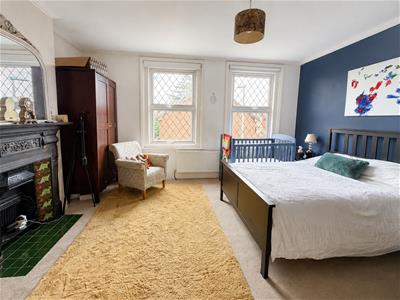
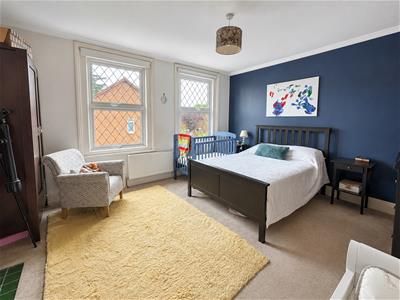
Bedroom one, 15’1” X 12’6”
2 UPVC double glazed windows to front aspect, double panel radiator, coved ceiling, feature cast-iron fireplace. Wall mounted air conditioning unit.
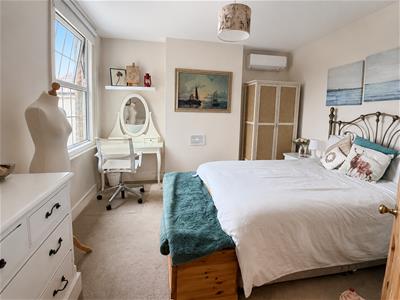
Bedroom two, 11’10” X 11’6”
UPVC double glazed window to rear aspect, double panel radiator, fitted carpet. Wall mounted air conditioning unit.
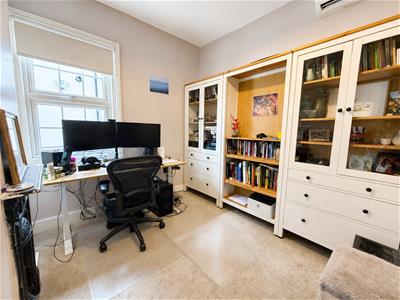
Bedroom three, 9‘5“ X 9‘0“
UPVC double glazed window to rear aspect, double panel radiator, feature cast-iron fireplace, fitted carpet. Wall mounted air conditioning unit.
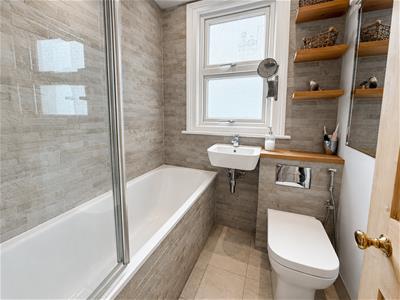
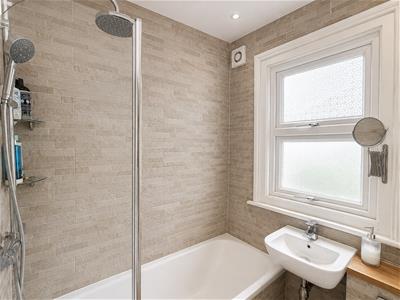
Bathroom
Newly fitted three piece suite comprising tile enclosed bath with chrome mixer tap and separate shower, wash hand basin with modern chrome mixer tap, low-level WC,with concealed cistern and push button flush, bidet hose attachment, heated towel rail, tiled walls, UPVC double glazed window to side aspect.
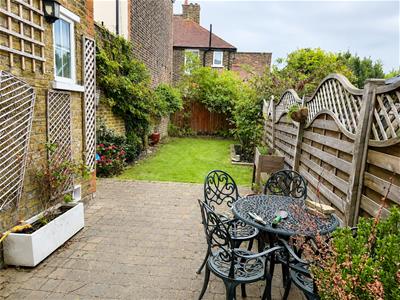
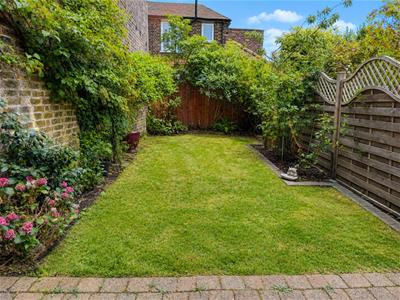
Rear Garden, Approximately 50 FT
Large paved patio area leading to lawn section with strubs at side, side access, outside tap, fence enclosed.
BUYER’S INFORMATION
Under UK law, estate agents are legally required to conduct Anti-Money Laundering (AML) checks on buyers and sellers to comply with regulations. These checks are mandatory, and estate agents can face penalties if they fail to perform them. We use the services of a third party to help conduct these checks thoroughly. As such there is a charge of £36 including vat, per person. Please note, we are unable to issue a memorandum of sale until these checks are complete.
Conflict of Interest Disclosure:
The vendors are the son and daughter-in-law of a director of Watson Homes Estate Agents, which is acting as the estate agent for this sale. Watson Homes may receive its usual sales fee.
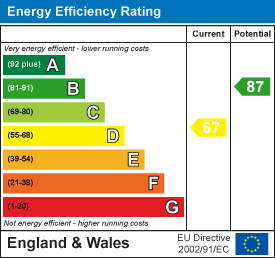
Energy Efficiency and Environmental Impact
Although these particulars are thought to be materially correct their accuracy cannot be guaranteed and they do not form part of any contract.
Property data and search facilities supplied by www.vebra.com