
Forest Road, Heswall, Wirral
Offers Over £375,000
3 Bedroom House - Semi-Detached
- Three Bedroom Semi
- Huge Plot
- Backing onto Whitfield Common
- Extended
- Sold With No Chain
- Huge Potential
- Council Tax Band - C
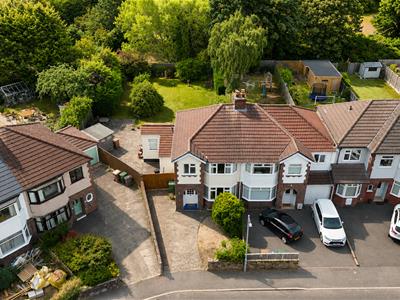
Hewitt Adams is thrilled to bring to the market this much-loved, extended family home on Forest Road, Heswall – occupying a fantastic plot with an absolutely HUGE rear garden, and all within a short walk of Heswall centre and Heswall Primary School.
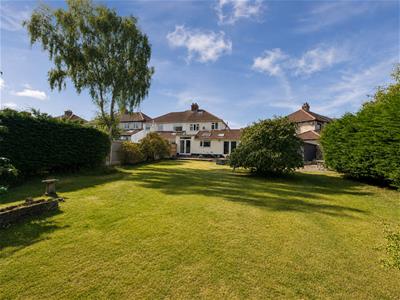
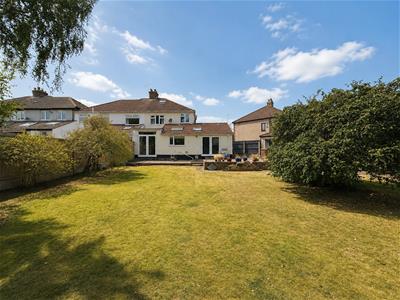
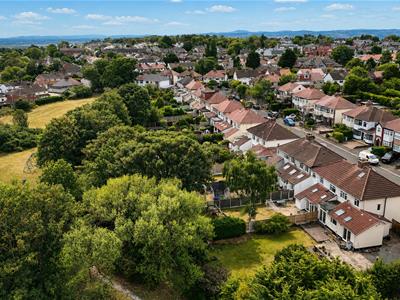
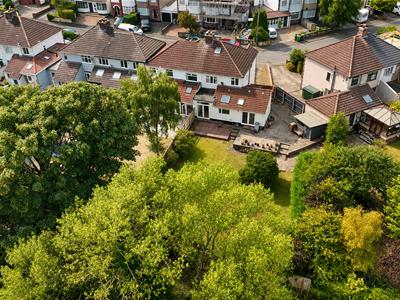
And the location gets even better… the garden backs directly onto Whitfield Common, with its very own gate providing access straight from the rear garden into the park – perfect for families, dog walkers and anyone who loves having green space quite literally on their doorstep!
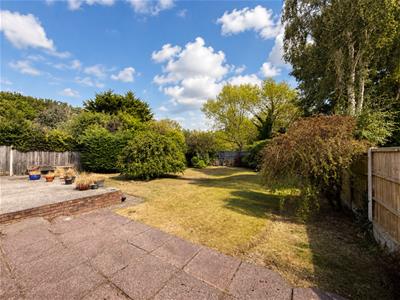
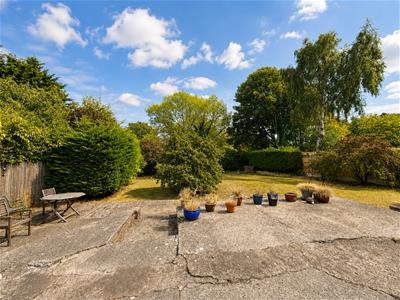
Without question, one of the biggest WOW factors here is the enormous rear garden. Offering a wonderful amount of space for children to play, pets to roam and adults to entertain, it’s a garden that really sets this home apart. The generous plot may also offer exciting potential for further extension or development, subject to the necessary planning permissions and local consents.
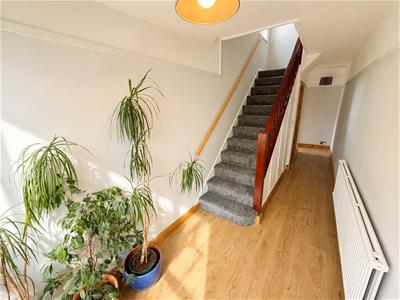
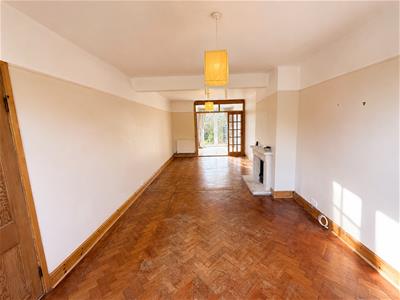
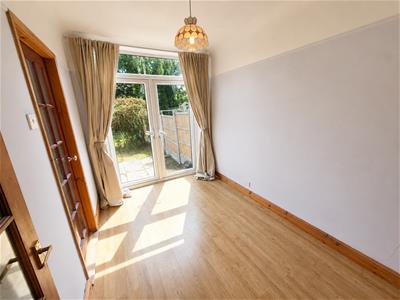
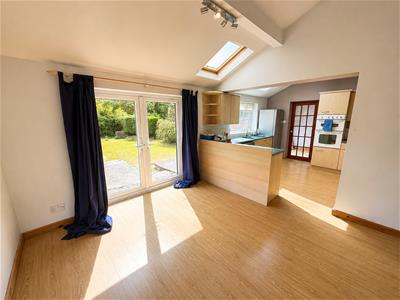
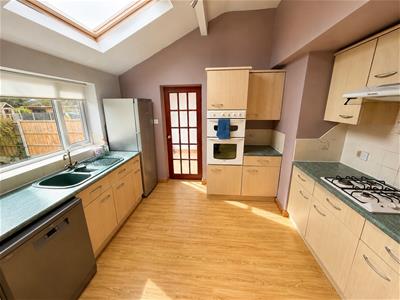
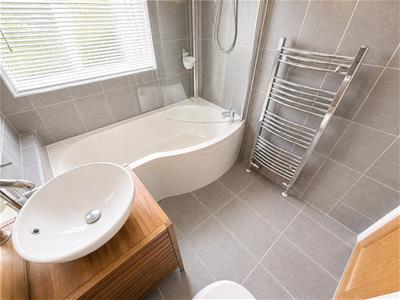
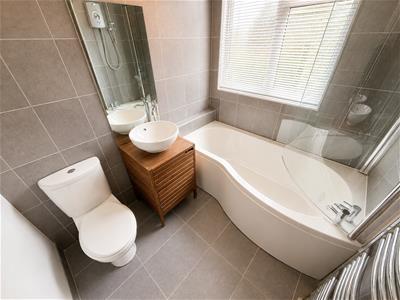
Inside, the accommodation is equally family-friendly. The ground floor comprises a welcoming entrance hall, a spacious lounge, dining room, a downstairs shower room and a fantastic extended kitchen-diner, complete with a separate utility room. Upstairs are three well-proportioned bedrooms alongside a modern and stylish family bathroom.
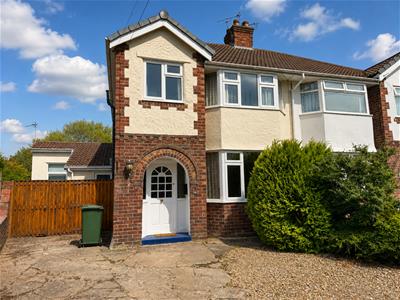
Externally, there is off-road driveway parking to the front, while to the rear you’ll find that show-stopping garden and direct access onto Whitfield Common. With its huge plot, extended living space, superb Heswall location, proximity to excellent amenities and schooling, and incredible outdoor space, this is a home with all the ingredients for fantastic family living.
Front Entrance
Into;
Hall
Staircase
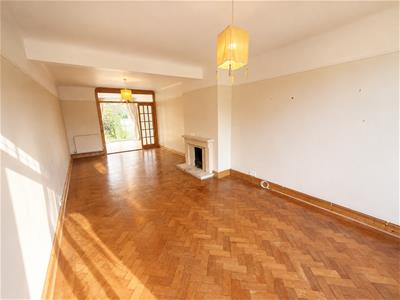
Lounge
7.8 x 3.3 (25'7" x 10'9")Double glazed windows, radiator, power points, parquet flooring, fireplace
Dining Room
2.3 x 3.00 (7'6" x 9'10")Double glazed doors out to the garden/patio, door into the kitchen
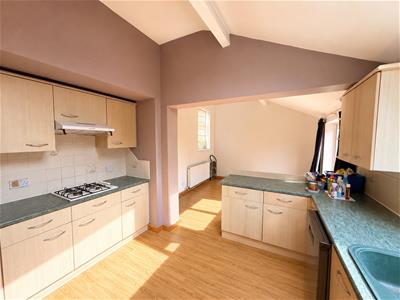
Extended Kitchen Diner
3.4 x 6.5 (11'1" x 21'3")Wall and base units, inset sink. double glazed window and double glazed doors to the garden, door into;
Utility
Space and plumbing for washing machine, side door
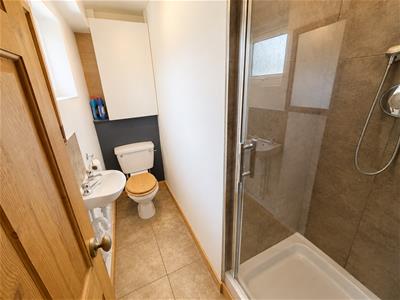
Shower-Room
Comprising shower, low level W.C, wash hand basin
UPSTAIRS
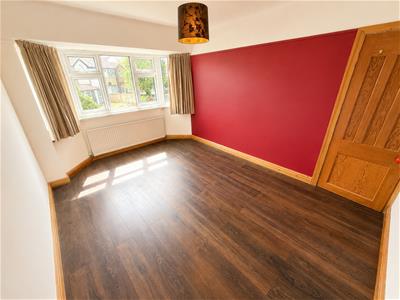
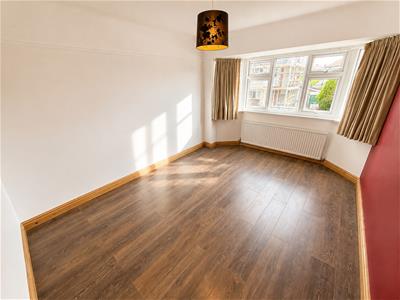
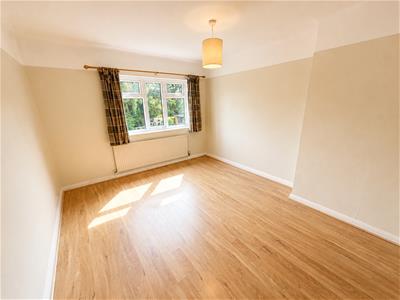
Bedroom
3.2 x 4.3 (10'5" x 14'1")Double glazed window radiator, power points
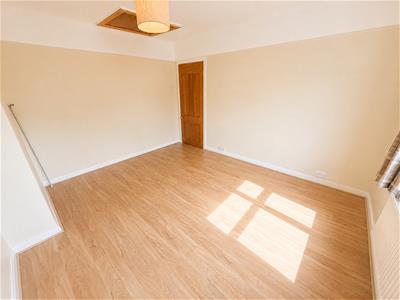
Bedroom
3.9 x 3.3 (12'9" x 10'9")Double glazed window radiator, power points
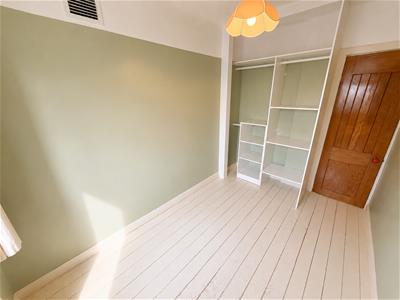
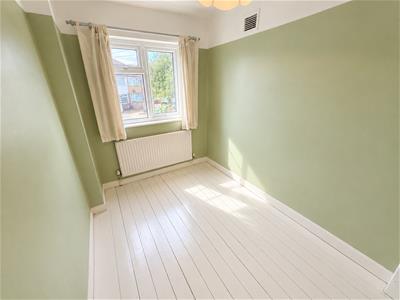
Bedroom
3.3 x 2.0 (10'9" x 6'6")Double glazed window radiator, power points
Bathroom
Comprising tiled bath with shower above, low level W.C, wash hand basin, towel rail, double glazed window
EXTERNALLY
Externally, there is off-road driveway parking to the front, while to the rear you’ll find that show-stopping garden and direct access onto Whitfield Common. With its huge plot, extended living space, superb Heswall location, proximity to excellent amenities and schooling, and incredible outdoor space.
Although these particulars are thought to be materially correct their accuracy cannot be guaranteed and they do not form part of any contract.
Property data and search facilities supplied by www.vebra.com