
16, High Street
Mexborough
South Yorkshire
S64 9AS
Dale Road, Conisbrough, Doncaster
Offers In The Region Of £285,000
3 Bedroom Bungalow - Detached
- THREE BEDROOMS
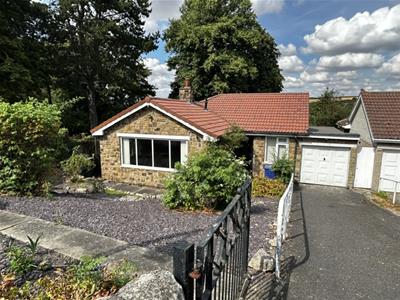
- DETACHED BUNGALOW
- STONE BUILT
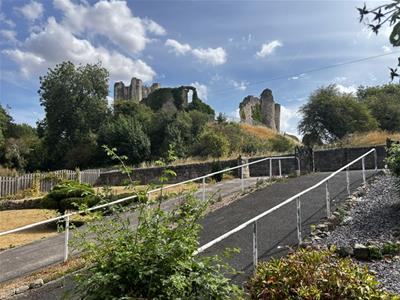
- OVERLOOKING CONISBROUGH CASTLE
- GARAGE & DRIVEWAY
- COMBINATION BOILER
- NO VENDOR CHAIN
- COMBI BOILER
- EPC RATING TBC
Situated on Dale Road in Conisbrough, this stone built detached bungalow offers a perfect blend of comfort and convenience. With three well-proportioned bedrooms, this property is ideal for families or those seeking a peaceful retreat. The layout includes two inviting reception rooms, providing ample space for relaxation.
Although internal modernisation is required, the property benefits from having had a new roof, new garage roof, new windows and external doors and a new combi boiler, all completed since 2024.
Set in a tranquil neighbourhood, this property benefits from a lovely community atmosphere while still being within easy reach of local amenities. Whether you are looking to enjoy leisurely strolls in the surrounding area or take advantage of nearby shops and services, this location has much to offer.
This bungalow is not just a house; it is a place where you can truly feel at home. With its appealing features and prime location, it presents an excellent opportunity for those looking to settle in a welcoming environment. Do not miss the chance to make this charming property your own.
GROUND FLOOR ACCOMMODATION
uPVC double glazed doorway opens into:
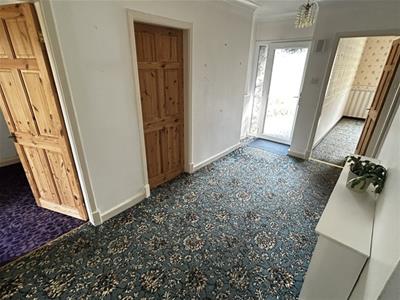
ENTRANCE HALLWAY
4.11m * 2.06m (13'5" * 6'9")Single panelled central heating radiator. Loft access point.
LOUNGE
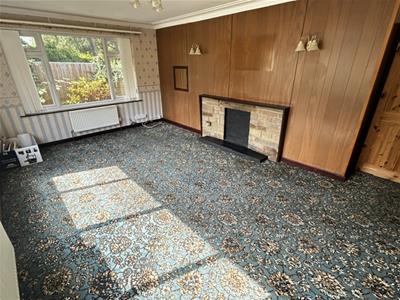
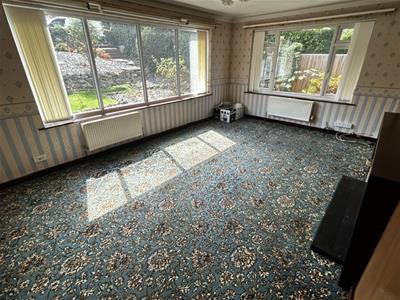
5.44m * 3.60m (17'10" * 11'9")uPVC double glazed window to front and side elevation. Stone surround. Two double panelled central heating radiator. TV aerial socket. Two wall light points.
KITCHEN
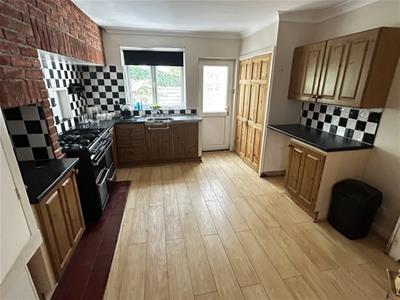
4.47m * 3.62m (14'7" * 11'10")uPVC double glazed window to side elevation. Range of wall and base units with roll edged work surfaces. Space for range cooker (Included in sale) Space for fridge. Single drainer stainless steel sink unit with mixer tap. Tiles to splash back areas. Laminate wood effect flooring. Storage cupboards off housing combination boiler. Double panelled central heating radiator.
SIDE ENTRANCE PORCH
3.33m * 1.05m (10'11" * 3'5")Timber framed windows to side elevation. Space and plumbing for an automatic washing machine and dryer. uPVC double glazed and panelled doorway to front elevation.
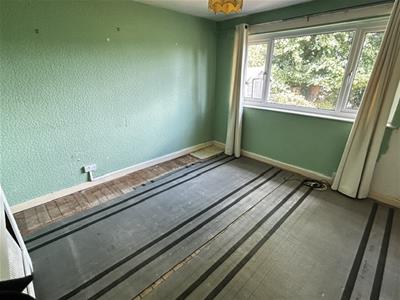
BEDROOM ONE
3.65m * 3.31m (11'11" * 10'10")uPVC double glazed window to rear elevation. Double panelled central heating radiator. TV aerial socket.
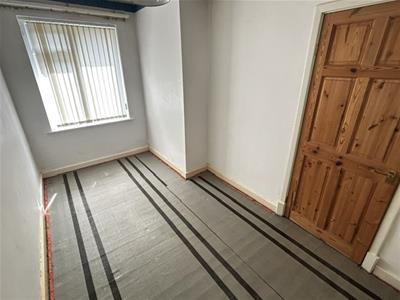
BEDROOM TWO
4.00m * 2.25m reducing to 1.82m (13'1" * 7'4" reduuPVC double glazed window to front elevation. Single panelled central heating radiator.
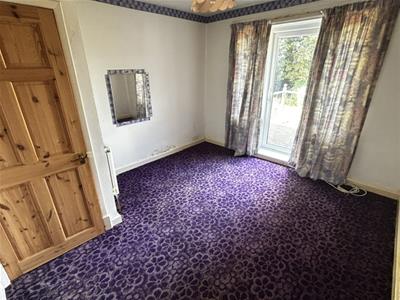
BEDROOM THREE
3.62m * 3.30m reducing to 2.26m (11'10" * 10'9" reuPVC double glazed doorway with uPVC double glazed side windows to rear elevation. Double panelled central heating radiator.
BATHROOM
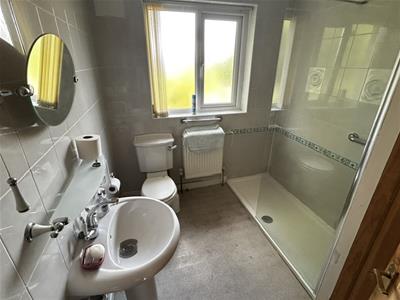
2.54m * 2.10m (8'3" * 6'10")uPVC double glazed window to rear elevation. Suite in white comprising low flush WC, hand wash pedestal basin and walk in shower cubicle with electric shower over. Fully tiled to all walls. Double panelled central heating radiator. Storage cupboard off.
GARAGE
9.27m * 2.35m (30'4" * 7'8")Integrated stone built. up and over door with light and power supply. uPVC double glazed window to rear elevation. uPVC panelled doorway for pedestrian access to rear.
OUTSIDE AND GARDENS
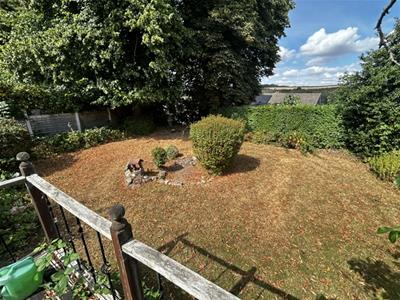
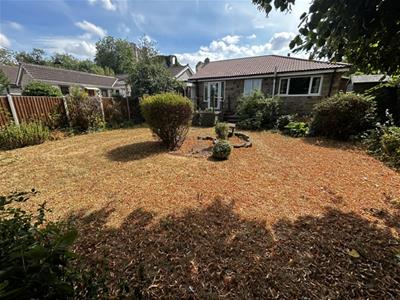
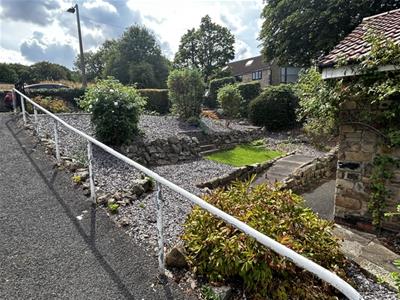
To the front is a well stocked garden with various shrubs, flowers and bushes. Drive way leads to garage. To the rear is a good size garden mostly grass with patio area, trees and bushes.
VIEWINGS
By appointment only with Churchills call 01709 582880 or email info@churchillsestateagents.com.
IMPORTANT INFORMATION
MONEY LAUNDERING REGULATIONS.Intending purchasers will be asked to produce identification documentation at a later stage and we would ask for your co-operation in order that there is no delay in agreeing the sale. These particulars do not constitute part or all of an offer or contract. The measurements indicated are supplied for guidance only and as such must be considered incorrect. Potential buyers are advised to recheck measurements before committing to any expense. We have not tested any apparatus, equipment, fixtures or services and it is in the buyers interest to check the working condition of any appliances. Where an EPC is held for this property, it is available for inspection at the branch by appointment. If you require a Valuation or Home Buyers Report, then we are not able to offer an opinion either written or verbal on the content of these reports and this must be obtained from your legal representative. Whilst we take care in preparing these reports, a buyer should ensure that his/her legal representative confirms as soon as possible all matters relating to title including the extent and boundaries of the property and other important matters before exchange of contracts.
MEASUREMENTS
Prospective purchasers attention is drawn to the fact that measurements quoted in these particulars are approximate overall sizes only. They should not be relied upon for any carpet measurements.
WATER SUPPLIER AND SEWERAGE
Water and sewerage services are supplied by Mains Supplier.
ELECTRICITY AND HEATING SUPPLIER
Electricity is supplied by Mains Supplier.
Heating is gas and supplied by Mains Supplier.
BROADBAND
The property broadband speed is excellent with fibre broadband available.
Although these particulars are thought to be materially correct their accuracy cannot be guaranteed and they do not form part of any contract.
Property data and search facilities supplied by www.vebra.com