
Cavendish Residential
Tel: 01244 404040
Fax: 01244 318084
2 Cuppin Street
Chester
Cheshire
CH1 2BN
Peckforton Way, Upton, Chester
Price £125,000

2 Bedroom Flat
- Ground floor flat
- Entrance hallway with walk-in storeroom
- Living room with French doors to outside
- Dining room
- Kitchen
- Two good size bedrooms and bathroom
- UPVC double glazed windows
- Gas central heating
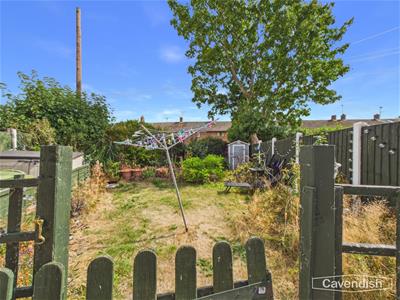
- Enclosed garden with lawn, block paving and bin storage area
* SPACIOUS TWO BEDROOM FLAT IN UPTON * NO ONWARD CHAIN. A spacious two bedroom ground floor flat forming part of purpose built block on Peckforton Way in Upton. The accommodation briefly comprises: entrance hall with walk-in storeroom, kitchen, dining room, living room with French doors to outside, two good sized bedrooms and bathroom. The property benefits from double glazing and has gas central heating. There is also a small garden with block paved patio area, lawn and bin store. There is no onward chain involved in the sale of this property.
LOCATION
The property is situated in a popular residential area close to local amenities including a doctor's surgery, library, tennis courts, children's park, schools and recreational facilities together with an electrified rail link to Liverpool. There is a parade of shops on Weston Grove to include a Tesco Express, Weston Grove Fish & Chip shop, Cafe, a chinese takeaway and hairdressers. There are regular bus services into Chester city centre where more comprehensive facilities are available. Leisure facilities nearby include a Golf Course in Upton, Chester Zoo and the Northgate Arena Leisure Centre. Easy access is available to neighbouring centres via the ring road which leads to the M53 and the motorway network together with the Chester Southerly By-Pass to North Wales.
THE ACCOMMODATION COMPRISES:
COMMUNAL HALL
Communal entrance door. Two built-in storage cupboards. Door with security peephole and letterbox to the flat.
ENTRANCE HALLWAY
Recessed ceiling spotlights, and laminate wood strip flooring. Doors to dining room/living room, kitchen, bedroom one, bedroom two and bathroom. Doorway to walk-in store room.
WALK-IN STORE ROOM
2.01m x 1.09m (6'7" x 3'7")With fitted shelving, electric meter and electrical consumer unit.
DINING ROOM
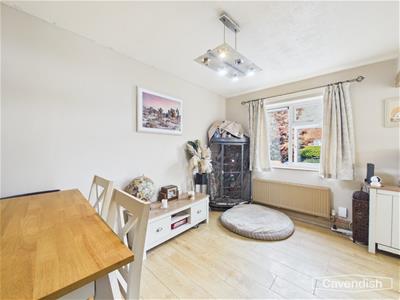 3.84m x 2.49m (12'7" x 8'2")UPVC double glazed window, double radiator, ceiling light point, and laminate wood strip flooring. Opening to the living room.
LIVING ROOM
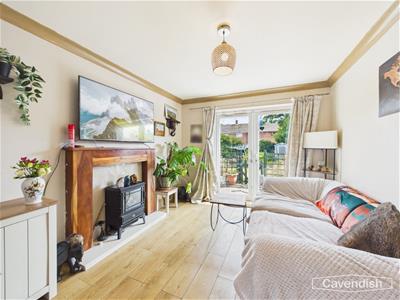 3.61m x 3.02m (11'10" x 9'11")Coved ceiling, ceiling light point, laminate wood strip flooring, decorative fireplace with composite stone inset and hearth, and UPVC double glazed French doors to outside.
KITCHEN
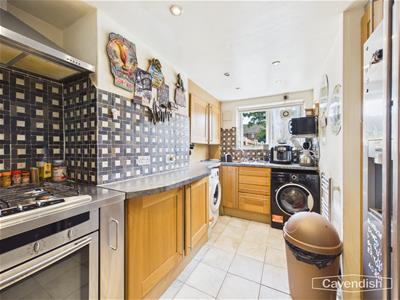 3.56m x 1.88m (11'8" x 6'2")Fitted with a range of solid wood fronted units incorporating drawers and cupboards with laminated worktops. Inset single bowl stainless steel sink unit and drainer with mixer tap. Fitted four-ring Neff gas hob with extractor above, and built-in Neff electric fan assisted oven and grill. Part-tiled walls, recessed LED ceiling spotlights, tiled floor, chrome towel radiator, and UPVC double glazed window with extractor.
BEDROOM ONE
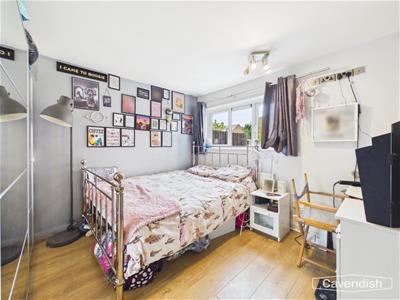 3.78m max x 3.43m (12'5" max x 11'3")UPVC double glazed window, single radiator, ceiling light point, and laminate wood strip flooring.
BEDROOM TWO
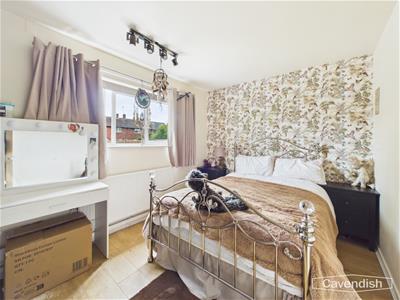 3.78m x 2.67m (12'5" x 8'9")UPVC double glazed window, ceiling light point, single radiator, and laminate wood strip flooring.
BATHROOM
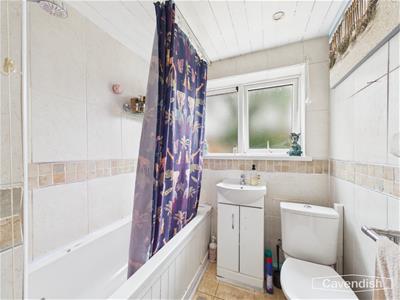 1.75m x 1.70m (5'9" x 5'7")White suite comprising: panelled bath with Mira electric shower over; wash hand basin with mixer tap and storage cupboard beneath; and low level dual-flush WC. Travertine tiled floor, tiled walls, wooden panelled ceiling with recessed LED ceiling spotlights, radiator with chrome towel rail, and UPVC double glazed window with obscured glass.
OUTSIDE
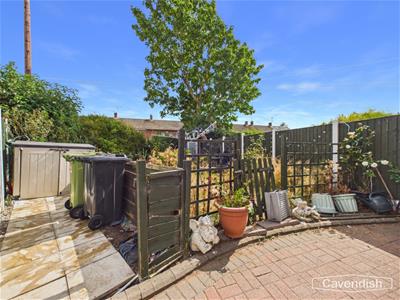 Externally there is a lawned garden with block paved patio area and bin storage area being enclosed by wooden fencing and hedging.
RESIDENT'S CAR PARK
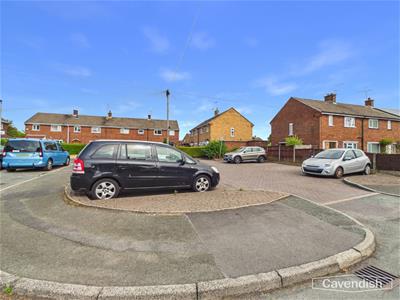 We are advised that there is resident's car park located along Peckforton Way.
DIRECTIONS
From the Agent's Chester office proceed to the Grosvenor roundabout and bear right onto Nicholas Street. At the Fountains roundabout proceed straight across, passing the Northgate Arena on the left, and at the next roundabout take the first exit towards Hoole over the Hoole Bridge. Continue along Hoole Road and take the third turning left into Newton Lane. Follow Newton Lane over the bridge which leads into Plas Newton Lane. Follow Plas Newton Lane past the Firs School and the Church. Follow Weston Grove and shortly after the parade of shops turn right into Newhall Road. Then take the first turning left into Aldford Road then take the next turning left into Peckforton Way. The property forms part of the block of flats on the left hand side.
TENURE
* Tenure - Leasehold. Term : 125 years from 2nd April 2004. Purchaser's should verify this information via their solicitor.
* Service charge - we are advised that the current total monthly charge is £113.72 per month (2026/2027). The charge is broken down by £112.89 service charge and 83p ground rent.
* The development is managed by Sanctuary Housing. email: homeownership@sanctuary-housing.co.uk
AGENT'S NOTES
* Services - Mains electricity, water, gas and drainage are connected.
* We are advised that there is a right of way through the garden to another garden owned by one of the other flats in the block.
COUNCIL TAX
* Council Tax Band A - Cheshire West and Cheshire Council.
*ANTI MONEY LAUNDERING REGULATIONS
Anti-Money Laundering Verification
Should you wish to proceed with the purchase of this property, you will be required to complete an Anti-Money Laundering (AML) verification check in accordance with current legislation.
These checks are carried out by our partner, Lifetime Legal, and include verification of your identity and source of funds. There is a charge of £54 including VAT, payable directly to Lifetime Legal.
Please note that these checks must be completed before we are able to formally progress a sale.
MATERIAL INFORMATION REPORT
The Material Information Report for this property can be viewed on the Rightmove listing. Alternatively, a copy can be requested from our office which will be sent via email.
*EXTRA SERVICES - REFERRALS
Mortgage referrals, conveyancing referral and surveying referrals will be offered by Cavendish Estate Agents. If a buyer or seller should proceed with any of these services then a commission fee will be paid to Cavendish Estate Agents Ltd upon completion.
VIEWING
By appointment through the Agents Chester Office 01244 404040.
FLOOR PLANS - included for identification purposes only, not to scale.
PS/PMW
Energy Efficiency and Environmental Impact

Although these particulars are thought to be materially correct their accuracy cannot be guaranteed and they do not form part of any contract.
Property data and search facilities supplied by www.vebra.com