
39 Havelock Road
Hastings
East Sussex
TN34 1BE
Strood Road, St. Leonards-On-Sea
£325,000 Price
3 Bedroom House - Terraced
- Characterful Family Home
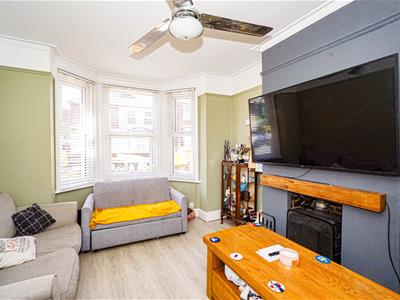
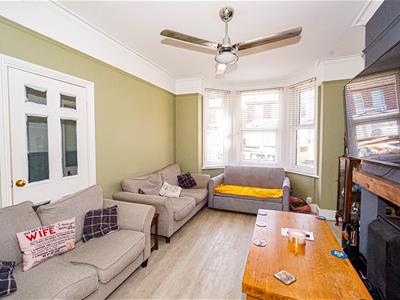
- Bay Fronted Lounge
- Dining Room
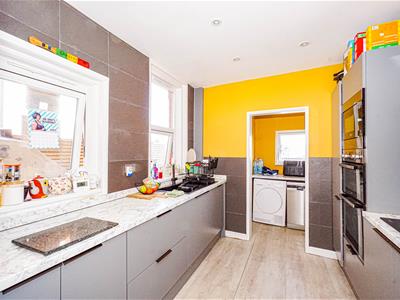
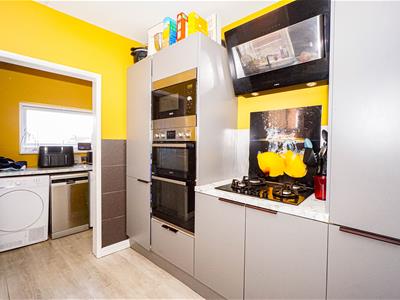
- Modern Kitchen
- Three Bedrooms
- Loft Room
- Private Rear Garden
- Council Tax Band B
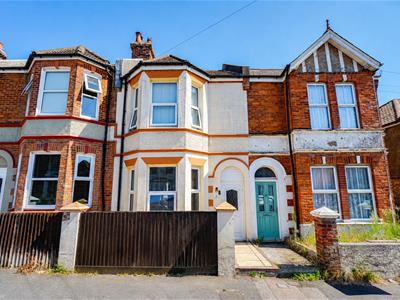
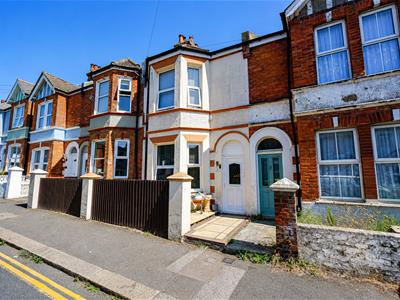
PCM Estate Agents are delighted to present to the market this spacious and CHARACTERFUL THREE BEDROOM plus LOFT ROOM, OLDER STYLE BAY FRONTED TERRACED HOUSE, situated on this highly sought-after road within the Silverhill region of St Leonards.
Accommodation comprises an entrance porch leading to a welcoming entrance hall, DINING ROOM with double doors opening to the BAY FRONTED LIVING ROOM with a FEATURE WOOD BURNING STOVE, MODERN KITCHEN and UTILITY ROOM, downstairs wc, first floor landing, THREE BEDROOMS and a family bathroom. The landing also provides access to the LOFT ROOM via a wooden ladder, offering versatile additional space. The property benefits from gas fired central heating and double glazing.
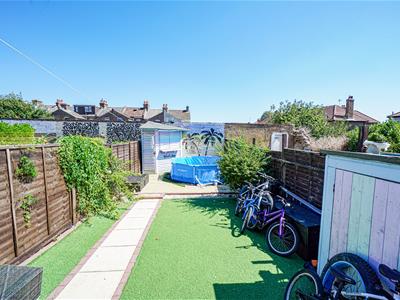
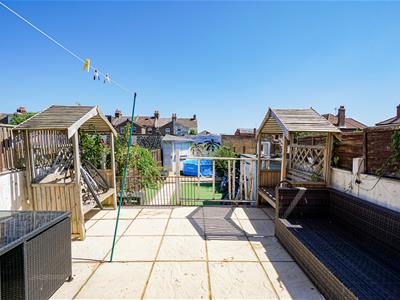
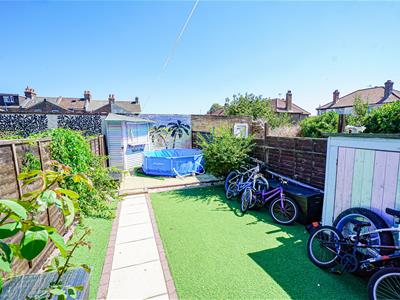
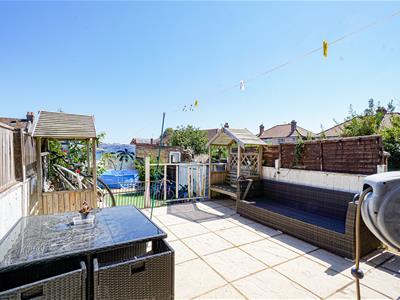
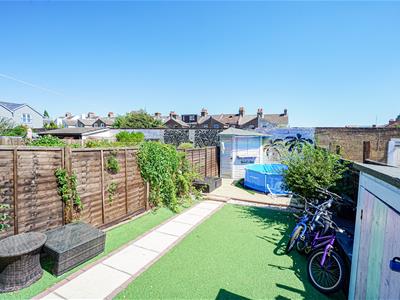
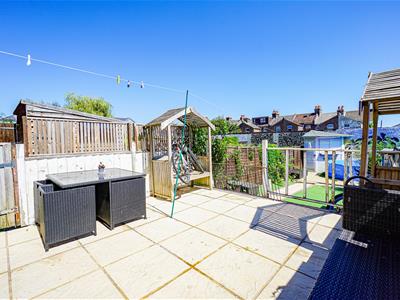
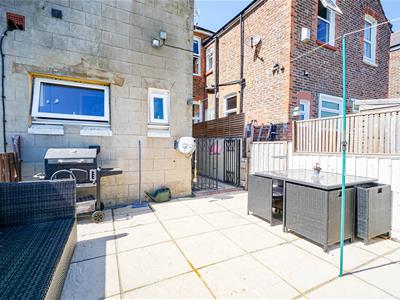
Externally the property enjoys a BEAUTIFUL REAR GARDEN with a large patio area ideal for outdoor dining and entertaining during the summer months. There are steps leading down to an area of artificial lawn and a further patio area, providing a LOW-MAINTENANCE and versatile garden space.
Positioned within easy reach of local amenities, Alexandra Park and local schooling, offering an excellent opportunity to acquire a SPACIOUS FAMILY HOME in a popular residential location. Viewing comes highly recommended, please call the owners agents now to book your appointment.
UPVC DOOR
Opening to:
ENTRANCE PORCH
Providing hanging space for coats, additional door opening to:
ENTRANCE HALL
Stairs rising to the first floor landing, radiator, wall mounted thermostat, opening to:
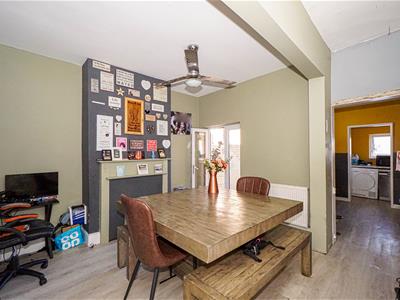
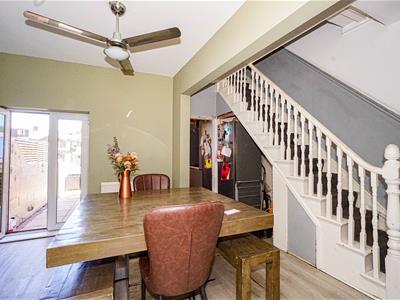
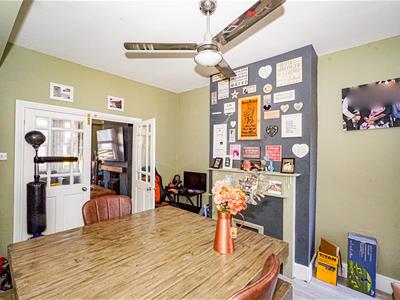
DINING ROOM
14'3 max including hallway narrowing to 8'7 x 12'1 (4.34m max narrowing to 2.62m x 3.68m)
Radiator, feature fireplace, stairs rising to upper floor accommodation, under stairs storage housing the consumer unit, electric meter and gas meter, radiator, opening to the kitchen, patio doors to the rear garden and double doors opening to:
LOUNGE
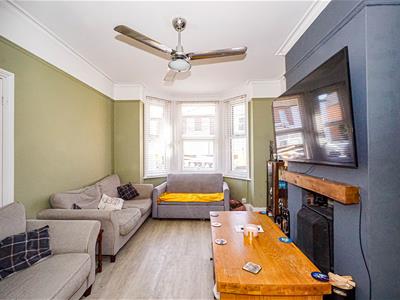
4.50m into bay x 3.28m (14'9 into bay x 10'9)Feature wood burning stove with tiled hearth, radiator, double glazed bay window to front aspect, door to entrance hall, double doors opening to the dining room.
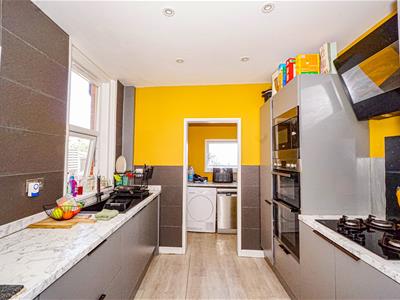
KITCHEN
2.87m x 2.51m (9'5 x 8'3)Comprising a range of eye and base level units, four ring Zanussi gas hob with extractor above, eye level electric Zanussi double oven with built in microwave above, space for tall fridge freezer, inset one & ½ bowl sink with mixer tap, two double glazed windows to side aspect, opening to:
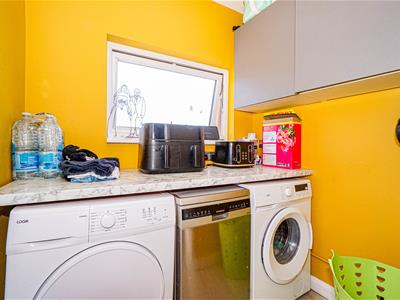
UTILITY SPACE
1.68m x 1.24m (5'6 x 4'1)Countertop space, eye level cupboards, space and plumbing for washing machine, space for tumble dryer, space and plumbing for slimline dishwasher, double glazed window to rear aspect, further door opening to:
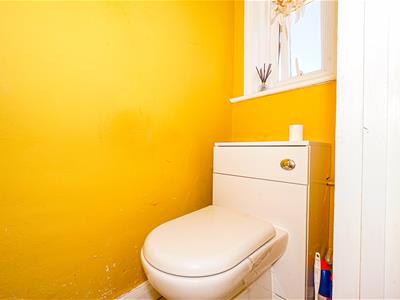
DOWNSTAIRS WC
Low level dual flush wc, wall mounted gas boiler, frosted double glazed window to rear aspect.
FIRST FLOOR LANDING
Wooden steps providing access to loft room, doors to:
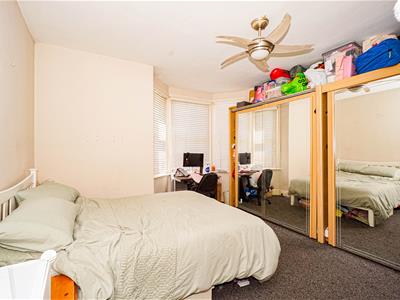
BEDROOM
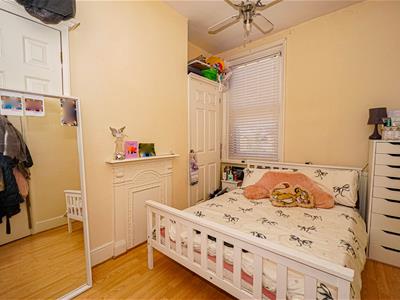
4.50m into bay x 4.45m (14'9 into bay x 14'7)Radiator, two built in wardrobes with sliding doors having shelving and hanging space, double glazed bay window to front aspect.
BEDROOM
3.68m x 2.67m (12'1 x 8'9)Radiator, two built in wardrobes to either side of the chimney, double glazed window to rear aspect.
BEDROOM
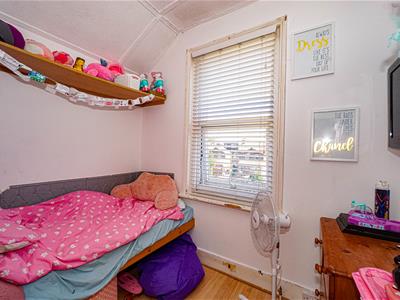
10'8 narrowing to 5'5 x 8'4 (3.25m narrowing to 1.65m x 2.54m)
Double glazed window to rear aspect.
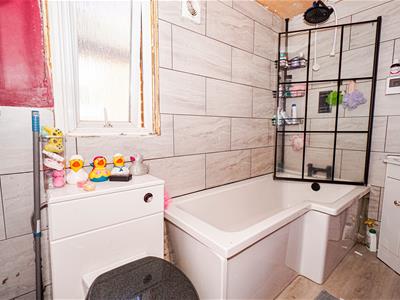
BATHROOM
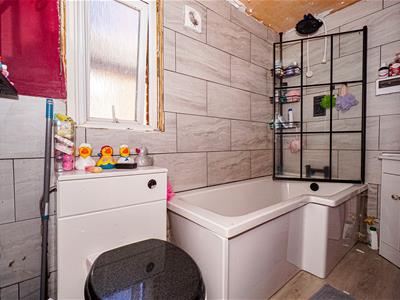
Comprising a P shaped panelled bath with mixer tap and separate waterfall style shower head, wash hand basin with storage beneath, low level dual flush wc, part tiled walls, extractor fan, chrome heated towel rail, frosted double glazed window to side aspect.
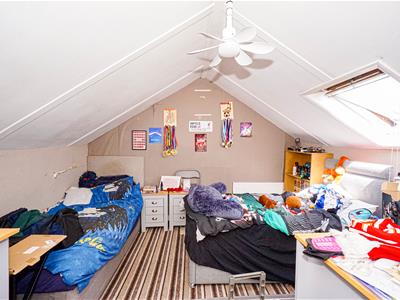
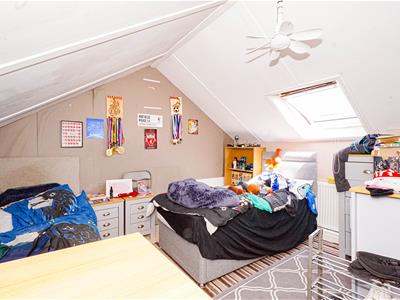
LOFT ROOM
3.89m x 3.48m (12'9 x 11'5)Radiator, access to eaves, Velux window to rear aspect.
REAR GARDEN
Patio area with outside tap and gate leading to a further large area of patio, perfect for outdoor dining and entertaining, right of wat across neighbouring properties, steps down to an area of artificial lawn, further area of patio with storage shed, fenced and walled boundaries.
Although these particulars are thought to be materially correct their accuracy cannot be guaranteed and they do not form part of any contract.
Property data and search facilities supplied by www.vebra.com