
39 Havelock Road
Hastings
East Sussex
TN34 1BE
Percy Road, Hastings
£260,000 Sold (STC) Price
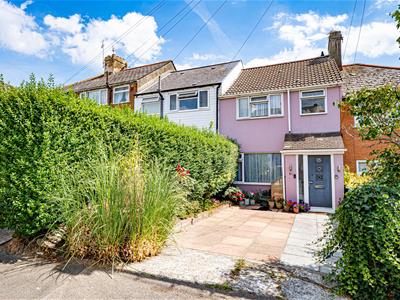
3 Bedroom House - Terraced
- Older Style Terraced House
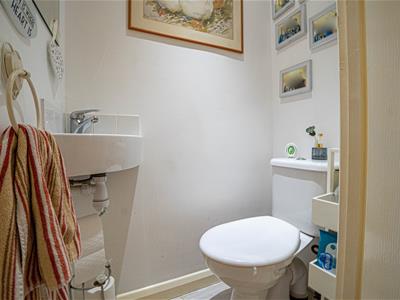
- Cloakroom
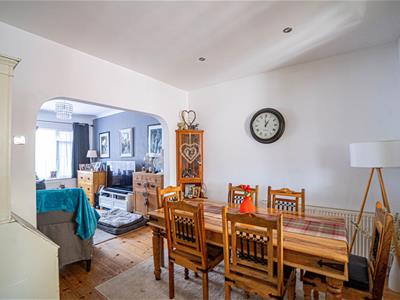
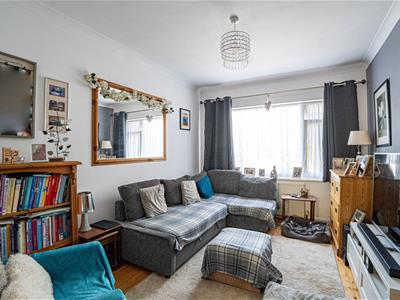
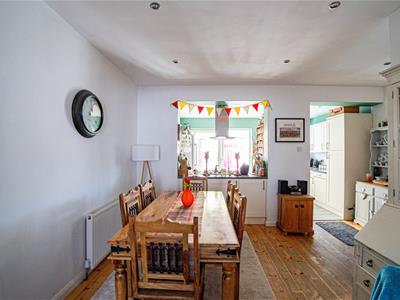
- Open Plan Lounge-Diner
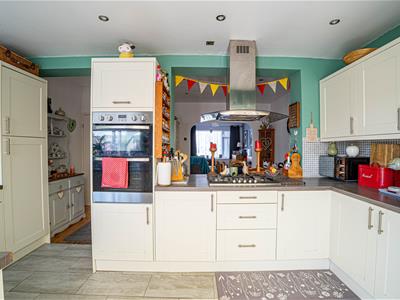
- Modern Kitchen
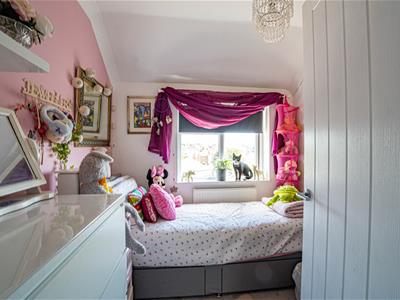
- Three Bedrooms
- Modern Bathroom
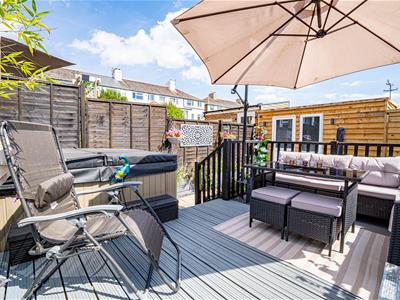
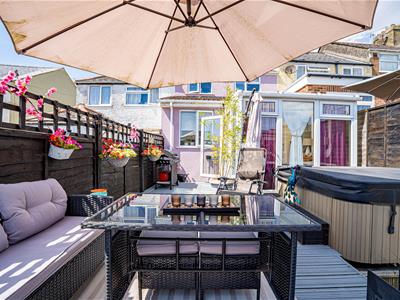
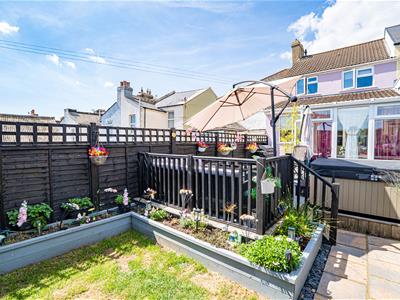
- Private Rear Garden with Hot Tub
- Off Road Parking
- Council Tax Band B
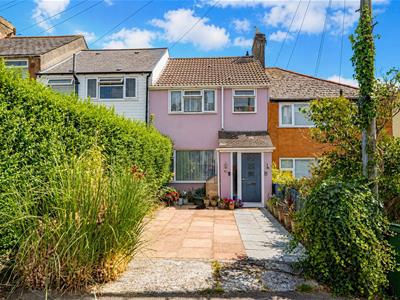
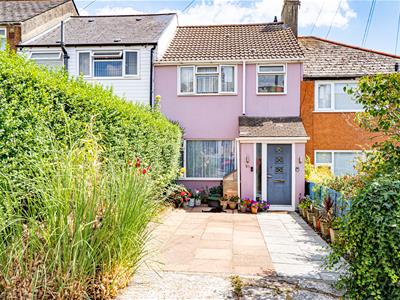
PCM Estate Agents are delighted to bring to the market an opportunity to purchase this particularly well-presented OLDER STYLE THREE BEDROOM TERRACED HOUSE offering family accommodation, OFF ROAD PARKING and a PRIVATE REAR GARDEN with HOT TUB.
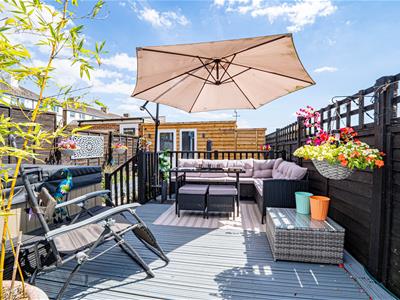
Accommodation comprises an OPEN PLAN LOUNGE-DINER, MODERN FITTED KITCHEN with BUILT IN APPLIANCES, modern bathroom and THREE BEDROOMS. The property also benefits from gas central heating, double glazing and a CONSERVATORY. There is also OFF ROAD PARKING to the front and a garden to the rear with a decked seating area, HOT TUB, area of lawn and a LARGE WORKSHOP.
This extended property is located in this convenient and popular location close to the facilities at Ore Village yet also within easy reach of Hastings town centre with mainline rail station, shopping centre and seafront.
Viewing comes highly recommended to fully appreciate the accommodation and position on offer.
DOUBLE GLAZED FRONT DOOR
Opening to;
ENTRANCE LOBBY
Inset spotlights, double glazed window to the side, archway to;
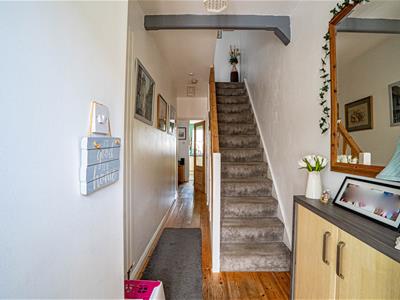
ENTRANCE HALL
Contemporary style radiator, light point, under stairs storage cupboard, part glazed door to lounge-diner.
CLOAKROOM
Comprising low level wc, corner wash basin, inset spotlights to ceiling.
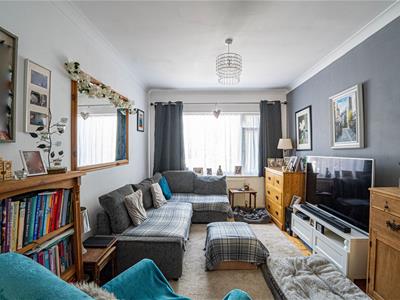
LOUNGE AREA
3.84m x 3.00m (12'7" x 9'10")Exposed wood flooring, radiator, double glazed window to the front, archway to;
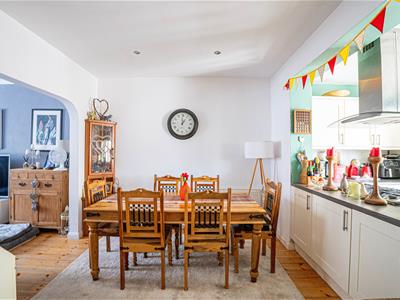
DINING AREA
4.65m max x 3.07m (15'3" max x 10'1")Exposed wood flooring, radiator, inset spotlights to ceiling, built in storage cupboard with plumbing for washing machine, archway to;
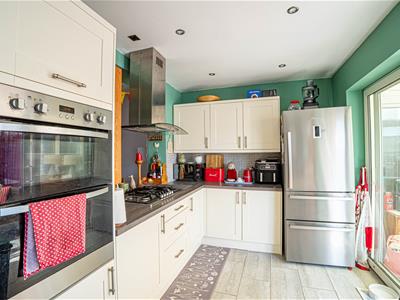
KITCHEN
4.47m x 2.41m (14'8" x 7'11")Fully fitted with range of modern units comprising single drainer one ½ bowl sink unit with cupboard beneath, matching range of wall and base units, work surfaces, inset five burner gas hob with stainless steel extractor over, built in electric double oven, integrated dishwasher, further space for fridge freezer, inset spotlights to ceiling, stripped wood flooring, double glazed window to the rear and double glazed sliding patio doors to the rear opening to;
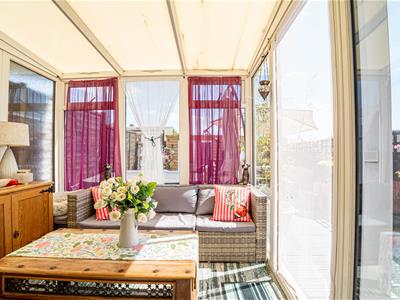
CONSERVATORY
2.57m x 2.44m (8'5" x 8'0")UPVC double glazed construction with door opening to the garden.
FIRST FLOOR LANDING
Access to loft space.
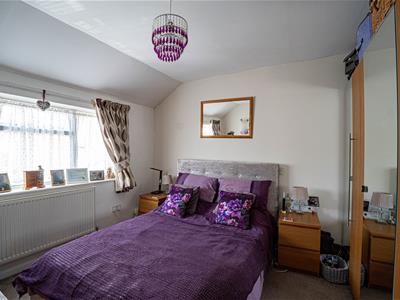
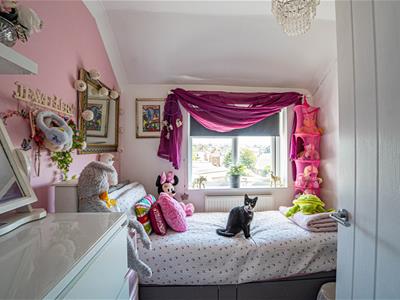
BEDROOM
3.58m x 3.02m (11'9" x 9'11")Radiator, double glazed window to the front.
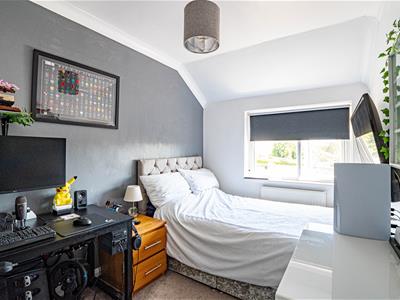
BEDROOM
3.33m x 2.69m (10'11" x 8'10")Radiator, double glazed window to the rear.
BEDROOM
2.29m x 2.26m (7'6" x 7'5")Radiator, double glazed window to the rear.
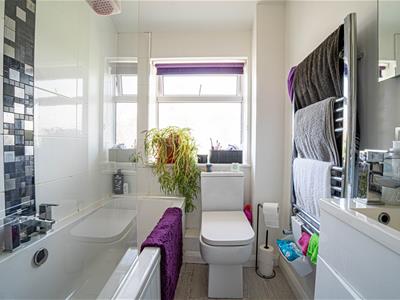
BATHROOM
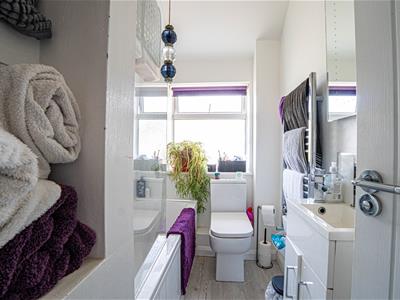
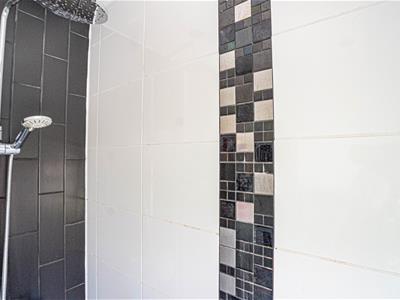
Fitted with a modern suite comprising panelled bath with mixer tap, thermostatic shower over, low level wc, wash basin set into vanity unit, inset spotlights to ceiling, heated towel rail, fitted shelving, double glazed window to the front.
FRONT GARDEN
Driveway providing off road parking, fencing and hedging to the sides.
REAR GARDEN
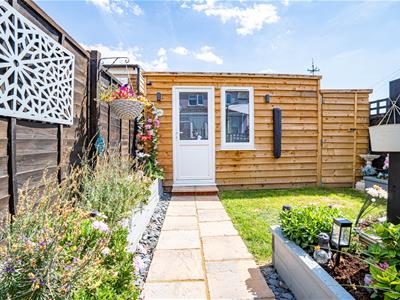
Enjoying plenty of sunshine throughout the day, with a decked patio abutting the property offering ample space to eat alfresco and entertain, freestanding hot tub incorporated within the sale, areas of lawn, raised planted beds, rear gated access and further access to:
LARGE WORKSHOP
3.45m x 2.95m (11'4 x 9'8)Insulated with power and light, double glazed door and window. Could also be utilised as a garden bar or home gym.

Energy Efficiency and Environmental Impact
Although these particulars are thought to be materially correct their accuracy cannot be guaranteed and they do not form part of any contract.
Property data and search facilities supplied by www.vebra.com