
205 High Road
Benfleet
Essex
SS7 5HY
London Road, Hadleigh.
£259,950 Sold (STC)
2 Bedroom Flat
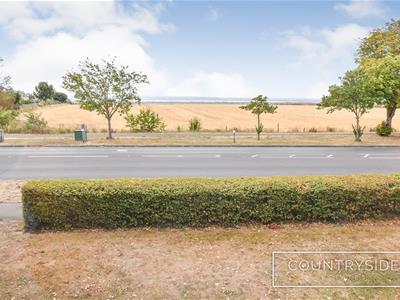
- SUPERB FARMLAND AND ESTUARY VIEWS
- GARAGE PLUS ALLOCATED PARKING
- NEW RADIATORS
- ALL RECENTLY REFURBISHED
- QUALITY FITTED CARPETS
- LUXURY KITCHEN/BREAKFAST ROOM WITH ALL INTEGRATED APPLIANCES
- LUXURY SHOWER ROOM FULLY TILED
- LARGE LOUNGE/DINER WITH SUPERB VIEWS
- TWO DOUBLE BEDROOMS
- BEAUTIFUL CONDITION THROUGHOUT
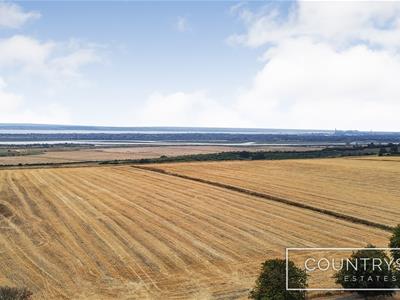
LEIGH - ON - SEA BORDER .GARAGE AND ALLOCATED PARKING SPACE. Enjoying absolutely superb views across farmland towards the Estuary and Kent coast, this beautiful First Floor Two Double Bedroom Apartment, having been recently refurbished to an exceptionally high standard.
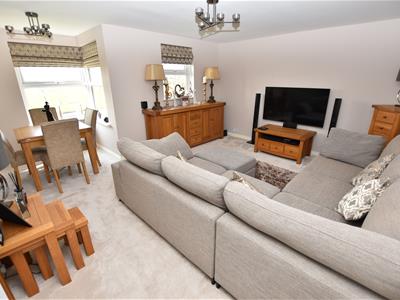
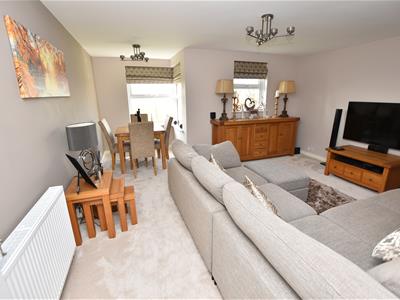
This spacious apartment includes a Luxury re-fitted kitchen/breakfast room with integrated appliances, large L shaped lounge diner, luxury fully tiled Shower room and Two Double Bedrooms both with built in wardrobes.
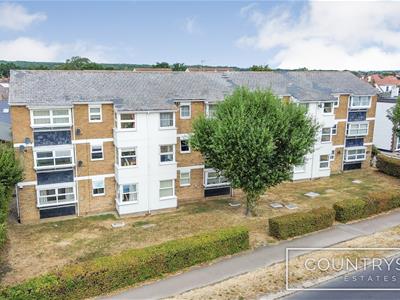
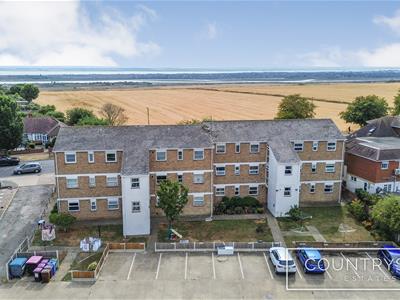
Externally the apartment has its own allocated parking space and garage and enjoys lovely large well maintained communal gardens to the front and rear. Low maintenance charges and share of Freehold.
VIEWING ESSENTIAL
Communal Entrance Area
Access is at the rear of the block.
Entrance Hall
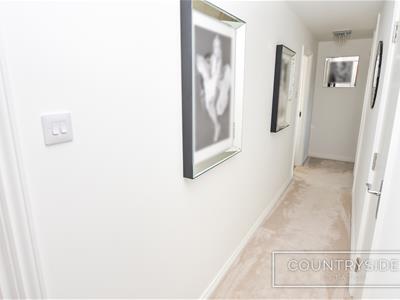
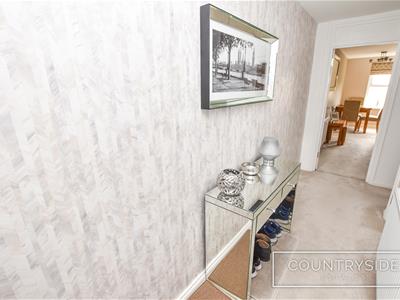 1.17m x 4.27m plus 0.91m x 5.41m (3'10 x 14 pluOwn newly fitted composite part glazed door leading to very spacious L shaped entrance hall, radiator, power point, two built in cupboards, ( one is shelved with power point and the other used as cloaks/broom cupboard with electric meter) skimmed ceiling.
Lounge/ Diner
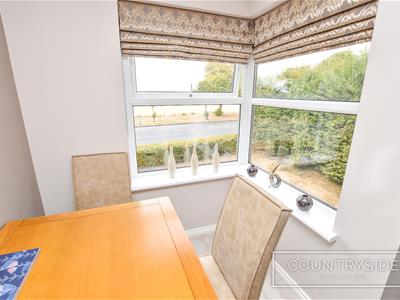
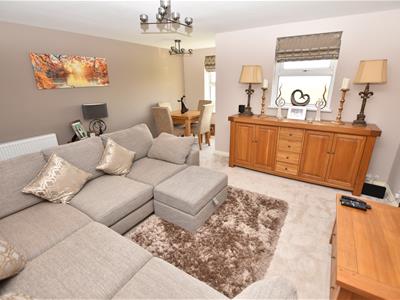 5.31m max x 4.62m (17'5 max x 15'2)A lovely bright and spacious room having corner bay window and further window to front enjoying amazing southerly views across open farmland the estuary and as far as Kent. Skimmed ceiling, radiator, Sky point, power points.
Luxury Fitted Kitchen/Breakfast room
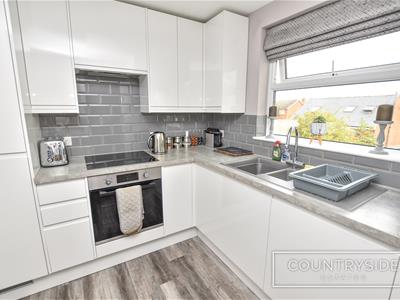
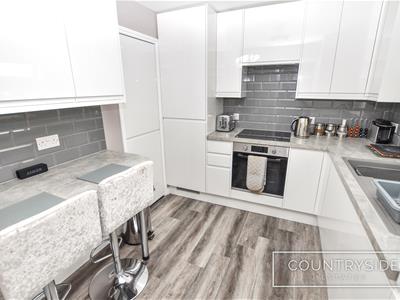 2.74m x 2.49m (9 x 8'2)Window to rear, recently re-fitted with attractive range of white gloss base and wall cupboards, matching door concealing large cupboard housing washing machine and shelf above with space for microwave, large full height cupboard housing gas wall mounted combi boiler and shelving below, integrated induction hob with extractor above, Electric oven below, integrated fridge and freezer and integrated full size dishwasher, tiled to working areas with LED lighting, attractive range of fitted worktops and matching breakfast bar, wood laminate flooring, skimmed ceiling, radiator, inset granite effect one and a half bowl sink unit with mixer tap and cupboards under.
Bedroom One
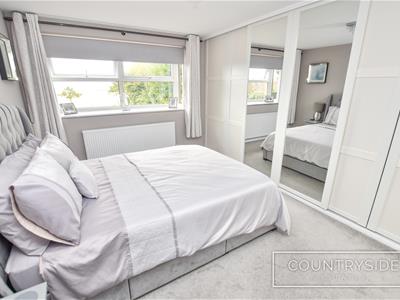
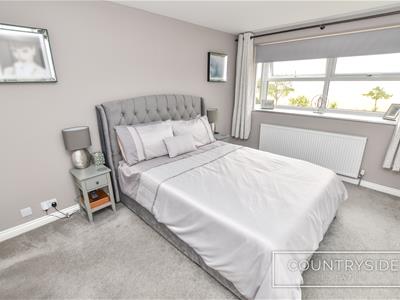 4.14m x 3.58m inc wardrobes (13'7 x 11'9 inc wardrLarge Bay window to front with excellent views, range of full height wardrobes with sliding doors to two walls with range of hanging and shelving, radiator, skimmed ceiling.
Bedroom Two
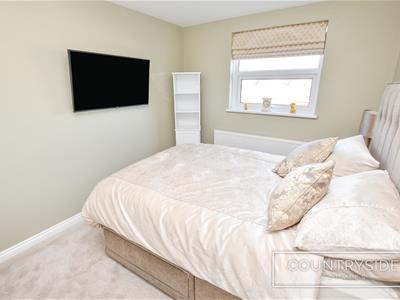
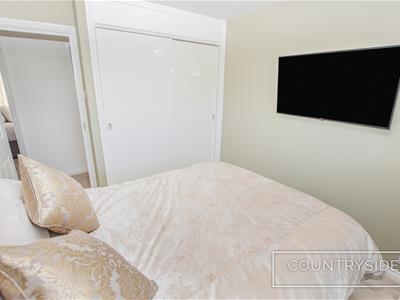 2.92m x 2.67m plus wardrobes (9'7 x 8'9 plus wardWindow to rear, radiator, wall mounted tv and power point, double built in wardrobes with sliding doors.
Luxury Shower Room/WC
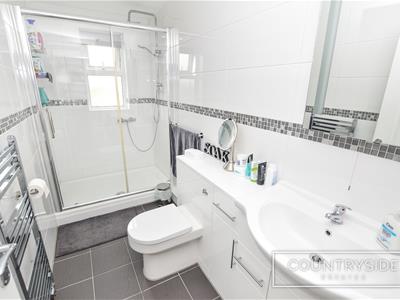 Window to rear, chrome towel radiator, Double width shower cubicle with newly fitted tap, overhead and handheld shower attachment, newly fitted vanity wash hand basin with mixer tap and cupboards and drawers under, adjacent close coupled wc with concealed cistern and wall mounted push button control., tiled floor and fully tiled walls, skimmed ceiling, fitted heated mirror with lighting .
Garage
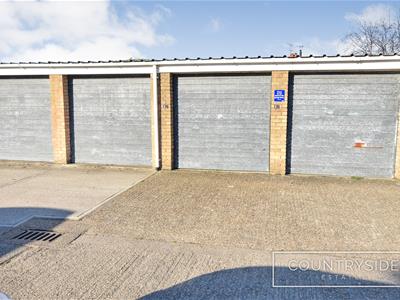 Located in block at rear with up and over door, please note the garage is directly opposite the allocated parking space for apartment 5. Two external solar lights attached to brick pillars.
Allocated Parking Space
Located next to the pathway which provides access to the apartment. There are two further spaces allocated for visitor parking.
Rear Communal Gardens
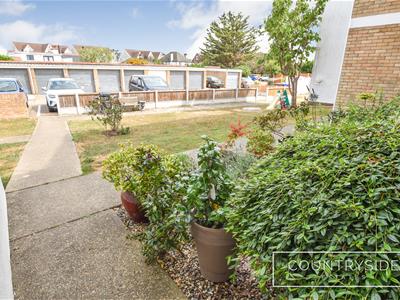
Large well maintained communal gardens mainly laid to lawn with flower beds and trees, washing lines.
Communal Front Garden
Large lawned area with hedge boundary and established Oak tree. Apartment is the one to the far left in the middle (1st Floor).
Bin Area
Communal bins providing all recycling bins.
Maintenance
£145 per month, this also includes the Building insurance.
Ground Rent
£25 per annum, please note all owners have a 1/12th share of the Freehold .
Council Tax Band B
Lease
199 years from 1978.

Energy Efficiency and Environmental Impact
Although these particulars are thought to be materially correct their accuracy cannot be guaranteed and they do not form part of any contract.
Property data and search facilities supplied by www.vebra.com