11 Cheetham Street
Rochdale
Lancashire
OL16 1DG
Eafield Road, Rochdale
£250,000

4 Bedroom House - Semi-Detached
- Semi Detached Property
- Four Bedrooms & Attic Room
- Fitted Kitchen
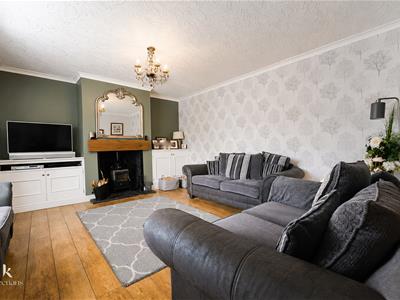
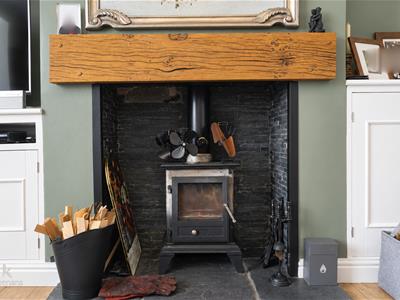
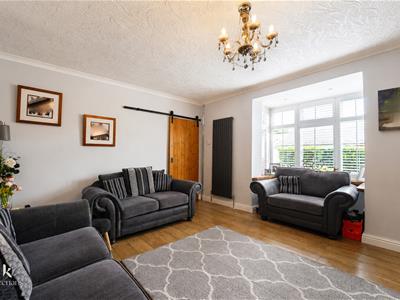
- Spacious Reception Room With Log Burner
- Four Piece Bathroom Suite
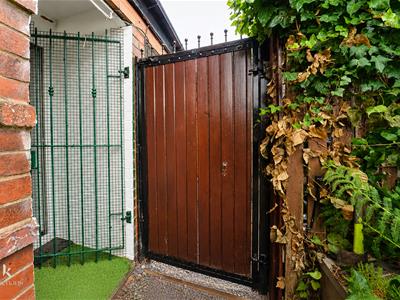
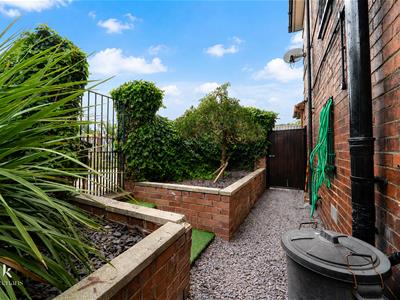
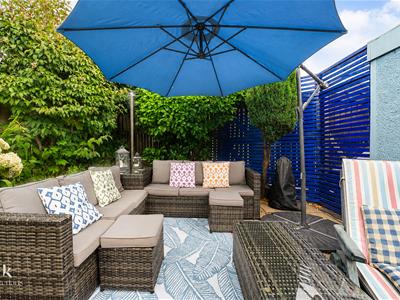
- Front & Rear Gardens
- On Street Parking
- Freehold
- Council Tax Band A
- EPC Rating TBC
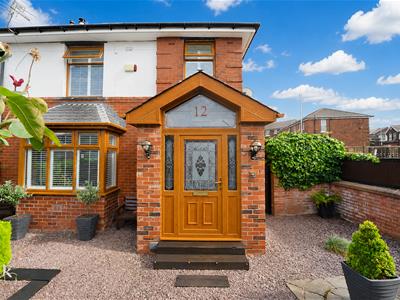
Nestled on Eafield Road in Rochdale, this charming semi-detached house offers a delightful blend of modern living and classic features. Built in 1935, the property has been thoughtfully updated, boasting a spacious 1,126 square feet of living space. With four well-proportioned bedrooms, including a loft conversion that adds versatility, this home is perfect for families or those seeking extra room for guests or a home office.
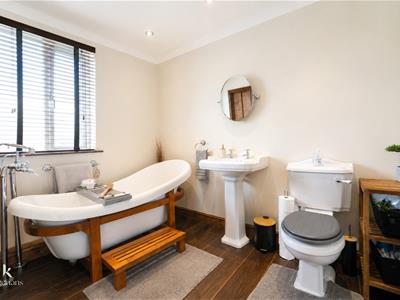
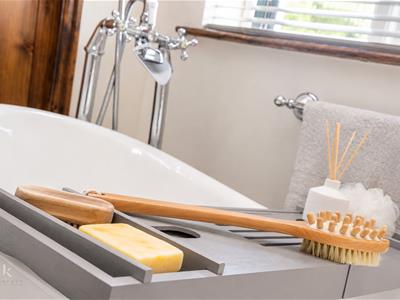
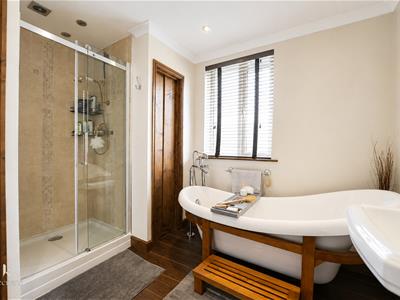
The reception room is a welcoming space, enhanced by a cosy log burner, making it an ideal spot for relaxation during the colder months. The main bathroom is particularly impressive, featuring a stunning three-piece suite with a freestanding bath and a walk-in shower, providing a touch of luxury to your daily routine. Additionally, a convenient WC is located on the ground floor for ease of access.
The property is ideally situated next to a play park, making it perfect for families with children. Furthermore, excellent transport links and local shops are just a stone's throw away, ensuring that all your daily needs are easily met.
This home presents a wonderful opportunity for those looking to settle in a vibrant community while enjoying the comforts of modern living. Don't miss the chance to make this lovely house your new home.
Ground Floor
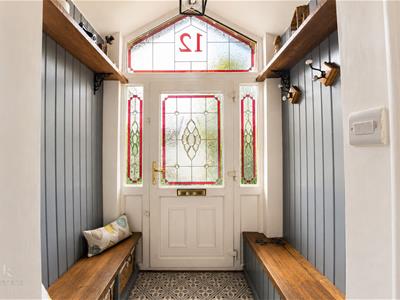
Entrance Vestibule
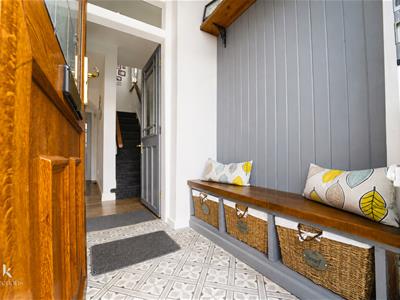
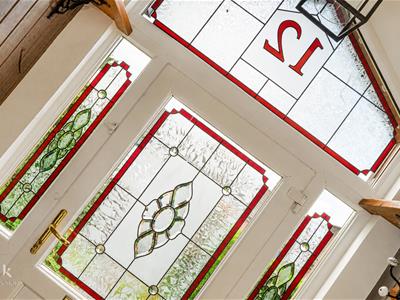
1.98m x 1.88m (6'6 x 6'2)UPVC front entrance door, UPVC double glazed window, fitted storage, tiled flooring and door to the hallway.
Hallway
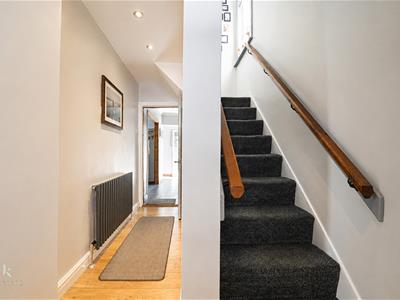
3.89m x 1.98m (12'9 x 6'6)Central heating radiator, ceiling rose, smoke alarm, spotlights, laminate flooring and doors to reception room and further hallway.
Reception Room
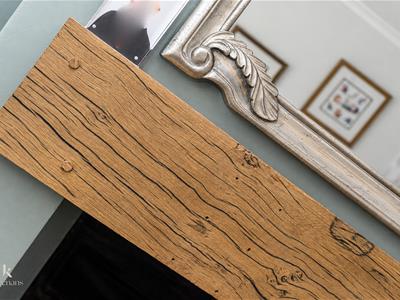
4.67m x 3.89m (15'4 x 12'9)UPVC double glazed bay window, central heating radiator, cast iron multifuel burning stove with wooden mantel, fitted storage and laminate flooring.
Further Hallway
3.68m x 2.26m (12'1 x 7'5)Central heating radiator, laminate flooring, open to kitchen and doors to understairs storage, WC, bedroom four and conservatory.
Kitchen
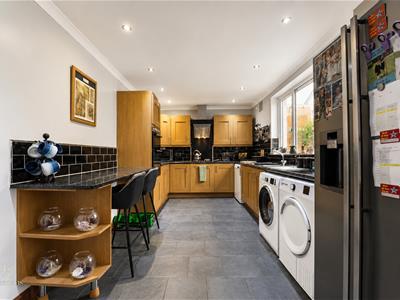
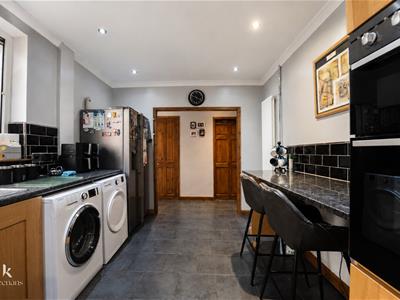
4.67m x 2.77m (15'4 x 9'1)UPVC double glazed window, range of panelled wall and base units with laminate surfaces, breakfast bar, stainless steel sink with drainer and mixer tap, oven in a high rise units, gas hob, extractor hood, plumbing for washing machine, space for fridge freezer, combination boiler, spotlights and lino flooring.
WC
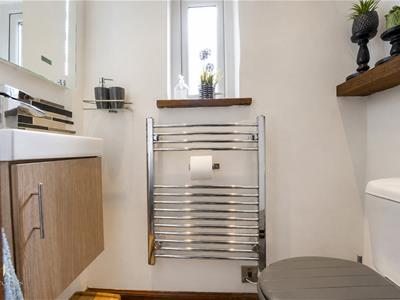
1.52m x 0.81m (5' x 2'8)UPVC double glazed window, central heating towel rail, dual flush WC, vanity top wash basin, spotlights and laminate flooring.
Understairs Storage
2.34m x 0.81m (7'8 x 2'8)
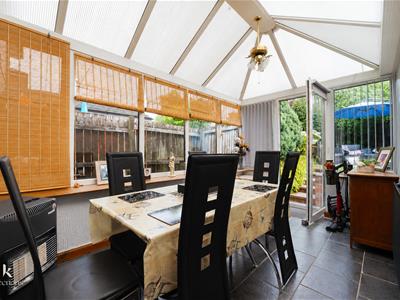
Conservatory
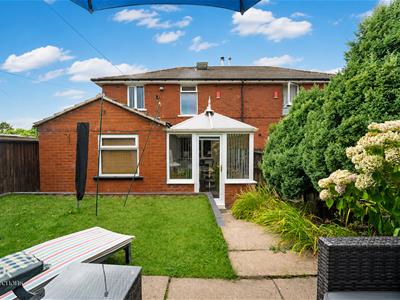
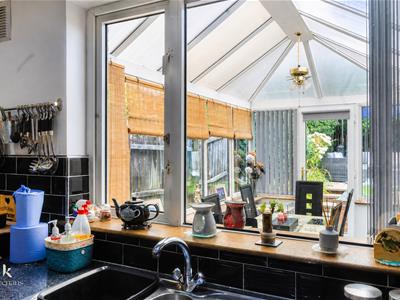
3.99m x 2.74m (13'1 x 9')
Bedroom Four
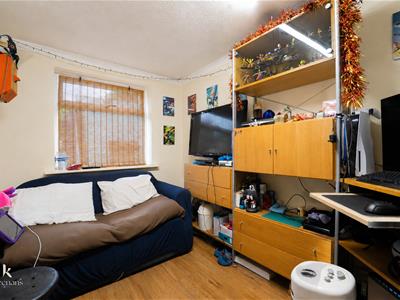
3.07m x 2.26m (10'1 x 7'5)
First Floor
Landing
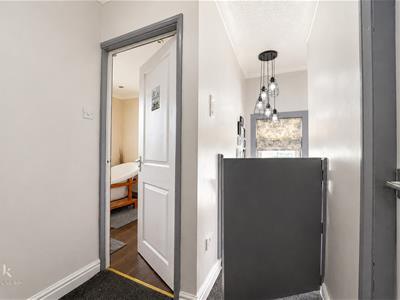
1.57m x 0.97m (5'2 x 3'2)UPVC double glazed window and three bedrooms and bathroom.
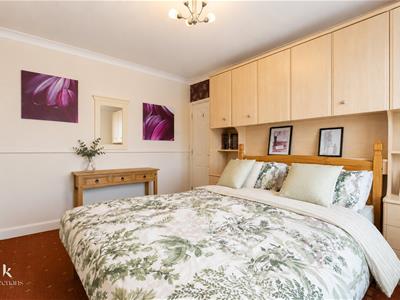
Bedroom One
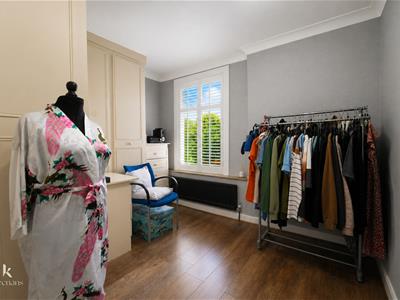
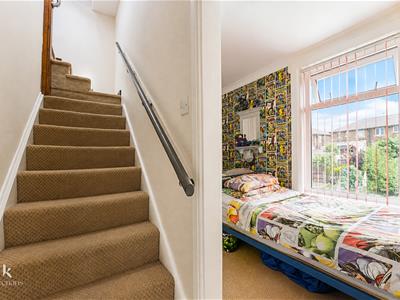
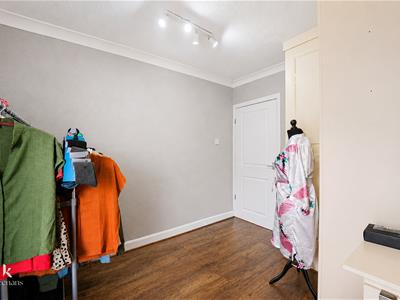
3.86m x 3.12m (12'8 x 10'3)UPVC double glazed window and central heating radiator.
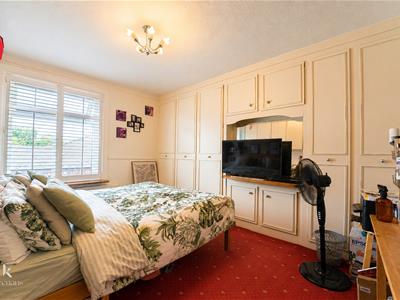
Bedroom Two
3.15m x 3.05m (10'4 x 10')UPVC double glazed window and central heating radiator.
Bedroom Three
3.12m x 1.83m (10'3 x 6')UPVC double glazed window and central heating radiator and fitted wardrobes with storage/desk.
Bathroom
3.05m x 2.79m (10' x 9'2)UPVC double glazed window, central heating towel rail, dual flush WC, pedestal wash basin, freestanding bath, direct feed shower unit, fitted storage, spotlights and laminate flooring.
Second Floor
Attic Room
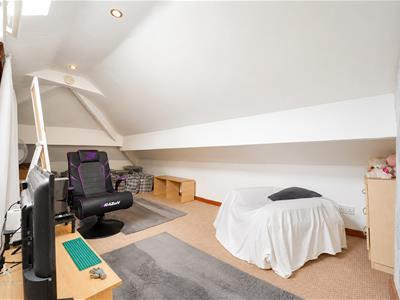
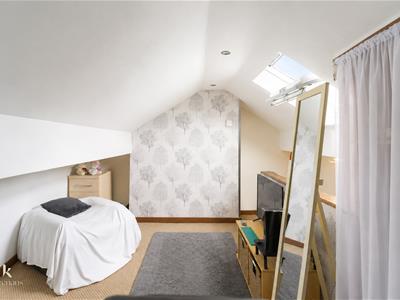
5.49m x 3.68m (18' x 12'1)Velux window and central heating radiator.
External
Front
Stone chipped garden and stepping stones to the front door.
Rear
Laid to lawn garden with paved seating area.
Although these particulars are thought to be materially correct their accuracy cannot be guaranteed and they do not form part of any contract.
Property data and search facilities supplied by www.vebra.com