
11 Market Place
Bingham
Nottinghamshire
NG13 8AR
Langtry Gardens, Bingham
£215,000 Sold (STC)
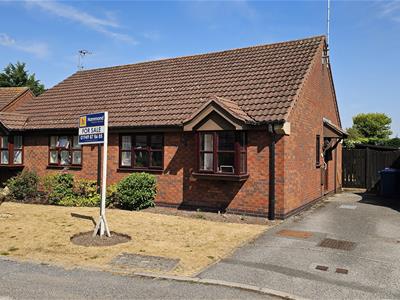
2 Bedroom Bungalow - Semi Detached
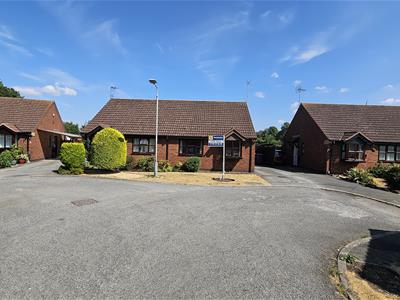
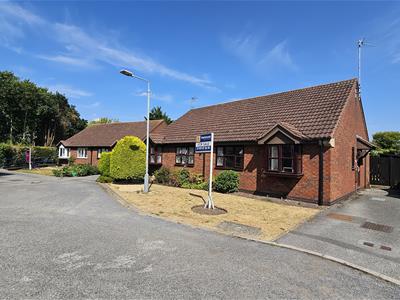
A RARE OPPORTUNITY TO ACQUIRE A STYLISH SEMI DETACHED BUNGALOW LOCATED WITHIN A SELECT CUL DE SAC OF SIMILAR PROPERTIES DESIGNED SPECIFICALLY FOR THE OVER 55s ONLY.
This well presented and double glazed property enjoys a delightful position being just a gentle stroll (less than 265 yards away) from the Market Place, where there is a range of shops as well as a regular bus service and a rail service to Nottingham City Centre.
Perfect for those local folk who are looking downsize and to stay near friends and family, but also ideal for those wishing to bring Mum or Dad from elsewhere in the Country to make it easier to keep an eye on them!
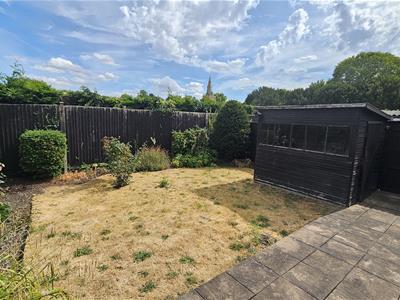
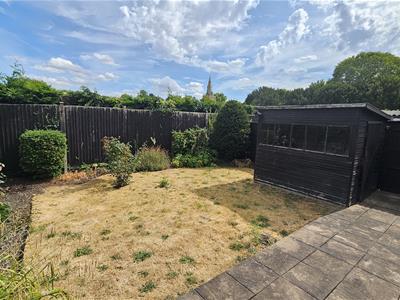
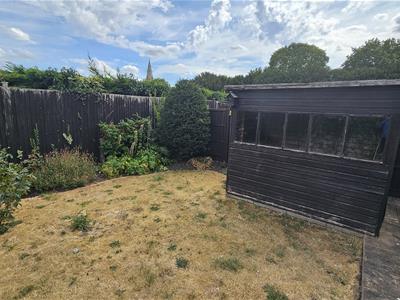
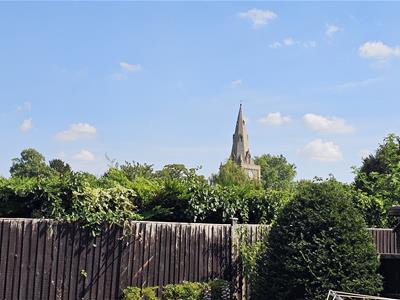
The property also benefits from a low maintenance and mature rear garden from which to enjoy both breakfast, lunch or afternoon tea - with a view of St Mary & All Saints Church - ideal for those who enjoy al fresco entertaining during those summer months.
Within the Centre of the Town is Bingham Market Place with its range of shops. Carnarvon, Robert Miles and Toothill Schools catering for all school age groups are also extremely popular and highly regarded due to their Ofsted reports.
Bingham enjoys a wonderful range of supermarkets and independent shops, eateries, coffee house, public houses with a market held every Thursday. There is also a medical centre, pharmacies, dentists, leisure centre and a library. Should a shopping trip to the larger towns be the ‘order of the day’ Bingham has direct rail links to Nottingham and Grantham and bus routes to Nottingham and surrounding suburbs.
Bingham is on the edge of the renowned Vale of Belvoir which provides endless hours of walks as well as a variety of quaint rural villages, each with their own individual character and many with a village pub!
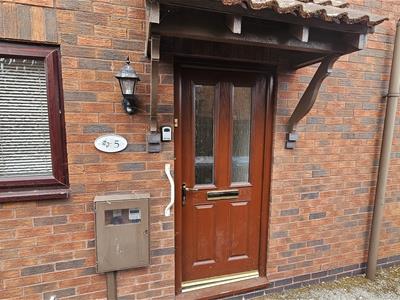
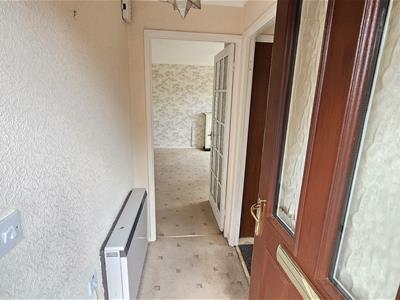
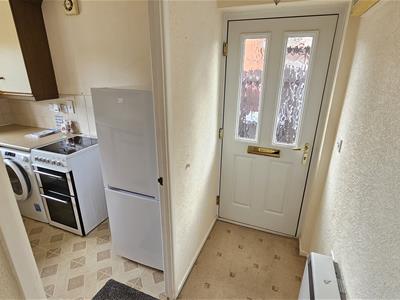
Double glazed and composite side entrance door into the
HALLWAY
wall mounted electric storage radiator.
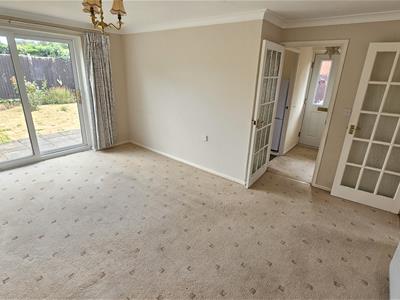
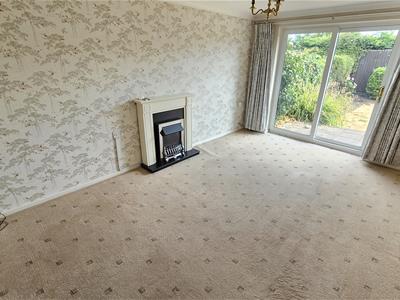
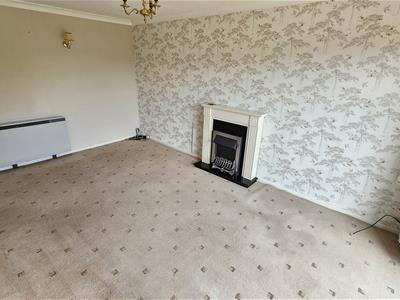
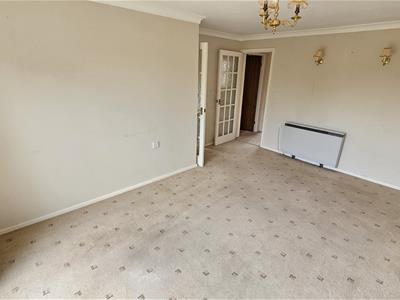
DINING LOUNGE
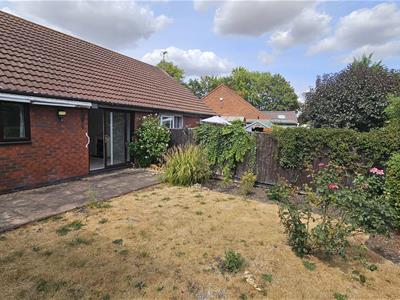
4.72m x 3.45m (15'6 x 11'4)with wall mounted electric storage radiatorr. Double glazed patio doors to the patio area of the private rear garden. Feature fireplace with electric fire. Two wall light points.
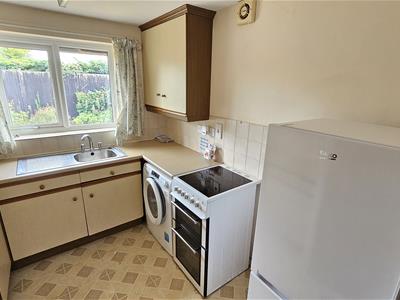
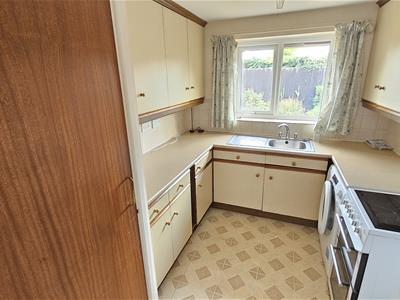
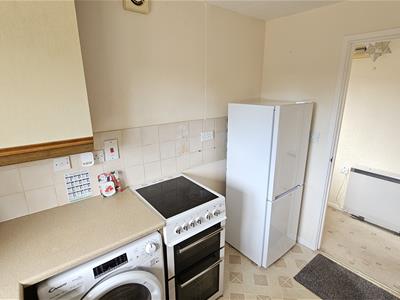
KITCHEN
2.90m x 2.44m (9'6 x 8'0)with work surfaces to three sides with drawers and cupboards under. Single drainer sink unit. Electric cooker point. Double glazed window overlooking the landscaped and very private rear garden. Wall mounted cupboard units. Complementary tiling. Airing cupboard. Plumbing for an automatic washing machine. Space for a fridge freezer.
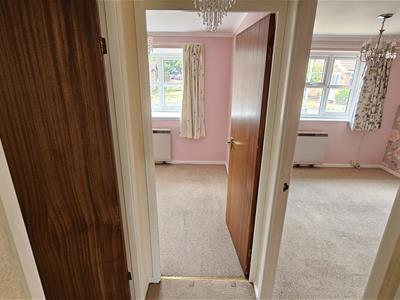
INNER HALLWAY
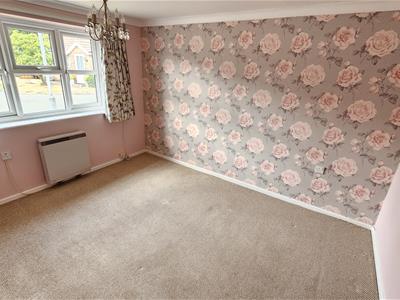
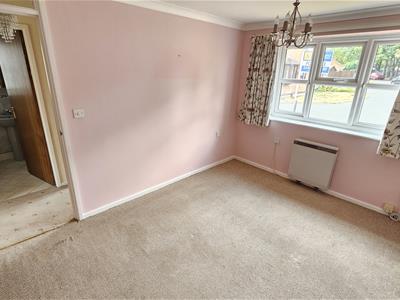
BEDROOM 1
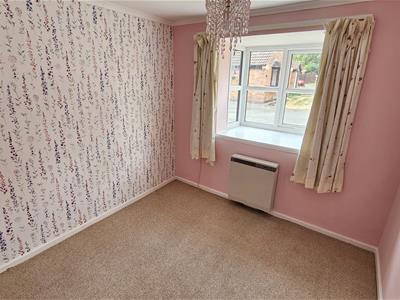
3.73m x 2.95m (12'3 x 9'8)with a double glazed window to the front enjoying a view up the cul-de-sac. Wall mounted electric storage radiator.
BEDROOM 2
2.67m x 2.51m (8'9 x 8'3)with a double glazed window to the front enjoying a view up the cul-de-sac. Wall mounted electric storage radiator.
SHOWER ROOM
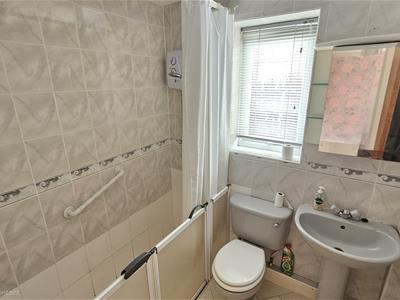
a wet-room style with a suite comprising shower area with shower over, wash basin and a low flush W.C. Complementary tiling. Wall mounted mirror, Double glazed window.
OUTSIDE
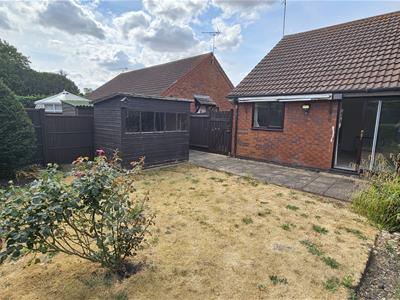
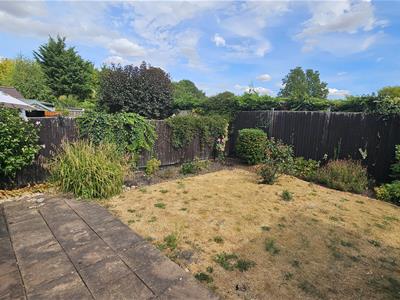
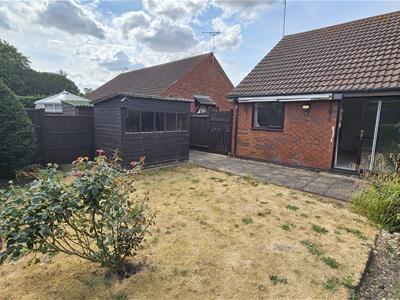
To the fore of the property is a lawned garden planted with mature shrubs and trees, an adjacent driveway providing car standing space. A secure gate leads to the rear garden. To the rear is a large paved patio area and mature shrub borders and all enclosed by timber fencing.
The garden is an array of colour and interest with different areas to enjoy as the sunshine moves across the garden. An outside tap and garden shed have been thoughfully provided. The peaceful nature of the Bungalow is further enhanced by the view of the steeple and one of the clock faces of St Mary's Church.
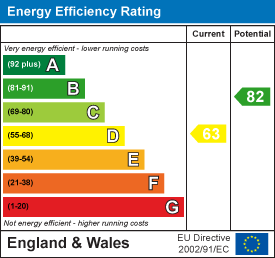
Energy Efficiency and Environmental Impact
Although these particulars are thought to be materially correct their accuracy cannot be guaranteed and they do not form part of any contract.
Property data and search facilities supplied by www.vebra.com