10-12 Eggbuckland Road
Henders Corner
Mannamead
Plymouth
Devon
PL3 5HE
Defoe Close, Plymouth
Guide Price £230,000
3 Bedroom House - Terraced
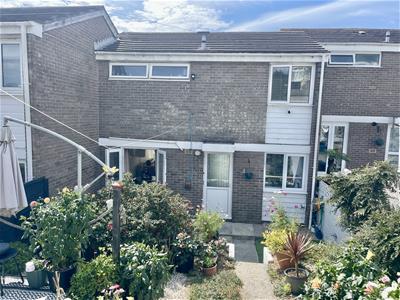
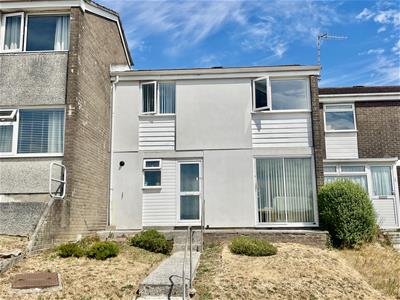
- Traditionally built mid-terraced house
- Well proportioned, light & airy accommodation
- uPVC double-glazing & gas central heating
- Hall with storage cupboards
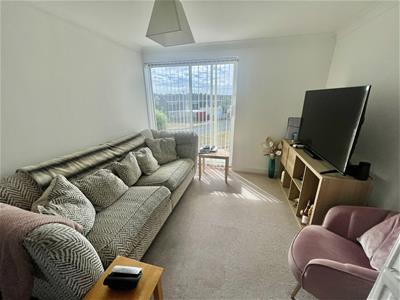
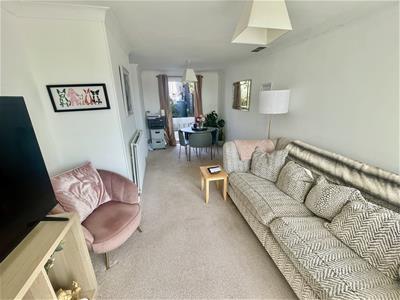
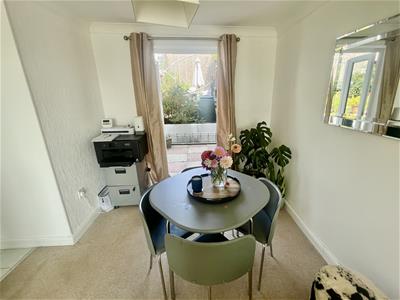
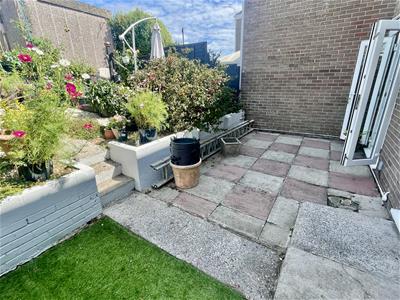
- Spacious lounge/dining room with French doors to rear garden
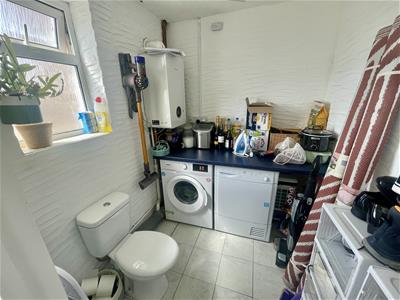
- Utility room/wc
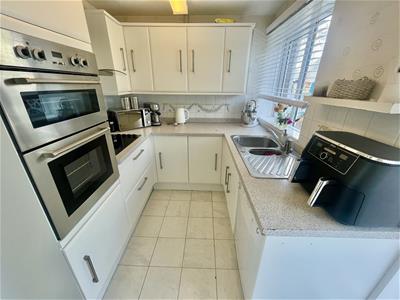
- Fitted integrated kitchen
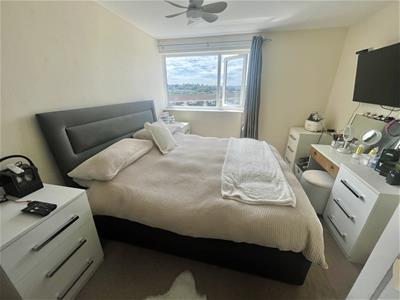
- 3 bedrooms
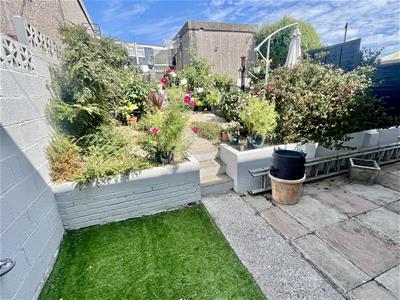
- Front & rear garden
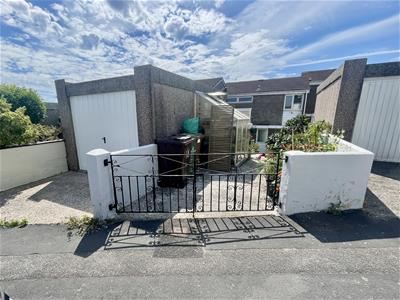
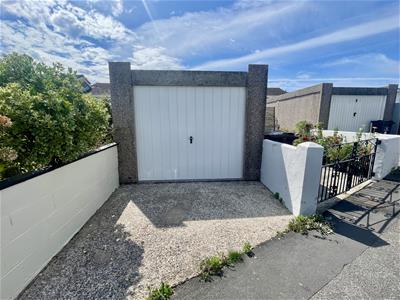
- Single garage & adjoining private parking
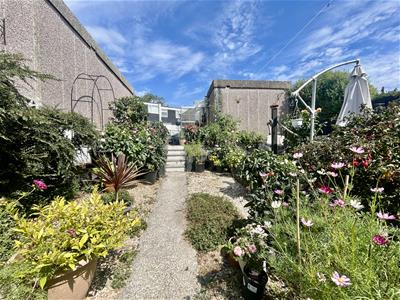
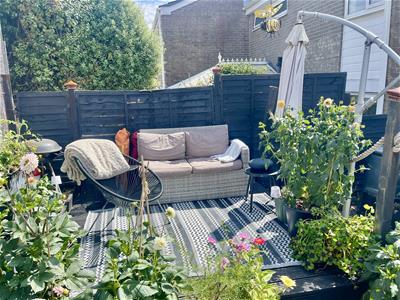
GUIDE PRICE £230,000 - £235,000. Built circa 1970, this 2 storey mid-terraced house benefits from uPVC double-glazing & gas central heating with a modern Worcester boiler, approximately 4 years old. The property comprises an entrance hall, utility room/WC, spacious lounge/dining room, fitted kitchen, 3 bedrooms & a modern bathroom/WC. Outside is an enclosed terraced rear garden, single garage.
DEFOE CLOSE, HONICKNOWLE, PLYMOUTH, PL5 3LL
GUIDE PRICE £230,000 - £235,000
SUMMARY
Traditionally built circa 1970, a mid-terraced house arranged over 2 storeys. The property has the benefit of uPVC double-glazing & gas fired central heating with a modern Worcester boiler about 4 years old. To the rear, an enclosed & terraced back garden. At the end, a single garage. A hall & useful utility room/wc, a spacious lounge/dining room, a fitted & integrated kitchen, 3 bedrooms & a modern bathroom/wc.
LOCATION
Found in this established residential area of Honicknowle with a good variety of local services & amenities to hand. There is convenient access into the city & close-by connections to major routes in other directions.
ACCOMMODATION
GROUND FLOOR
HALL
Useful storage cupboards. Staircase rising to the 1st floor.
LOUNGE/DINING ROOM
6.05m x 3.12m (19'10 x 10'3)Window to the front. French doors overlooking & opening to the rear garden.
KITCHEN
2.95m x 2.16m minimum (9'8 x 7'1 minimum)Window overlooking the back garden. Door to the rear. Fitted kitchen with good range of cupboard & drawer storage. Integrated appliances include a 4 ring electric hob with extractor hood over, a Delonghi double oven/microwave, Beko automatic dishwasher & 1.5 bowl sink unit.
UTILITY ROOM
1.93m x 1.83m (6'4 x 6')Window to the front. Wall-mounted Worcester gas fired boiler servicing the central heating & domestic hot water. Work surface with washing machine & tumble dryer. Wc.
FIRST FLOOR
LANDING
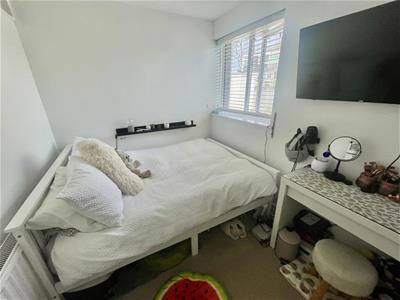
BEDROOM ONE
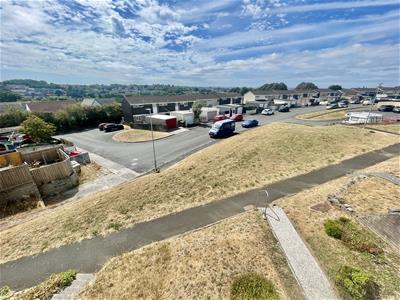
4.29m x 3.20m maximum (14'1 x 10'6 maximum)'L-shaped'. Window to the front with long views.
BEDROOM TWO
2.95m x 2.18m (9'8 x 7'2)Window overlooking the rear garden.
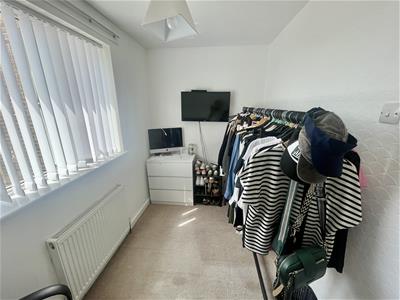
BEDROOM THREE
2.95m x 1.78m in part 2.74m maximum (9'8 x 5'10 inWindow to the front with similar long views to bedroom 1. Fitted wardrobe.
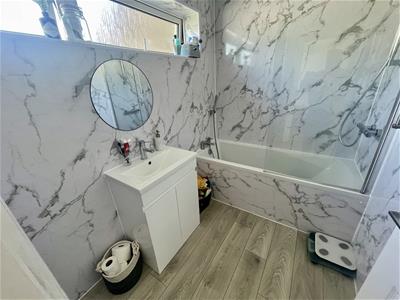
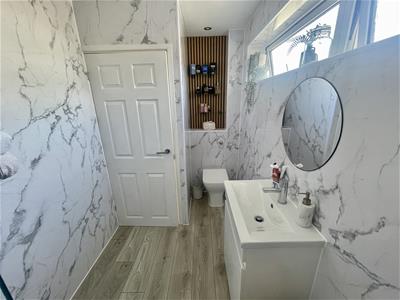
BATHROOM
Quality white modern suite including bath with mixer tap & thermostatic shower over. Glazed shower screen. Close coupled wc. Wash-hand basin with cupboard under. Aqua panels. Downlighters.
EXTERNALLY
FRONT GARDEN
Enclosed terraced rear garden. Here stands the single garage. Double gates open to a flat area. The rear of the property is accessed via Burns Avenue.
COUNCIL TAX
Plymouth City Council
Council Tax Band: B
SERVICES
The property is connected to all the mains services: gas, electricity, water & drainage.
Although these particulars are thought to be materially correct their accuracy cannot be guaranteed and they do not form part of any contract.
Property data and search facilities supplied by www.vebra.com