Latcham Dowling
Tel: 01480 775900
Suite 11-12 The Knowledge Centre
Wyboston Lakes
Wyboston
Bedfordshire
MK44 3BA
High Street, Sandy
£375,000
3 Bedroom House
- Over 1494 sq ft of accommodation excluding garage.
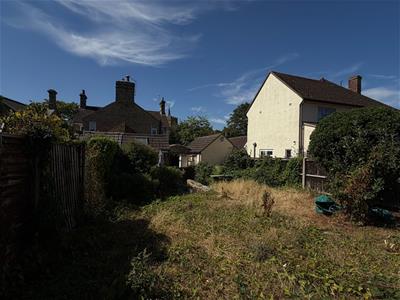
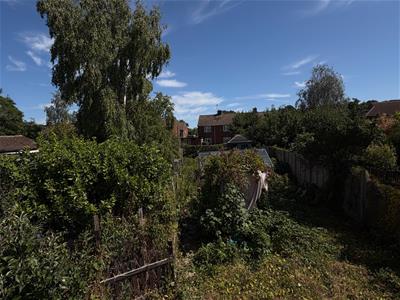
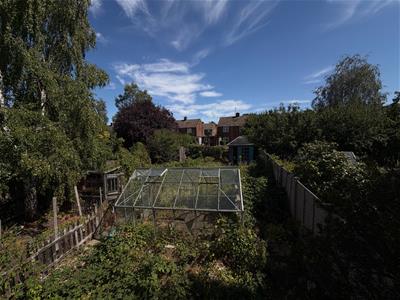
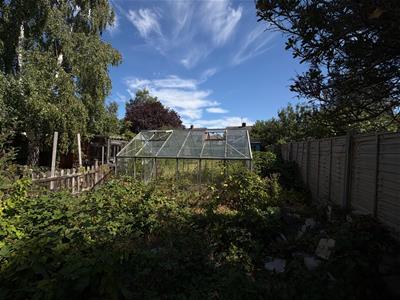
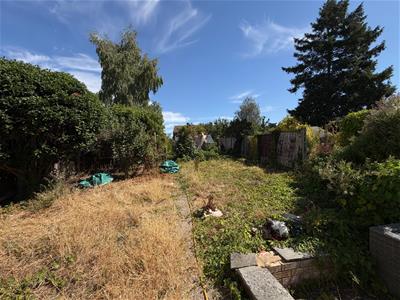
- Large 100ft rear garden
- Three reception rooms
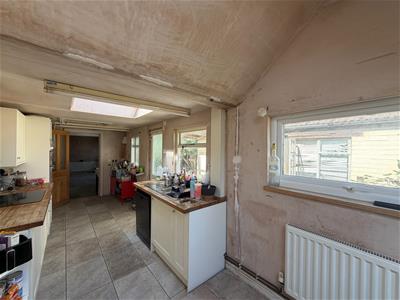
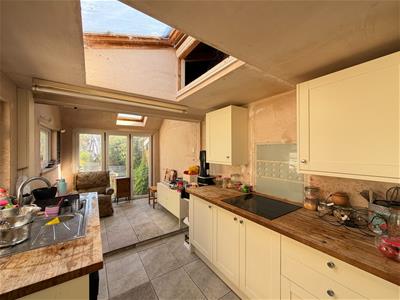
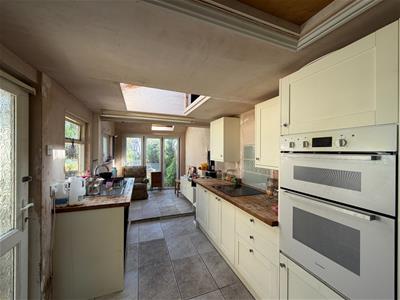
- 22' kitchen/breakfast room
- Three double bedrooms
- Garage
- Off road parking
- Town centre
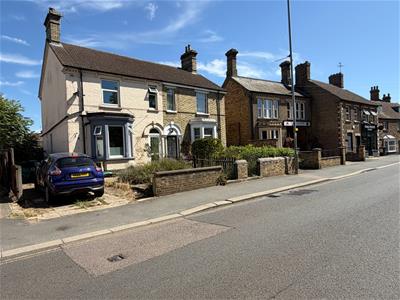
Nestled on the bustling High Street in Sandy, this charming house presents an excellent opportunity for those seeking a spacious family home or an investment property. Boasting three generous reception rooms, this residence offers ample space for relaxation and entertaining. The property features three well-proportioned bedrooms and two bathrooms, ensuring comfort for all family members.
With over 1400 square feet of accommodation, there is plenty of room to grow and make this house your own. The property benefits from parking for up to six vehicles, a rare find in such a central location. Additionally, planning permission was granted in August 2021 to add an attic room and extend the already large kitchen/breakfast room, providing the potential for further enhancement and personalisation. More information on the planning is available on request.
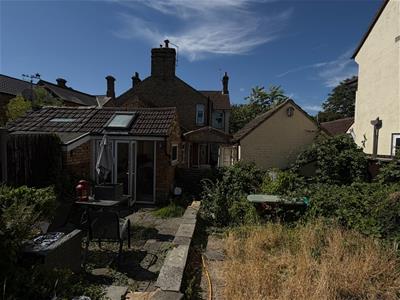
The garden to the rear is circa a 100ft in length.
While the house does require some modernisation, it is chain-free, allowing for a smooth and efficient purchase process. Its prime location means you are within walking distance of Sandy station, making commuting a breeze. This property is not only ideal for families but also presents the option of applying for a House in Multiple Occupation (HMO) licence, offering versatility for potential investors.
In summary, this house on High Street is a fantastic opportunity to create a dream home or a lucrative investment in a desirable area. With its spacious layout, parking facilities, and potential for expansion, it is a must-see for anyone looking to make their mark in Sandy.
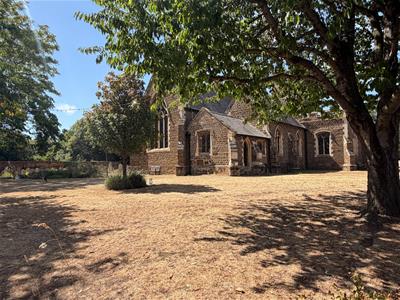
Sandy is a town which offers a range of amenities including several schools, doctors surgery, dentist, a host of shops and restaurants and has a mainline train station giving direct access to London St Pancras. It also has great access to the A1. The RSPB headquarters is close by with all its lovely countryside walks as well as access to the River Ivel which again offers lovely walks.
Entrance
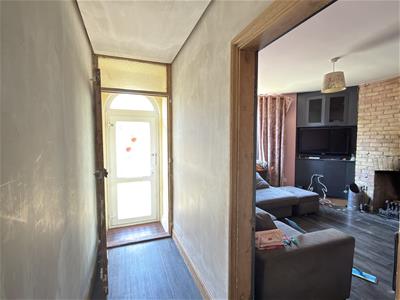
Via double glazed door to entrance lobby.
Entrance lobby.
Door to hallway.
Hallway
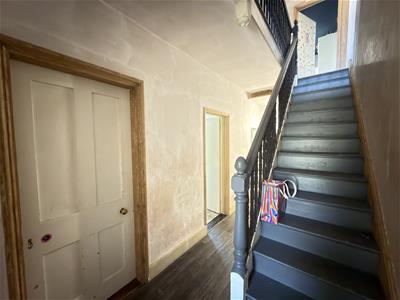
Stairs to first floor accommodation. Understairs recess. Wood effect flooring.
Lounge
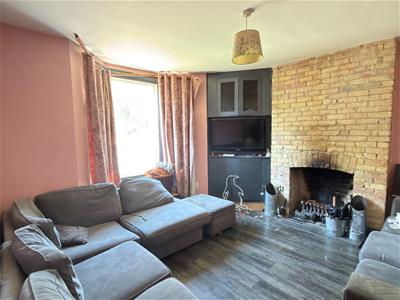
3.96m x 3.73m (13'0" x 12'3")Double glazed bay window to front aspect. Radiator. Brick built fireplace with cast iron grate and slate hearth. LVT flooring.
Study
2.92m x 2.01m (9'7" x 6'7")Double glazed window to side aspect. Radiator. LVT flooring.
Bathroom
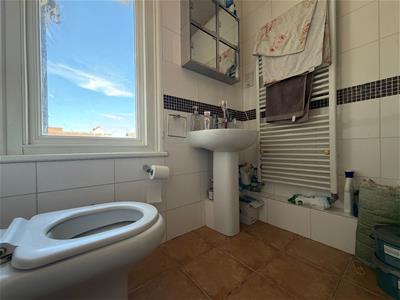
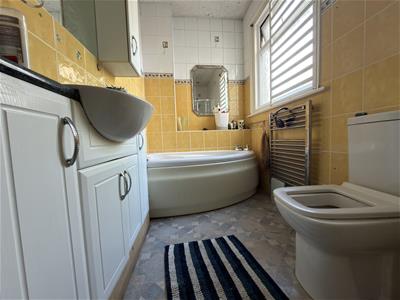
Double glazed window to rear aspect. Heated towel rail. Corner bath. Washbasin with vanity unit under. Shower unit. W.c.
Dining room
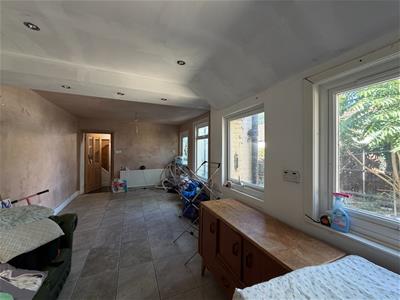
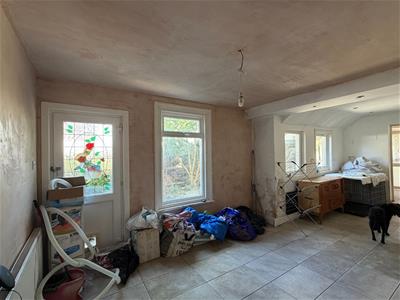
7.26m x 3.35m (23'10" x 11'0")Double glazed window to side aspect. Double glazed door to side aspect. Radiator. Recess spotlights. Step up to kitchen/breakfast room.
Kitchen/Breakfast room
6.81m x 2.34m (22'4" x 7'8")Double glazed Bi-fold doors to rear aspect. Three double glazed windows to side aspect. Double glazed door to side aspect. Radiator. Range of base and eye level units with worktops over. Fitted double oven with four ring hob over. Stainless steel sink drainer. Wall mounted gas boiler fitted in 2017. Radiator. Access to loft space.
First floor
Landing
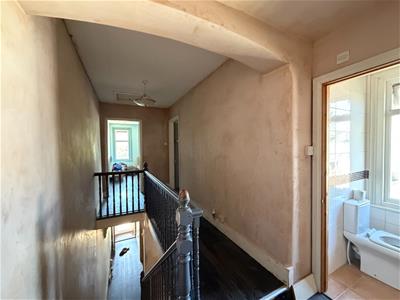
Split level landing with doors to all three bedrooms and shower room. Access to loft space.
Bedroom One
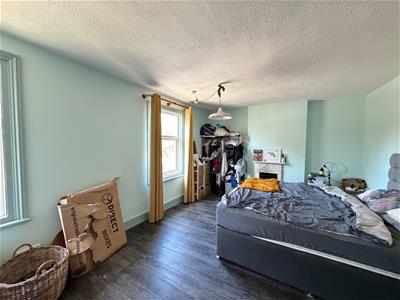
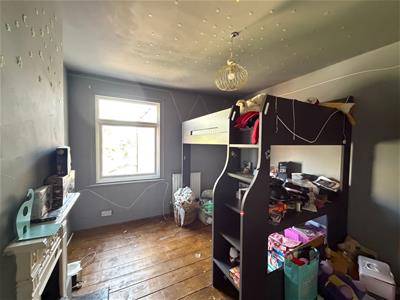
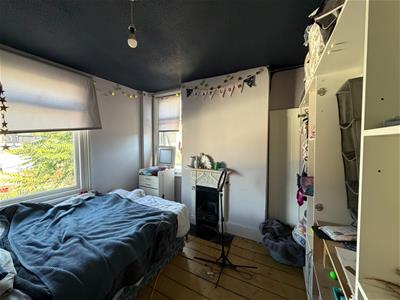
5.08m x 3.71m (16'8" x 12'2" )Two double glazed windows to front aspect. Radiator. LVT flooring.
Bedroom Two
3.58m x 3.18m (11'9" x 10'5")Double glazed window to rear aspect. Radiator. Wood flooring.
Bedroom Three
3.71m x 3.38m (12'2" x 11'1")Double glazed windows to rear and side aspects. Radiator. Wood flooring.
Shower Room
Double glazed window to side aspect. Heated towel rail. Shower unit. Washbasin. W.c. Tiled flooring.
Outside
Front garden
Driveway to side aspect. Shingle bed to centre of garden with brick retaining wall.
Rear Garden
Approximately a 100ft in length.
Parking
Driveway to side aspect with parking for several cars.
Garage
Agents Notes
Plans were passed in August 2021 to add a fourth bedroom and En Suite to the attic with the kitchen/breakfast room being increased to make for a large open plan area to the rear. Plans are available on request.

Energy Efficiency and Environmental Impact
Although these particulars are thought to be materially correct their accuracy cannot be guaranteed and they do not form part of any contract.
Property data and search facilities supplied by www.vebra.com