.png)
1 Tollbooth Building,
Market Place,
Easingwold
York
Yorkshire
YO61 3AB
Maple Crescent, Easingwold
Asking Price £475,000
5 Bedroom House - Detached
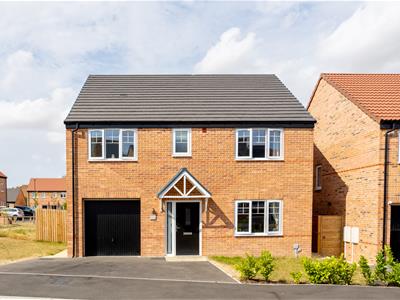
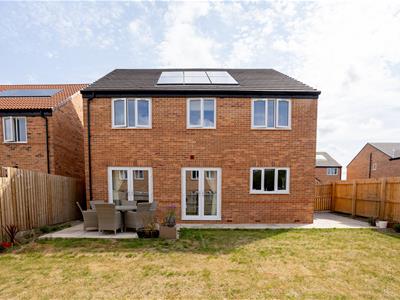
- Impressive five-bedroom detached family home, BUILT IN 2021
- Pleasant position towards the edge of the development
- Beautifully presented and styled throughout
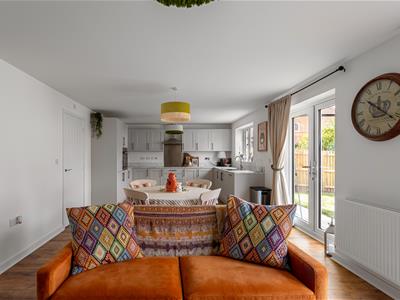
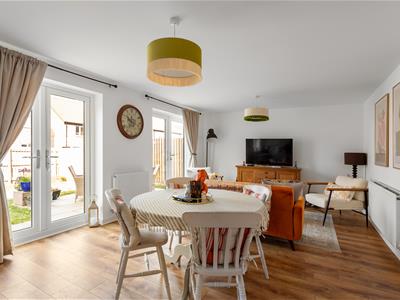
- Generous open-plan living, dining and kitchen, Double French doors opening onto the garden
- Cosy Sitting Room
- Contemporary principal bedroom with en-suite, Four further bedrooms
- Stylish family bathroo,m Ground floor cloakroom
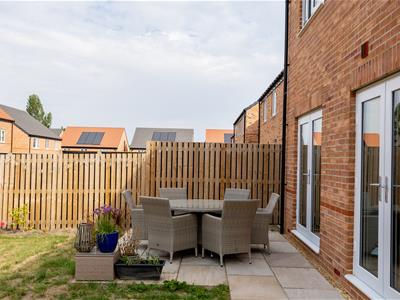
- West-facing enclosed garden, Extended paved terrace
- Single integral garage with power and light Driveway parking for two cars
STYLE - Impressive Detached Home
HIGHLIGHTS - Beautifully Styled Throughout, Versatile Space, Five Bedrooms, Two Bathrooms, Enclosed Garden, Integral Garage.
THREE WORDS - Luxury. Living. Lifestyle.
THE PROPERTY
If you are looking for a home that feels finished, considered and ready to enjoy, Maple Crescent is one to put firmly on your viewing list.
Built by Avant Homes in 2021, this impressive five-bedroom detached property provides generous and versatile accommodation, perfectly suited to modern family life.
The current owners have styled their home beautifully, creating a warm and inviting interior with a palette of muted neutrals, smart floor coverings and thoughtful finishing touches throughout. It is a home that feels both stylish and wonderfully comfortable — somewhere you can imagine family life unfolding with ease.
Positioned towards the edge of the popular Greensward Point development, the property enjoys a pleasant outlook and a lovely west-facing garden, making the outside space particularly appealing for those who enjoy a little afternoon and evening sunshine.
STEP INSIDE
Step inside and the welcoming hallway immediately sets the tone for the rest of the house. Bright, spacious and beautifully presented, it provides access to the principal living spaces and ground floor cloakroom.
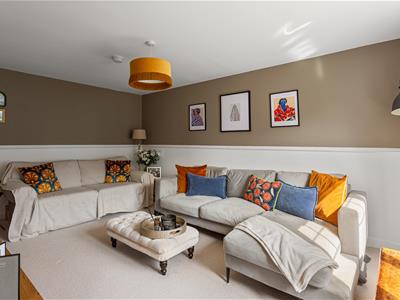
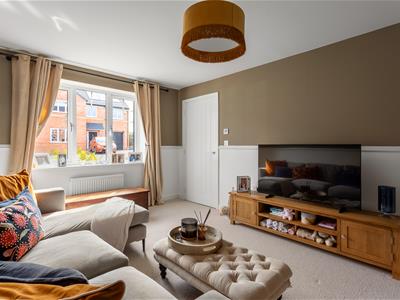
The sitting room is a cosy and comfortable space, tastefully decorated with plenty of room for comfy seating. A front-facing window floods the room with natural light, creating the perfect place to retreat and relax.
But it is the open-plan living, dining and kitchen that really provides the heart of this home.
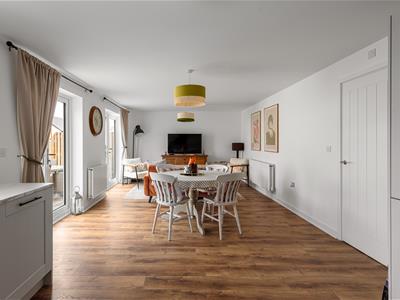
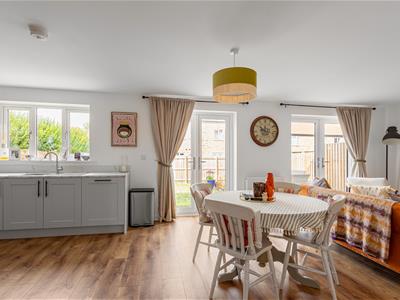
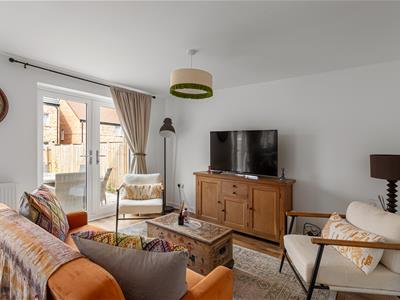
This is a fabulous sociable space, designed with modern family life in mind. Double French doors open onto the garden, drawing the outside in and filling the room with natural light, while pleasant garden views create a lovely backdrop.
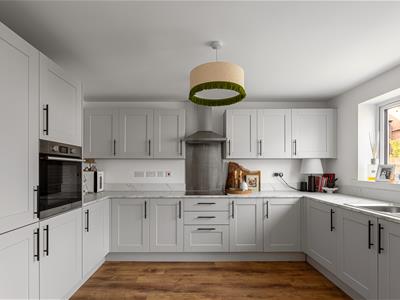
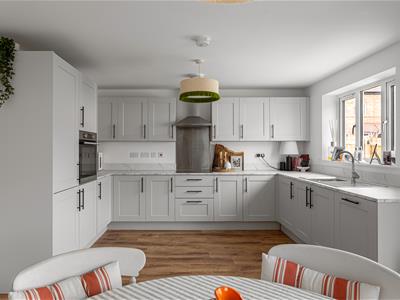
The kitchen is sleek and contemporary, with a smart range of fitted units and all the modern appliances a busy cook could wish for. There is plenty of workspace and storage, while the generous proportions allow room for both a dining table and a comfortable seating area.
It is easy to imagine mornings around the breakfast table, children doing homework while dinner is prepared, or friends gathering for drinks before heading outside on a summer evening.
A ground floor cloakroom completes the accommodation at this level.
FIRST FLOOR
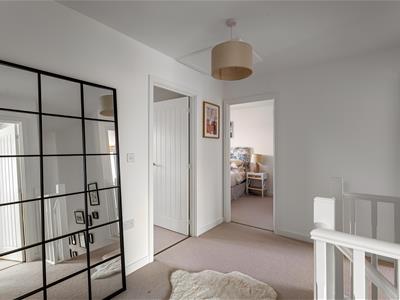
The spacious first floor landing leads to five well-proportioned bedrooms and the family bathroom.
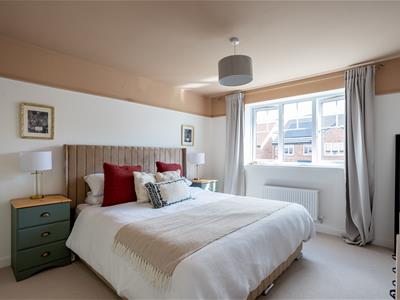
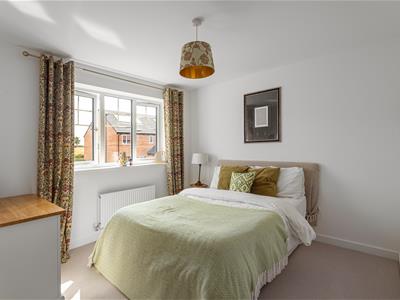
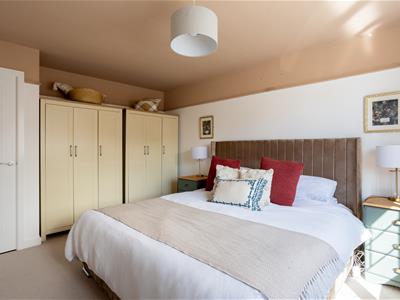
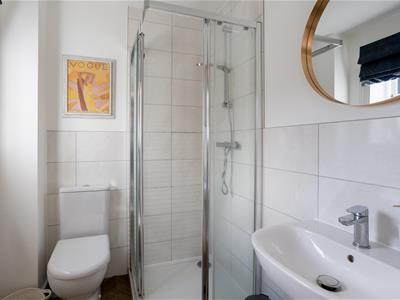
The principal bedroom is an impressive room, with plenty of space for bedroom furniture and a stylish contemporary en-suite shower room, creating a lovely private retreat.
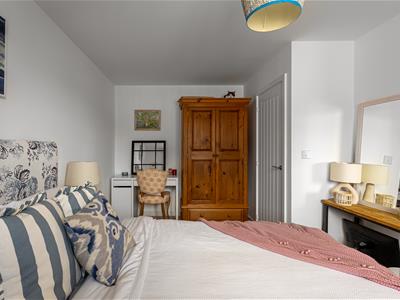

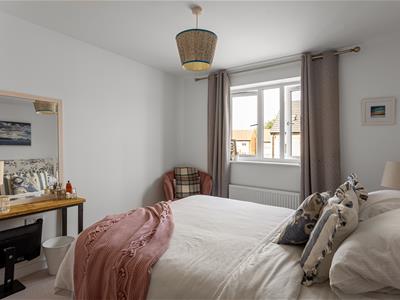
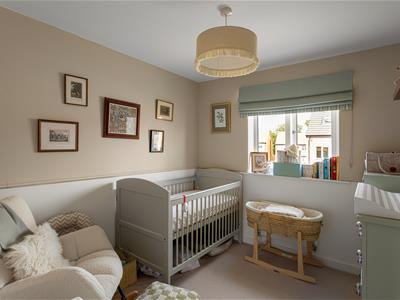
There are four further bedrooms, offering excellent flexibility for family and guests. One is currently used as a home office — ideal for those needing a dedicated workspace — while the remaining rooms could be bedrooms, a playroom, hobby room or dressing room depending on your needs.
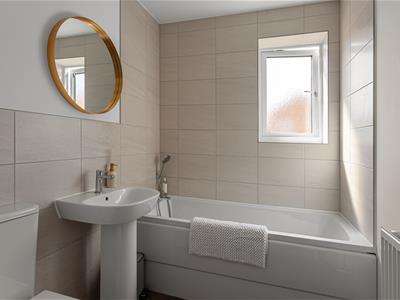
The family bathroom is smart and contemporary, fitted with a panelled bath with shower attachment and finished in a fresh, neutral style.
OUTSIDE
The west-facing garden is a lovely extension of the living space.
Fully enclosed and mainly laid to lawn, it offers a blank canvas for those who enjoy gardening and would like to create their own outdoor haven. There is plenty of room for little ones to play, while the generous proportions make it equally suited to family gatherings and summer entertaining.
The paved terrace has been extended by the current owners, creating an excellent space for alfresco dining, summer barbecues and lazy evenings with friends and family.
There is something particularly appealing about a west-facing garden — a perfect place to sit out with a glass of something chilled and enjoy the last of the day's sunshine.
To the front, the property has a neat approach with a driveway providing parking for two cars.
The single integral garage has both power and light, providing useful additional storage and practical space for bikes, tools and those things that simply need somewhere to live.
THE LIFESTYLE
The west-facing garden is a lovely extension of the living space.
Fully enclosed and mainly laid to lawn, it offers a blank canvas for those who enjoy gardening and would like to create their own outdoor haven. There is plenty of room for little ones to play, while the generous proportions make it equally suited to family gatherings and summer entertaining.
The paved terrace has been extended by the current owners, creating an excellent space for alfresco dining, summer barbecues and lazy evenings with friends and family.
There is something particularly appealing about a west-facing garden — a perfect place to sit out with a glass of something chilled and enjoy the last of the day's sunshine.
To the front, the property has a neat approach with a driveway providing parking for two cars.
The single integral garage has both power and light, providing useful additional storage and practical space for bikes, tools and those things that simply need somewhere to live.
Although these particulars are thought to be materially correct their accuracy cannot be guaranteed and they do not form part of any contract.
Property data and search facilities supplied by www.vebra.com