
4 High Street
Eastleigh
Hants
SO50 5LA
High Street, Eastleigh
PCM £1,450 p.c.m. To Let
3 Bedroom House - Terraced
- Three Bedroom
- Mid Terraced Home
- Lounge / Dining Room
- Good Sized Kitchen
- Three Bedrooms
- First Floor Bathroom
- Enclosed Rear Garden
- Close To Town Centre
- Unfurnished
- Available Now
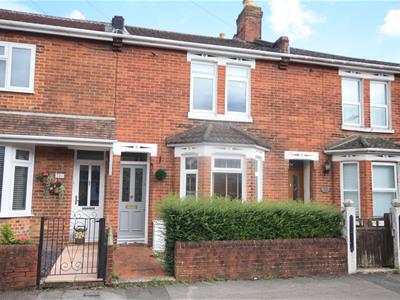
A very good sized 3 bedroom Victorian terrace house just minutes from Eastleigh's thriving town centre with its mall/cinema complex, rail and bus stations, and with fast access to the M3 & M27. The accommodation is arranged as entrance hall, large sitting/dining room with a bay window and a focal fireplace, a modern fitted kitchen. Gas central heating is installed and double glazing. An excellent family home, unfurnished and available now
ENTRANCE HALLWAY
Large radiator with cover, laminate floor covering, electric meter cupboard housing the electric meters and fuse box, staircase to the first floor landing with recess beneath ideal for hanging cloaks with a light, slide open cupboards are also provided under the stairs, one with shelving, plain plastered ceiling, coving to the front part of the hallway, ceiling light point, smoke alarm. Doorway opens through to the
LOUNGE / DINING ROOM
7.00 excluding the depth of the bay x 3.45 narrowi
LOUNGE AREA
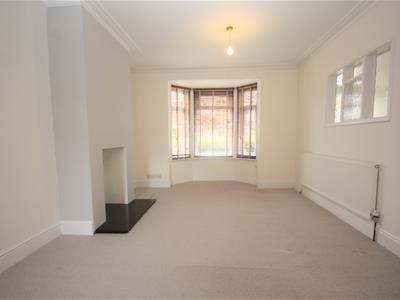 Walk-in double-glazed bay window to the front elevation with side opening casements, fireplace with marble hearth, radiator, ceiling light point, obscure glazed window between here and the hallway providing borrowed light.
DINING AREA
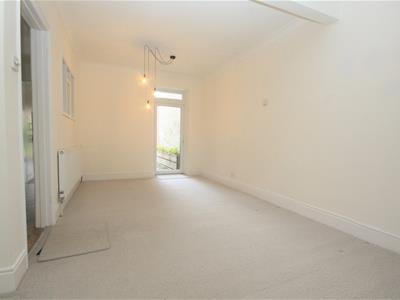 A further obscure glazed window between here and the hallway, radiator, ceiling light point, wall mounted ACL Drayton central heating thermostat, double glazed door with top opening casement giving access to the side of the property to the rear garden.
KITCHEN
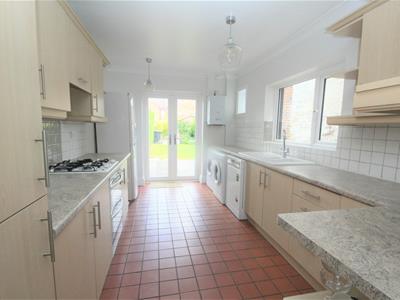
4.44 x 2.74 (14'6" x 8'11" )Accessed via an opening in the entrance hallway. A light an airy kitchen with the benefit of double-glazed French doors which open onto the decking and rear garden, two windows at the side elevation, a range of fitted beech style fronted cabinets with stainless steel handles, the kitchen itself comprises an inset one and a half bowl single drainer enamel sink unit with chrome mono-bloc mixer tap, granite effect roll edge heat resistant work surfaces, a good range of cupboards, drawers, corner end shelving, base units beneath, a range of wall mounted cupboards above. A virtually full height larder cupboard. Built in Stoves double electric fan assisted oven, inset four burner gas hob with concealed extractor hood above. Space for a tall fridge/freezer, space for a washing machine, space for a tumble drier, space for a full sized dishwasher, tiled flooring, wall mounted Glow worm gas boiler for the central heating and domestic hot water supply, coving, two ceiling light points.
FIRST FLOOR ACCOMODATION
The landing is accessed from the hallway via a straight flight staircase, on the three quarter landing is a step up to the rear of the landing and then turns round with two further steps up to the remainder of the landing. The landing itself has access to the roof void, smoke alarm, two ceiling light points. The internal doors are exposed wooden and give access to the three bedrooms and bathroom.
BEDROOM 1
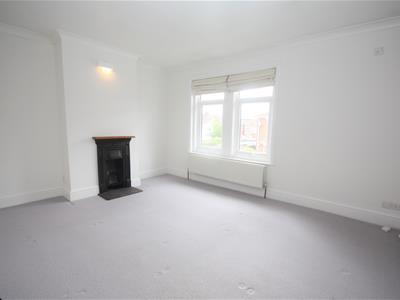 4.44 x 3.46 (14'6" x 11'4" )Two double glazed windows to the front elevation, double panelled radiator, cast iron fireplace with wooden mantle and sloped hearth, coved ceiling, wall light point.
BEDROOM 2
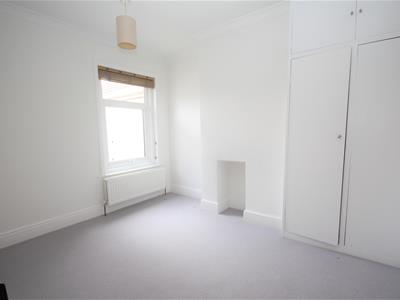 3.45 x 2.85 (11'3" x 9'4" )Double glazed window to the rear elevation, double panelled radiator, coved ceiling, ceiling light point, airing cupboard housing the insulated hot water tank and slatted linen shelving above.
BEDROOM 3
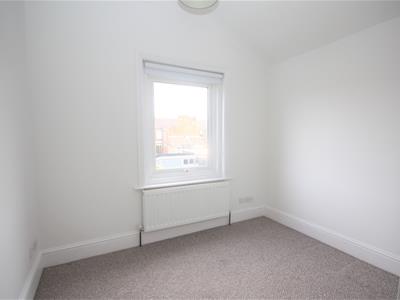 2.75 x 2.15 excluding the door recess (9'0" x 7'0A double glazed window to the rear with opening casement, radiator, ceiling light point.
BATHROOM
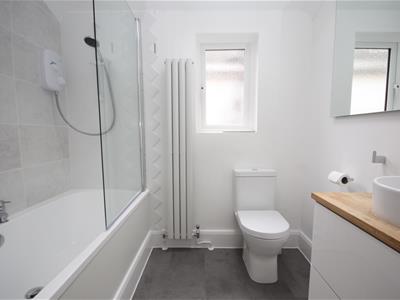 1.68 x 2.21 (5'6" x 7'3" )An obscure double glazed window to the side elevation, velux roof window, a modern contemporary white suite comprising a double ended bath with central chrome mixer tap with a Mira electric shower fitted above with shower screen, tiled to the full height around the bath and shower area with two recessed shelves, close coupled dual flush WC, circular wash hand basin set in a wooden work surface with decorative tiled splashbacks, chrome mono bloc mixer tap, useful storage drawers. A large wall mounted mirror, shavers point, coved ceiling, extractor fan, downlighters, laminate floor covering, a modern radiator.
EXTERNALLY
TO THE FRONT
Mainly enclosed via a low level brick wall, hedge to the front boundary, the garden itself is laid to stones for ease of maintenance, tiled path.
TO THE REAR
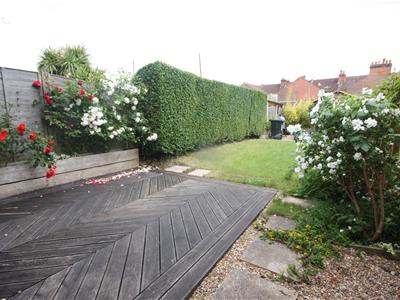
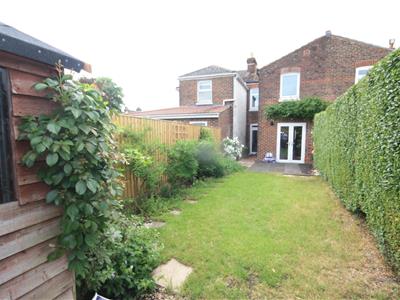 Fully enclosed via timber fencing, abutting the rear of the property is a decking area, down the side is tiled with a raised flower bed, outside tap, beyond the decking the garden is predominantly laid to lawn with path to one side, flower/shrub border, Hedgerow, raised beds with strawberries and fruit bushes, a rear pedestrian gate, garden shed.
Council Tax Band B
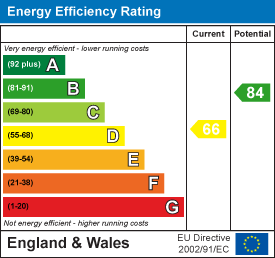
Energy Efficiency and Environmental Impact
Although these particulars are thought to be materially correct their accuracy cannot be guaranteed and they do not form part of any contract.
Property data and search facilities supplied by www.vebra.com