
Unit 36 Hartlepool Enterprise Centre
Brougham Terrace
Hartlepool
TS24 8EY
Auckland Way, Hartlepool
£575,000
4 Bedroom House - Detached
- Luxuriously Renovated Throughout
- Individually Designed Four-Bedroom Detached Home
- Highly Sought-After West Park Location
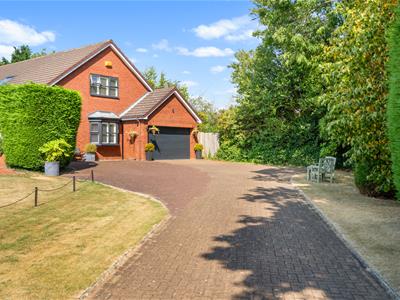
- Set Back From The Road On A Private Corner Plot
- Exceptional Multi-Generational Living Potential
- Substantial Ground-Floor Master Bedroom
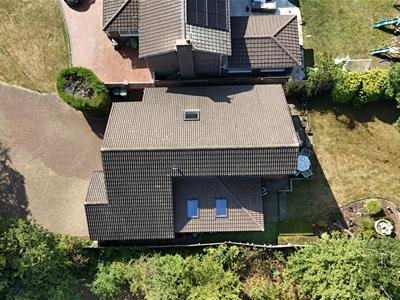
- Large Velux Window To First-Floor Landing
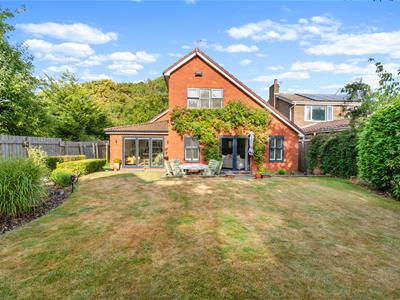
- Private & Spacious West-Facing Rear Garden
- Excellent Privacy With Mature Established Planting
- Impressive Double Garage
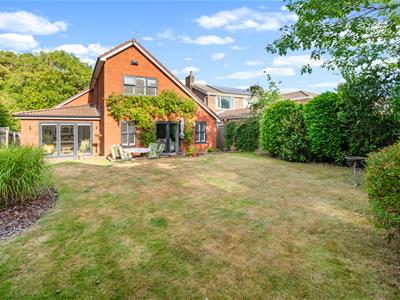
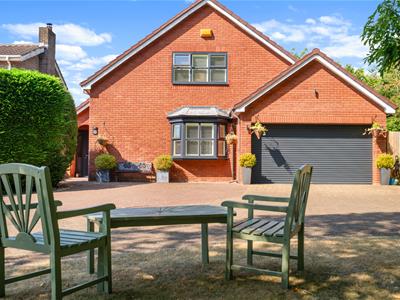
Igomove is pleased to present this exceptional four-bedroom detached home, individually designed and built in the 1980s, occupying a highly desirable and particularly private position within the prestigious West Park area of Hartlepool. Set back from the road on a secluded corner plot, this impressive residence has been fully renovated to a high standard throughout, combining generous proportions with stylish contemporary interiors and an exceptionally versatile layout.
Approached via a sweeping driveway providing parking for up to six vehicles, the property immediately creates an impressive first impression, with the driveway leading to the front entrance and substantial double garage. The secluded positioning gives the home an enviable sense of privacy, while the rear garden enjoys a desirable west-facing aspect and a wonderful degree of seclusion.
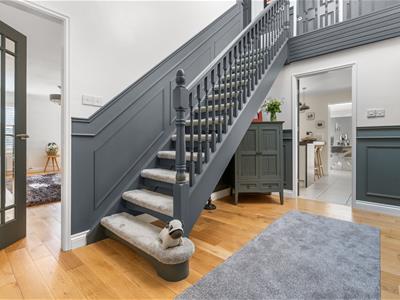
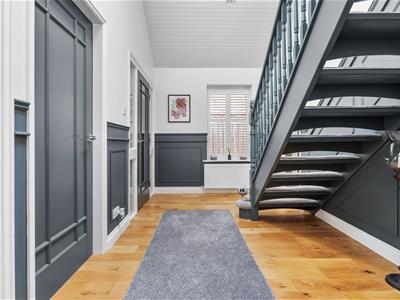
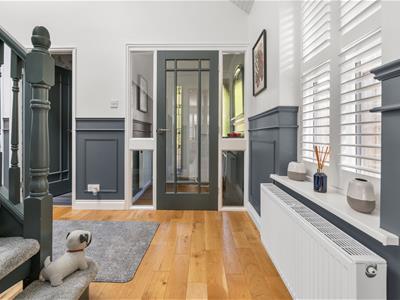
Stepping through the entrance porch, you are welcomed into a particularly impressive entrance hall, where the quality and attention to detail are immediately apparent. The warm hardwood flooring, sophisticated wall panelling and beautifully finished internal doors create a stylish first impression, while the open-plan staircase rises gracefully to the first floor. Glazed doors and feature internal windows allow light to travel naturally throughout the ground floor, enhancing the home's bright and spacious feel.
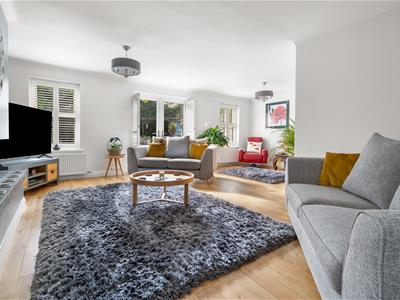
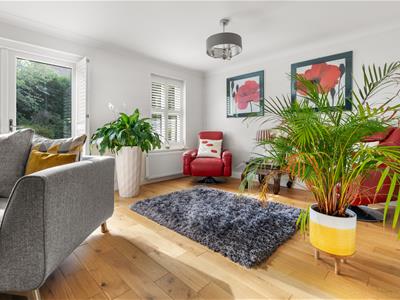
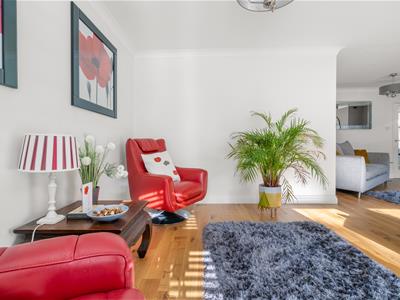
The lounge is truly impressive in scale, measuring approximately 22'2" x 19'3" and providing an exceptional space for both everyday family life and entertaining. Beautifully styled with hardwood flooring, plantation shutters and a neutral colour palette, the room enjoys an abundance of natural light from the windows and French doors. The generous proportions allow for clearly defined seating areas, while an XL gas Bellfire creates an attractive focal point and adds a wonderful sense of warmth and ambience.
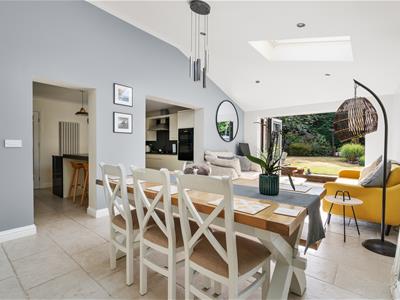
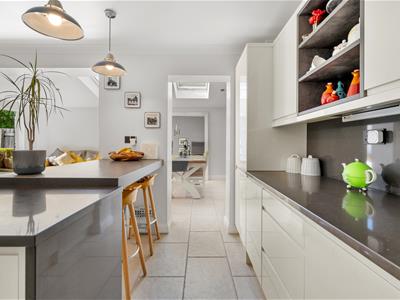
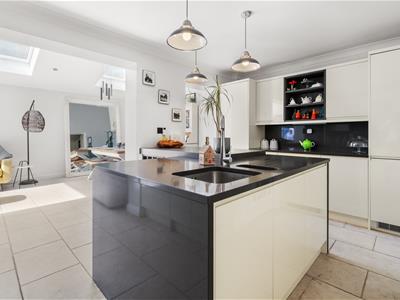
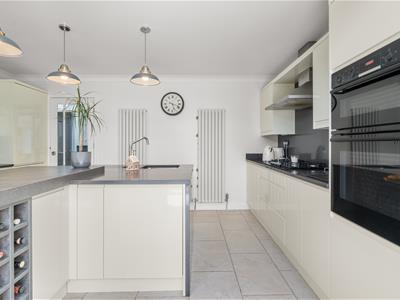
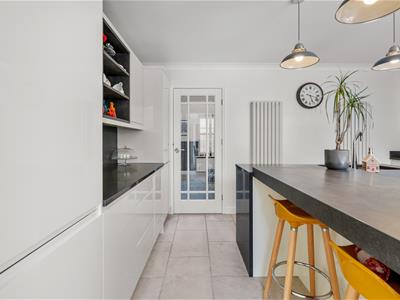
The kitchen is a superb contemporary space fitted with an extensive range of sleek high-gloss cabinetry. A standout feature is the impressive wrap-around quartz work surface, incorporating a substantial central island with an integrated sink and breakfast bar seating. Contrasting dark work surfaces, a sophisticated splashback, feature shelving and stylish pendant lighting create a luxurious finish, while integrated appliances including a double oven, hob and extractor provide everything required for modern family living. The generous storage and extensive preparation space make this a kitchen equally suited to everyday life and entertaining.
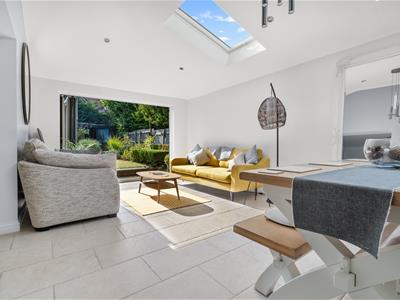
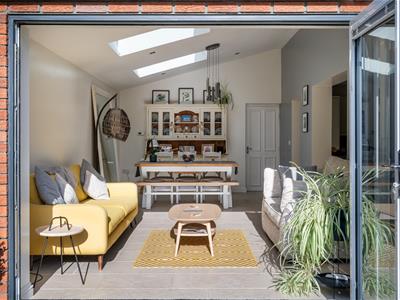
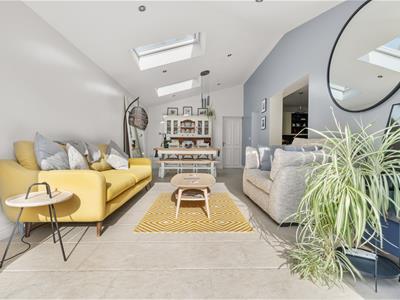
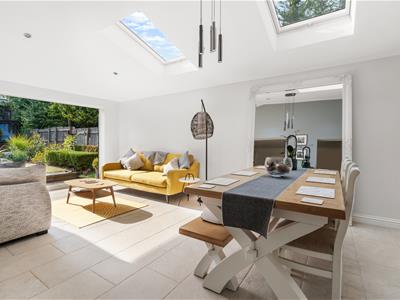
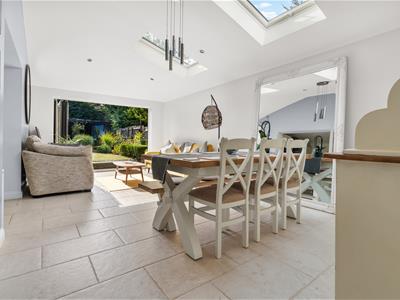
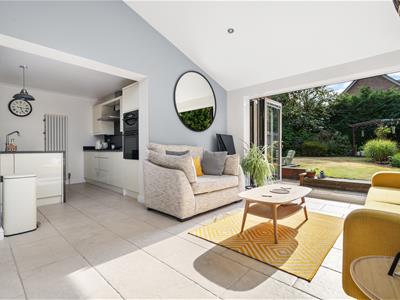
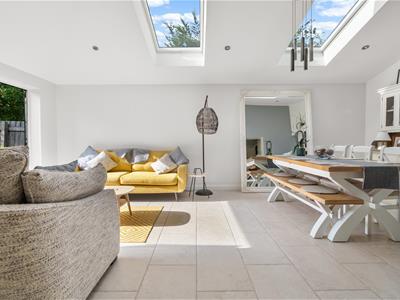
The adjoining sitting/dining room is equally impressive, measuring approximately 22'2" x 12'0" and offering superb versatility. Currently arranged to provide both a generous dining area and relaxed sitting space, this light-filled room enjoys a fantastic connection with the rear garden, with large glazed Bi-fold doors opening directly outside. The west-facing garden beyond creates a beautiful backdrop, while roof glazing floods the room with natural light and adds to the impressive sense of volume. The tiled flooring is both practical and elegant, perfectly suited to this sociable part of the home.
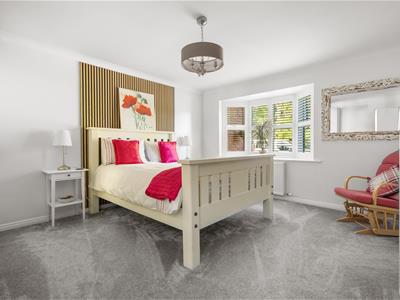
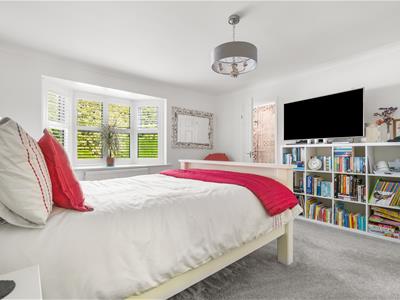
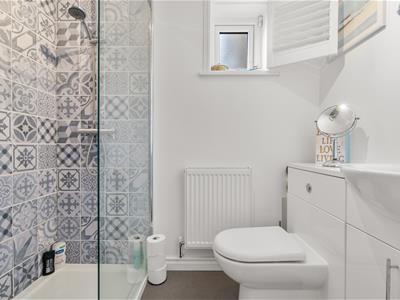
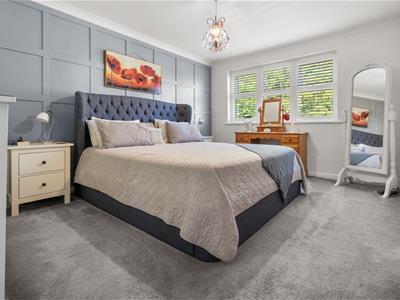
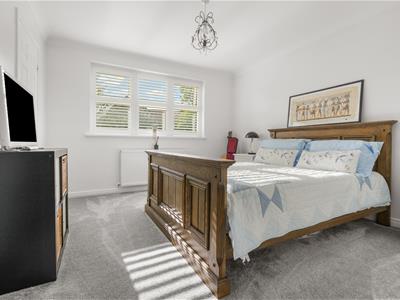
One of the property's most appealing features is the excellent provision for multi-generational living. Positioned on the ground floor is an exceptionally generous master bedroom. Beautifully presented with plantation shutters and a calm, neutral finish, the room benefits from its own en suite shower room, making this an ideal arrangement for those seeking convenient single-level accommodation, visiting family members or guests.
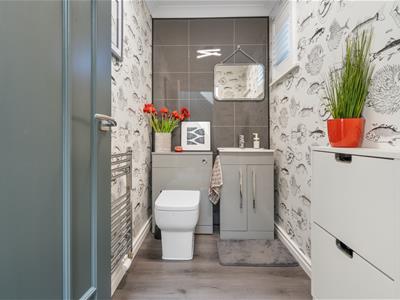
Completing the ground floor is a useful WC, conveniently positioned off the entrance hall.
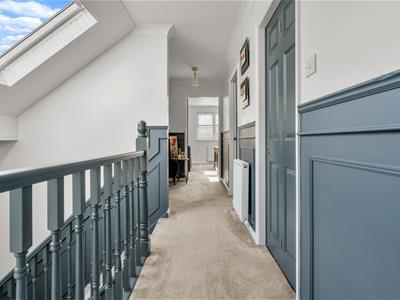
The first floor is equally impressive, with a generous landing space featuring a large Velux window which floods the area with natural light. A substantial storage cupboard is also accessed from the landing, providing valuable additional household storage.
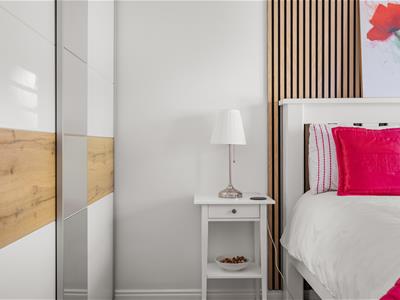
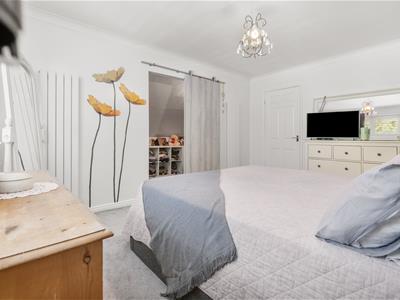
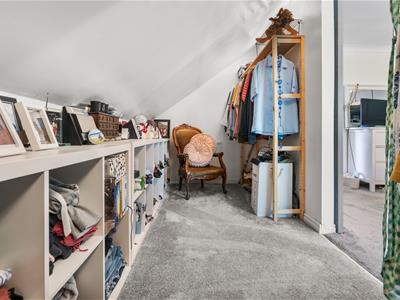
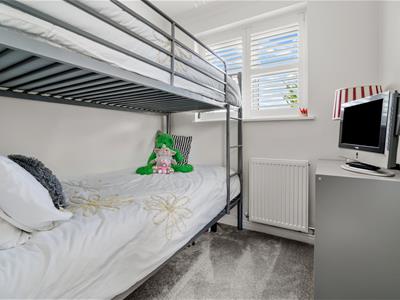
Bedroom two is a particularly impressive double bedroom, beautifully presented with plantation shutters and two attractive column radiators. There is ample space for a substantial bedroom suite, while the dedicated wardrobe area provides excellent storage and adds to the room's practicality. Bedroom three is another generous double bedroom, offering plenty of space for a double bed and accompanying furniture. The neutral décor, plantation shutters and excellent natural light create a peaceful and inviting retreat. Bedroom four provides a versatile additional room which could comfortably serve as a child's bedroom, nursery, dressing room, study or home office depending on the needs of the new owners.
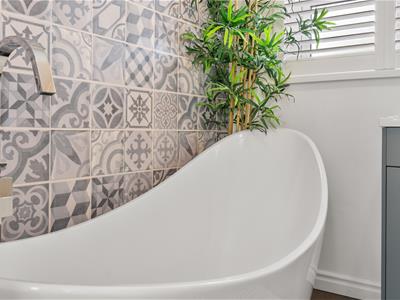
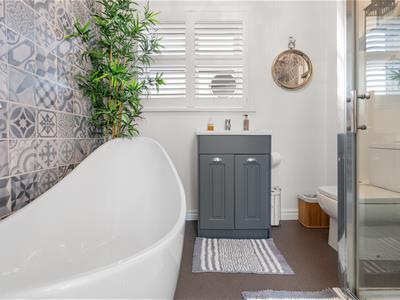
The beautifully appointed family bathroom has been finished with stylish decorative tiled-effect wall panelling, creating a sophisticated alternative to traditional tiling. The room features a freestanding-style bath, separate glazed shower enclosure, WC and vanity wash hand basin, with plantation shutters providing privacy while allowing natural light into the room. The patterned wall finish adds a distinctive touch of character, complemented by a carefully considered neutral colour scheme.
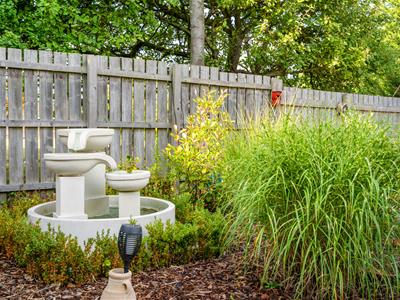
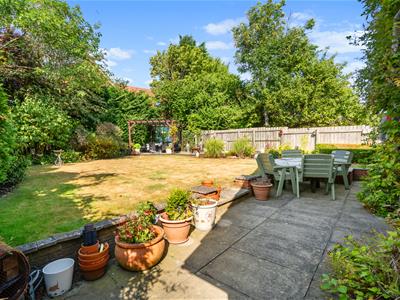
To the rear is a beautifully private west-facing garden, offering an excellent outdoor setting for relaxing, entertaining and enjoying the afternoon and evening sunshine. The garden is enclosed and thoughtfully landscaped, with established planting providing a lovely backdrop and further enhancing the secluded feel of the property. There is plenty of space for outdoor furniture and entertaining, while the connection from the reception rooms creates a natural extension of the living accommodation during the warmer months. The property also benefits from a substantial double garage and excellent access around the side of the home, adding considerable practicality to what is an exceptionally private and well-positioned residence. An outside tap and security lighting are also located to the rear.
Overall, this is an exceptional and highly individual detached home which offers a rare combination of scale, privacy, quality and versatility. From the impressive reception rooms and beautifully renovated kitchen to the ground-floor bedroom and en suite, generous first-floor accommodation, substantial garage, sweeping six-car driveway and private west-facing garden, this home is perfectly positioned to cater for modern family life while offering an outstanding solution for multi-generational living.
Properties of this calibre and versatility within such a desirable position in West Park are rarely available, and an internal inspection is essential to fully appreciate the quality, proportions and privacy this remarkable home has to offer.
Although these particulars are thought to be materially correct their accuracy cannot be guaranteed and they do not form part of any contract.
Property data and search facilities supplied by www.vebra.com