
1336 London Road
Leigh-on-Sea
SS9 2UH
Catherine Road, Benfleet
Offers In Excess Of £260,000
2 Bedroom Flat
- Ground floor flat
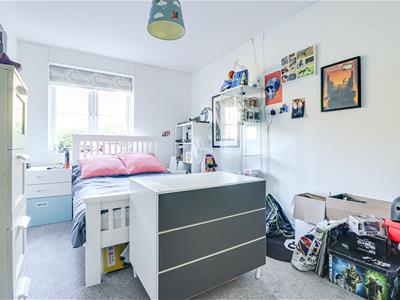
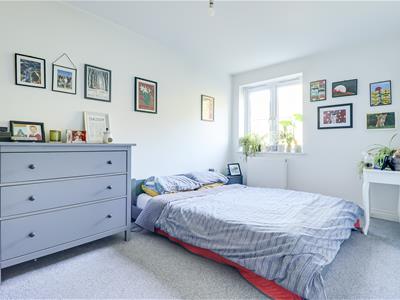
- Two good-sized bedrooms
- Private car park to the rear
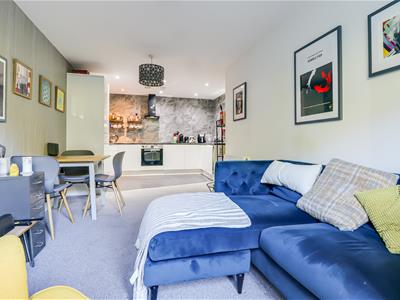
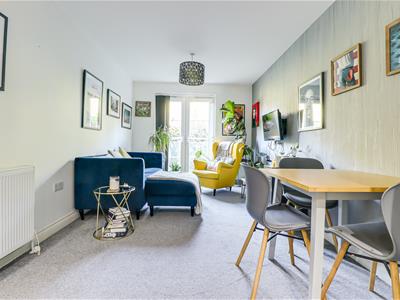
- Open plan Kitchen/Lounge/Diner
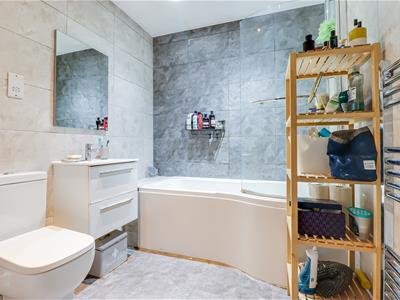
- Modern three-piece bathroom
- Modern throughout
- Walking distance to local amenities and Woodlands
- Close to local amenities
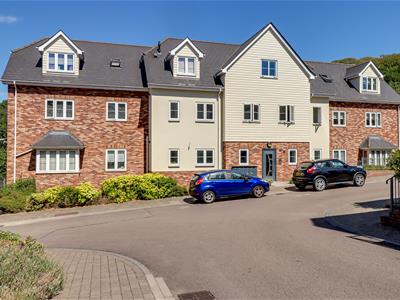
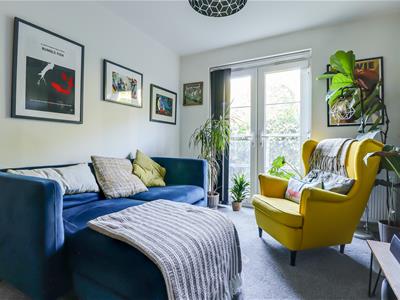
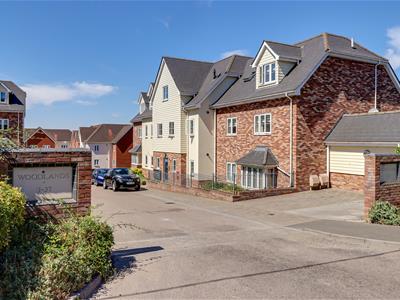
* STUNNING GROUND FLOOR FLAT * TWO DOUBLE BEDROOMS * Positioned on Catherine Road in Benfleet, this attractive ground floor flat offers spacious and well-arranged accommodation, ideal for a range of buyers. The property comprises two good-sized bedrooms and a generous open-plan kitchen, lounge and dining area, creating a bright and sociable living space with plenty of room for relaxing, dining and entertaining. A modern three-piece bathroom completes the internal accommodation. To the rear, the property benefits from a private residents’ car park, providing valuable off-road parking and added convenience. The flat is also ideally placed for everyday amenities, with a variety of local shops and services within walking distance. For those who enjoy the outdoors, nearby woodland provides a pleasant setting for walks and leisure. Offering two bedrooms, spacious open-plan living and the added benefit of private parking, this appealing ground floor flat is a great opportunity in a convenient Benfleet location.
Exterior
Private car park, access to:
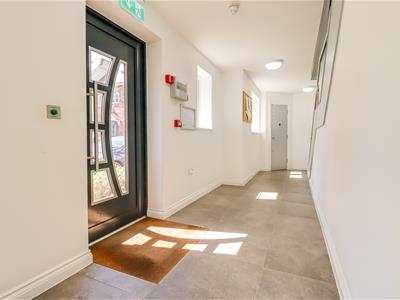
Communal Entrance Hallway
Smooth ceiling with pendant light, entrance door to the front with an adjacent double glazed window, door to:
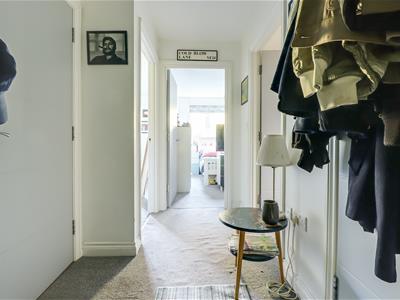
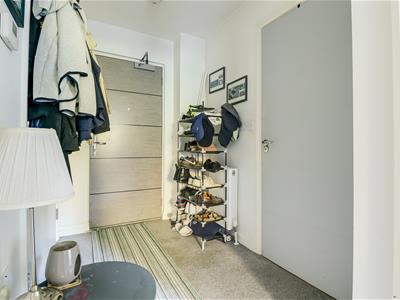
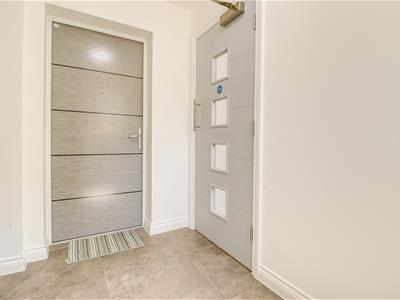
Entrance Hallway
3.521m x 1.605m > 1.154m (11'6" x 5'3" > 3'9")Smooth ceiling with a pendant light, storage cupboard, solid wood entrance door to the front with spy hole, entry phone system, radiator, carpet, door to:
Three-Piece Bathroom
2.170m x 1.967m (7'1" x 6'5")Smooth ceiling with inset spotlight, extractor fan, paneled bath with a shower attachment, wall mounted vanity unit wash basin, low-level WC, wall mounted chrome headed towel tail, fully tiled walls, tiled flooring.
Bedroom One
4.259m x 2.641m (13'11" x 8'7")Smooth ceiling with a pendant light, double glazed glazed window to the rear, radiator, carpet.
Bedroom Two
4.092m max x 2.663m (13'5" max x 8'8")Smooth ceiling with a pendant light, double glazed window to the rear, radiator, carpet.

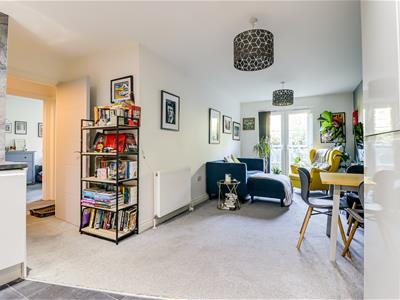
Open Plan Kitchen/Lounge/Diner
7.367m x 3.499m > 2.792m (24'2" x 11'5" > 9'1")Kitchen Area:
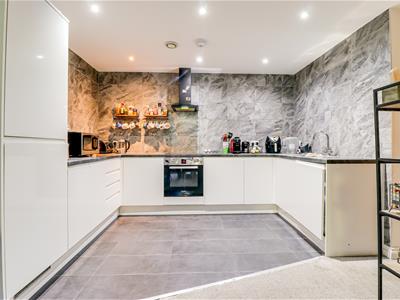
Smooth ceiling with inset spotlights, extractor fan. Handleless while gloss kitchen comprising of; wall and base level units with a roll edge laminate worktop, stainless steel sink and drainer with a chrome tap, integrated washer dryer, integrated Bosch oven and grill with a four-ring Bosch induction hob with an extractor fan above, integrated fridge freezer on a 50/50 split, set of drawers, tiled walls, tiled flooring, open plan to:
Lounge/Diner Area:
Smooth ceiling with two pendant lights, double glazed French doors to the rear leading to the Juliette balcony, two radiators, carpet.
Agents Notes:
Council tax band: C

Energy Efficiency and Environmental Impact
Although these particulars are thought to be materially correct their accuracy cannot be guaranteed and they do not form part of any contract.
Property data and search facilities supplied by www.vebra.com