
Town & Country Independent Estate Agents
Tel: 01978 291345
Fax: 01978 362611
Imperial Buildings
King Street
Wrexham
LL11 1HE
New Brighton Road, Sychdyn, Mold
Per Month £1,100 p.c.m. To Let
3 Bedroom House - Semi-Detached
- WELL PRESENTED THREE BEDROOM HOME
- SOUGHT-AFTER SYCHDYN VILLAGE LOCATION
- EXCELLENT ACCESS TO MOLD, CHESTER & WREXHAM
- SPACIOUS LIVING ROOM
- MODERN KITCHEN/DINER WITH FRENCH DOORS
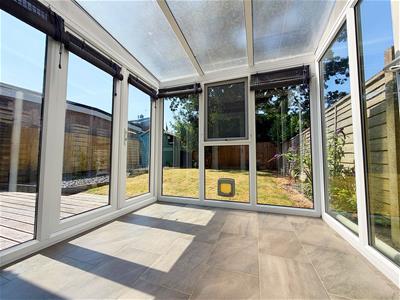
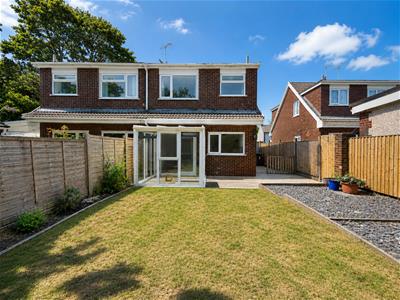
- BRIGHT UPVC DOUBLE GLAZED CONSERVATORY
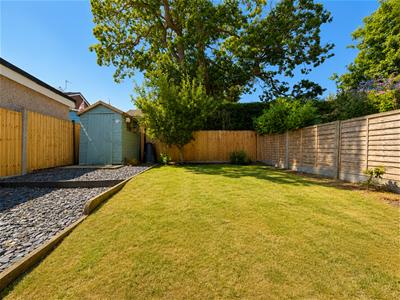
- ATTRACTIVE REAR GARDEN WITH DECKED AREA
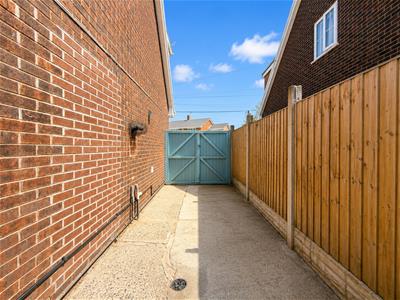
- AMPLE OFF-ROAD PARKING
- EPC - D
- COUNCIL TAX BAND - D
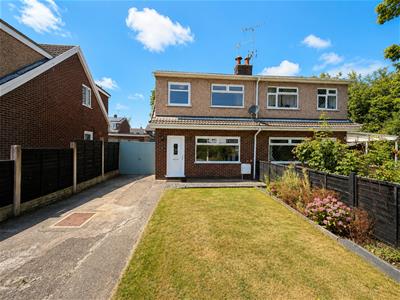
A well-presented three-bedroom semi-detached property situated in the popular village of Sychdyn, offering spacious and versatile accommodation ideal for families. The property benefits from a bright living room, modern fitted kitchen/diner with French doors to the rear garden, conservatory, three bedrooms and a contemporary family bathroom. Externally, there is ample off-road parking, a lawned front garden and an attractive rear garden featuring decked entertaining space, lawn, decorative slate area and mature planted borders.
DESCRIPTION
A well-presented three-bedroom semi-detached home in the sought-after village of Sychdyn, perfect for families. Featuring a bright living room, modern kitchen/diner, conservatory, stylish bathroom and attractive rear garden with decked entertaining area, plus ample off-road parking.
LOCATION
Situated in the popular village of Sychdyn, near Mold, the property enjoys a convenient location with easy access to local amenities, well-regarded schools and excellent road links to Chester, Wrexham and the wider North Wales region. Sychdyn offers a blend of village charm and everyday convenience, with scenic countryside walks and nearby recreational facilities adding to its appeal.
ENTRANCE HALL
uPVC double glazed entrance door to the front elevation, laminate flooring and radiator.
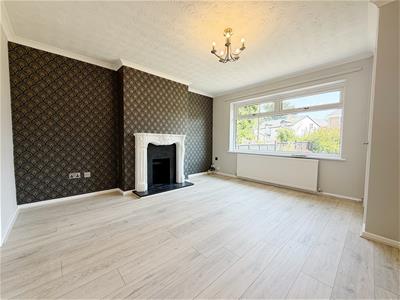
LIVING ROOM
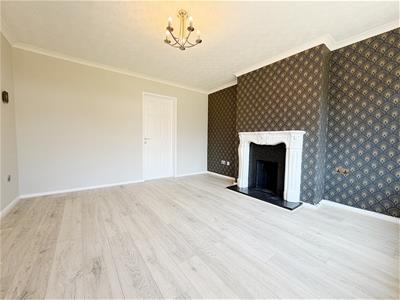
4.06m x 3.81m (13'4" x 12'6")Bright and welcoming living room featuring a uPVC double glazed window to the front elevation, laminate flooring, radiator, feature fireplace surround and coved ceiling.
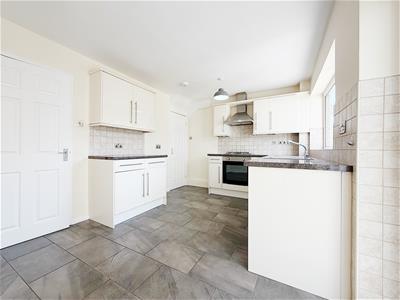
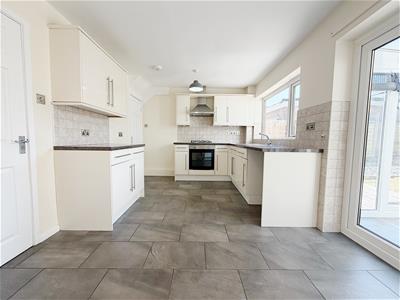
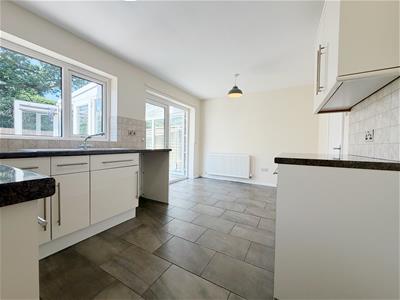
KITCHEN/DINER
4.78m x 2.92m (15'8" x 9'7")Modern fitted kitchen comprising a range of wall and base units with complementary work surfaces, one and a half bowl stainless steel sink with mixer tap, integrated gas hob with cooker hood and integrated electric oven. Space for a fridge/freezer and plumbing for a washing machine. Tiled flooring, partial wall tiling and radiator. Large storage cupboard housing the Worcester combi boiler. uPVC double glazed window to the rear elevation and French doors opening onto the rear garden.
CONSERVATORY
2.29m x 2.26m (7'6 x 7'5)uPVC double glazed conservatory with windows and French doors providing access to the side elevation.
FIRST FLOOR LANDING
uPVC double glazed window to the side elevation, loft access and useful linen cupboard.
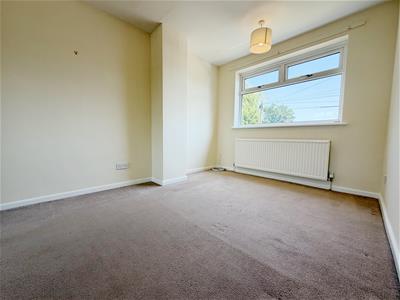
BEDROOM ONE
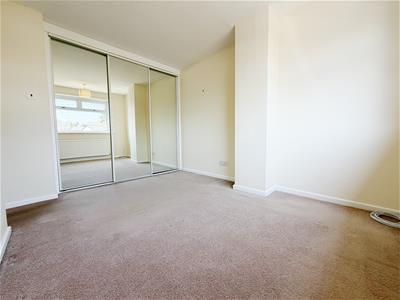
3.53m (to wardrobes) x 2.67m (11'7" (to wardrobes)Double bedroom with uPVC double glazed window to the front elevation, radiator and extensive fitted wardrobes.
BEDROOM TWO
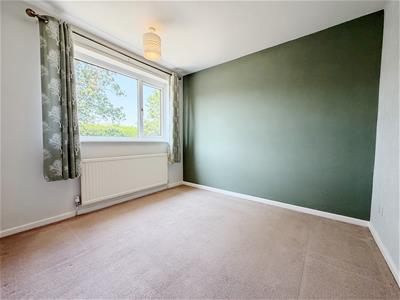
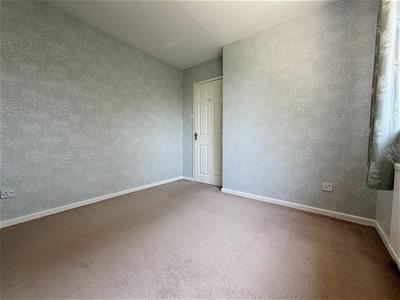
2.95m x 2.67m (9'8" x 8'9")uPVC double glazed window to the rear elevation and radiator.
BEDROOM THREE
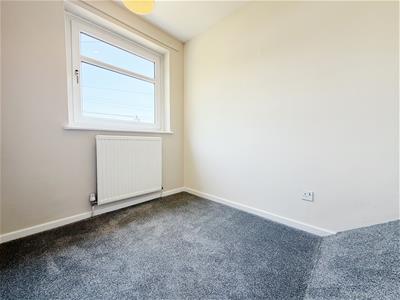
2.36m x 2.01m (7'9" x 6'7")uPVC double glazed window to the front elevation and radiator.
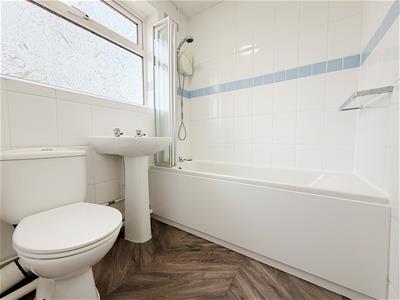
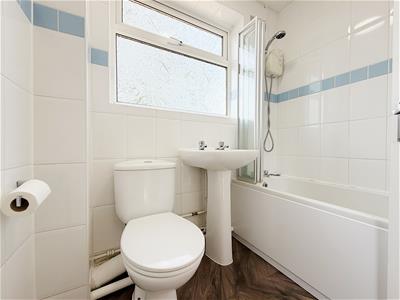
BATHROOM
1.98m x 1.65m (6'6 x 5'5)Fitted with a white three-piece suite comprising panelled bath with shower over, low level WC and pedestal wash hand basin. Fully tiled walls, radiator and uPVC double glazed window to the rear elevation.
REAR GARDEN
EXTERNALLY
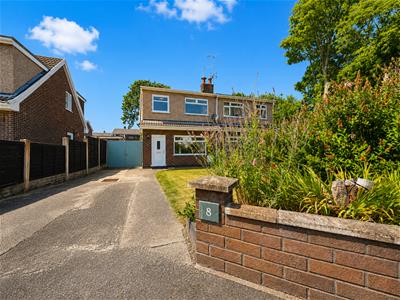
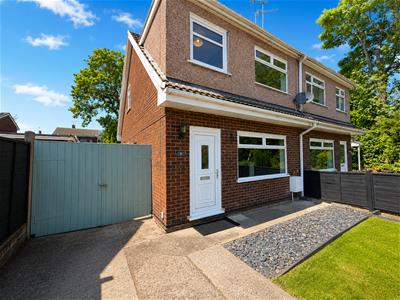
To the front of the property is a driveway providing ample off-road parking alongside a well-maintained lawned garden. The attractive rear garden is a standout feature, offering a decked seating and entertaining area accessed from the conservatory, further lawned space, decorative slate section and beautifully stocked planted borders.
Energy Efficiency and Environmental Impact

Although these particulars are thought to be materially correct their accuracy cannot be guaranteed and they do not form part of any contract.
Property data and search facilities supplied by www.vebra.com