
Court Road, Wrexham
Offers In Excess Of £240,000 Sold (STC)
3 Bedroom House
- WELL PRESENTED EXTENDED FAMILY HOME
- BAY WINDOW FRONTED DESIGN
- 3 BEDROOMS
- SPACIOUS FITTED KITCHEN DINER
- LOUNGE AND SITTING ROOM
- BATHROOM.
- DRIVEWAY, SAFE AND SECURE REAR GARDEN
- CONVENIENT LOCATION FOR AMENITIES
- WALKING DISTANCE TO ERDDIG PARKLAND

- EPC RATING D64
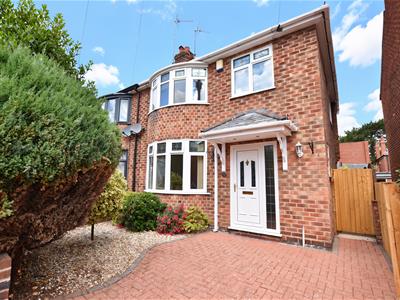
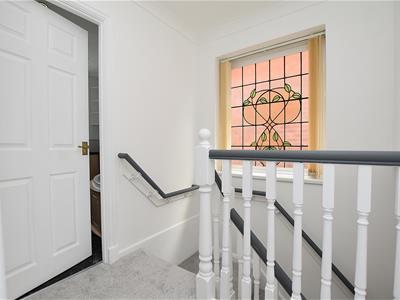
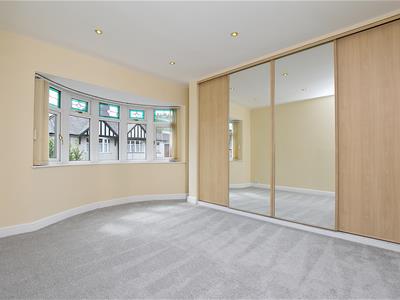
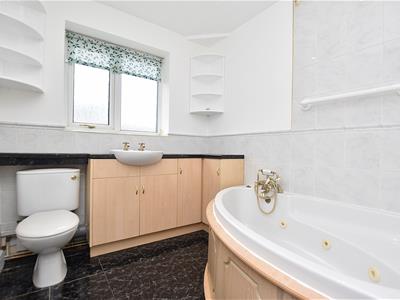
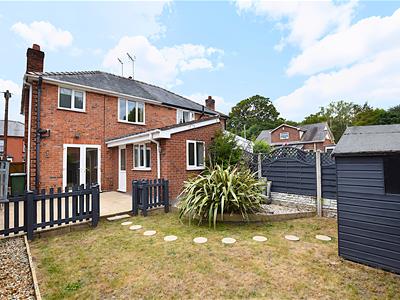
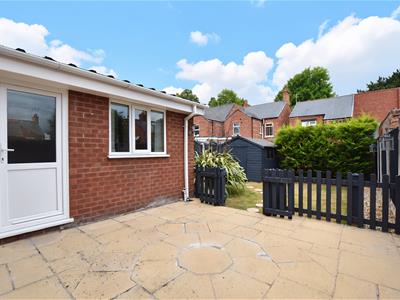
Presented in excellent order is the traditional bay window fronted 3 bedroom semi detached house having the benefit of an extension to the rear providing a sociable and practical kitchen dining room with access into the rear garden. Located on the fringe of the city centre with easy access to plenty of amenities, hospital, schools, road links and the picturesque Erddig National Trust Parkland. The accommodation benefits from gas fired central heating and briefly comprises a canopy porch with inset spotlights, welcoming hall with staircase to 1st floor landing, bay window fronted lounge with fireplace, sitting room with French doors opening to the garden and useful store cupboard, open plan fitted kitchen dining room with partial raised ceiling with velux window. The 1st floor landing features a stained glass window and connects the 3 bedrooms and a bathroom. The principal bedroom benefits from floor to ceiling fitted wardrobes and bay window. The bathroom is appointed with a white suite included corner spa bath. To the outside, a brick paved drive provides parking alongside a front garden. The rear garden provides a safe and secure area for outdoor entertaining to include a patio area and lawned garden with store shed and privacy hedging. No Chain. EPC RATING D64
LOCATION
Conveniently located on the outskirts of the city centre and having easy access to a wide range of day to day shopping facilities and social amenities. Located within close proximity to the picturesque National Trust Parkland of Erddig which is ideal for country walks, whilst there is also a playing field and park within walking distance. Highly regarded primary and secondary schools are local together with good road links to the A483 by pass giving access to the major commercial and industrial centres of the region.
DIRECTIONS
From Wrexham city centre proceed along St Giles Link Road passing St Giles Church on the right hand side and at the traffic lights take the left turning onto Town Hill. Continue up into Penybryn and Ruabon Road to the roundabout then take the first left hand turning into Fairy Road and first right into Court Road, continue almost to the top of the road and the property will be observed on the right.
ENTRANCE HALL
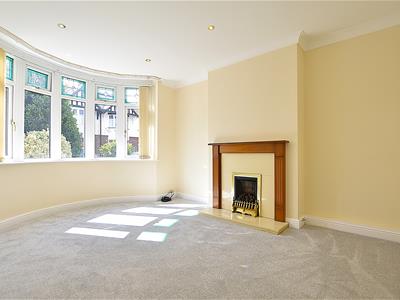
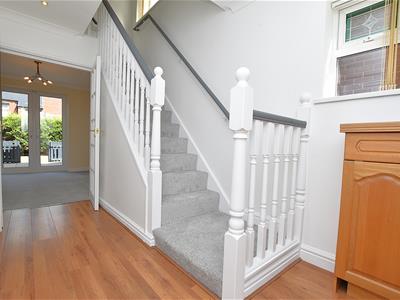
Canopy porch with inset spotlights and UPVC part glazed door opening to the hall, featuring a turn staircase, UPVC double glazed window, coving to ceiling, inset spotlights, store/meter cupboard, radiator and 6 panel white wood grain effect door opening to the lounge. UPVC double glazed bay window providing an excellent degree of natural light, fireplace with living flame gas fire, inset spotlights, coving to ceiling, newly fitted carpet and radiator.
LOUNGE
4.4 x 3.2 (14'5" x 10'5")UPVC double glazed bay window providing an excellent degree of natural light, fireplace with living flame gas fire, inset spotlights, coving to ceiling, newly fitted carpet and radiator.
SITTING ROOM
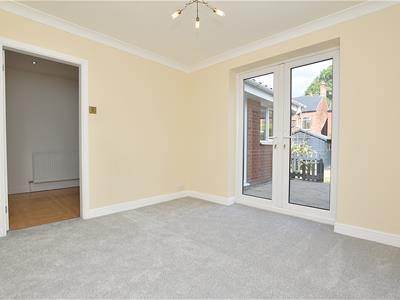
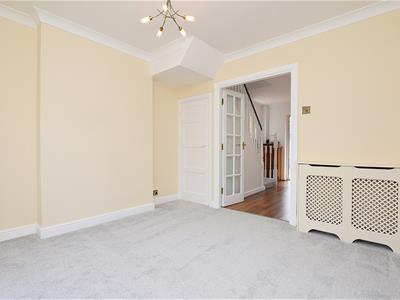
3.2 x 3.1 (10'5" x 10'2")Double part glazed doors off the hallway, newly fitted carpet, useful understairs storage cupboard, radiator, coving to ceiling and UPVC double glazed French doors to the rear gardens.
KITCHEN DINER
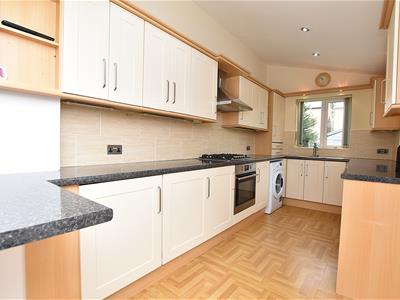
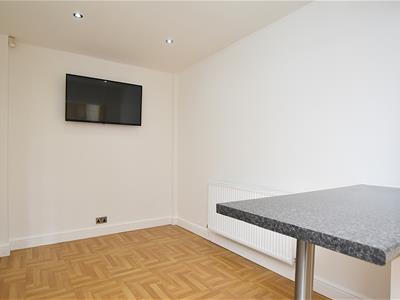
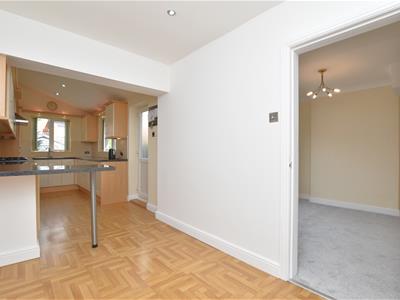
7.6 x 2.2 (24'11" x 7'2")An impressive and extended sociable kitchen diner with the kitchen area appointed with a range of shaker style base and wall cupboards complimented by work surface areas incorporating a 5 ring gas hob, stainless steel extractor hood and oven/grill below, stainless steel 1.1/2 bowl sink unit with mixer tap, concealed Worcester gas combination boiler, plumbing for washing machine, integrated fridge, integrated freezer, part tiled walls, pelmet lighting, 2 UPVC double glazed windows, UPVC part glazed external door, inset ceiling spotlights, Velux window to raised ceiling, breakfast bar and dining area with radiator.
1ST FLOOR LANDING
Approached via the staircase fromthe entrance hall to first floor landing with stained glass feature window, ceiling hatch to roof space, inset ceiling spotlights and coving. Newly fitted carpet and 6 panel white wood grain effect doors.
BEDROOM 1
4.1 x 3.4 (13'5" x 11'1")UPVC double glazed bay window to front, radiator, fitted floor to ceiling sliding door wardrobes, inset ceiling spotlights and newly fitted carpet.
BEDROOM 2
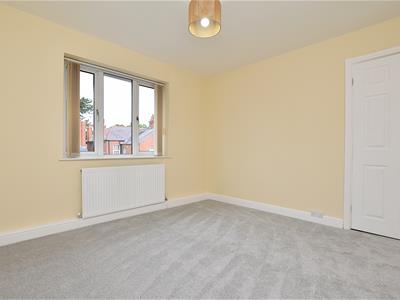
3.4 x 3.1 (11'1" x 10'2")UPVC double glazed window to rear, radiator and newly fitted carpet.
BEDROOM 3
2.6 x 2 (8'6" x 6'6")UPVC double glazed window to front, radiator and newly fitted carpets.
BATHROOM
2.2 x 2 (7'2" x 6'6")Appointed with a white suite of low flush WC, corner spa bath with mixer tap and electric shower over, wash basin in vanity unit, UPVC double glazed window, inset ceiling spotlights, part tiled walls, radiator and tiled flooring.
OUTSIDE
A brick paved drive provides parking alongside a decorative gravel front garden with low level boundary wall and privacy hedge. A gated side path leads to the rear garden which features a paved patio for outdoor dining, timber gate which leads to a lawned garden with storage shed, coniferous hedging, shrubs, cold water tap and external socket.
Energy Efficiency and Environmental Impact
Although these particulars are thought to be materially correct their accuracy cannot be guaranteed and they do not form part of any contract.
Property data and search facilities supplied by www.vebra.com