
70 Tredegar Street
Risca
NP11 6BW
Park Street, Cwmcarn, Newport
Guide Price £175,000
3 Bedroom House - End Terrace
- THREE DOUBLE BEDROOMS
- END OF TERRACED HOME
- OFF ROAD PARKING
- NO ONWARD CHAIN
- RECENTLY REFURBISHED
- OPEN PLAN LOUNGE/ DINER
- MODERN FITTED KITCHEN
- CLOSE TO LOCAL AMENITIES
- NEARBY TRANSPORT LINKS
- CWMCARN FOREST DRIVE ON DOORSTEP
** GUIDE PRICE £175,000 - £195,000 ** END TERRACED HOME ** THREE DOUBLE BEDROOMS ** DOUBLE GARAGE ** NO ONWARD CHAIN ** RECENTLY REFURBISHED **
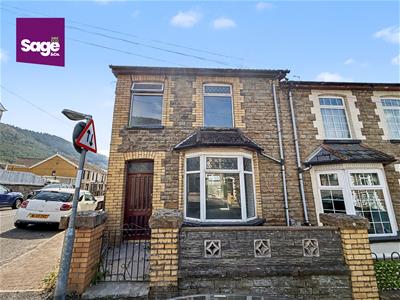
Nestled in the charming area of Park Street, Cwmcarn, Newport, this delightful end terrace house offers a perfect blend of comfort and convenience. The property features three well-proportioned double bedrooms, making it an ideal home for families or those seeking extra space. Upon entering, you are welcomed into a spacious open plan reception/dining room that provides a warm and inviting atmosphere, perfect for both relaxation and entertaining guests. The layout of the home is thoughtfully designed, ensuring a seamless flow between the living areas and the bedrooms. The property boasts a well-appointed bathroom, catering to the needs of modern living. The modern kitchen area, while not specified, is typically a focal point in homes of this nature, offering ample space for culinary pursuits. One of the standout features of this residence is the parking provision for two vehicles, a valuable asset in today’s busy world. This convenience allows for easy access and peace of mind, particularly in a residential area. Cwmcarn is known for its picturesque surroundings and community spirit, making it a desirable location for those looking to settle in a friendly neighbourhood. With local amenities and transport links within easy reach, this property presents an excellent opportunity for anyone seeking a comfortable and practical home.

EPC - C
COUNCIL TAX - B (Caerphilly)
ENTRANCE
Enter through a wooden front door.
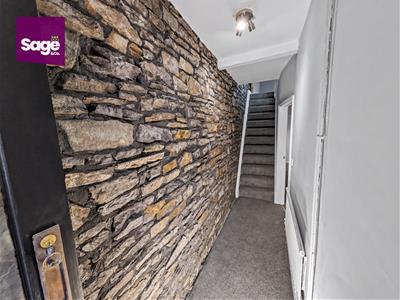
ENTRANCE HALLWAY
Exposed stone wall, stairs to the first floor, door to:
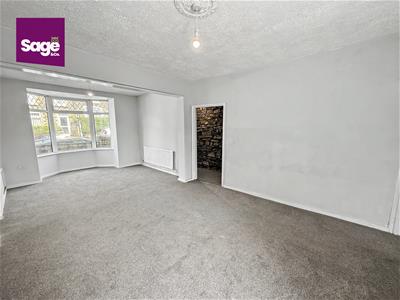
LIVING/DINING ROOM
6.69 x 3.86 (21'11" x 12'7")Double glazed bay window to the front, double glazed window to the rear, two central heating radiators
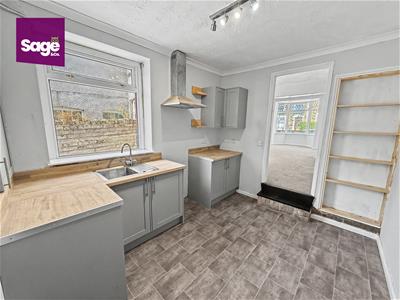
KITCHEN
3.28 x 2.74 (10'9" x 8'11")Shaker style kitchen fitted with a range of base and wall units, inset stainless steel sink unit, mixer tap over, space for cooker, space for fridge/freezer, double glazed window to the rear, storage cupboard housing electric consumer unit,
OUTER PORCH
Double glazed door to the rear.
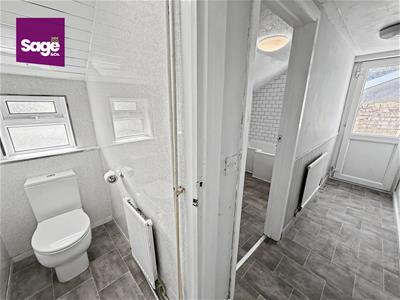
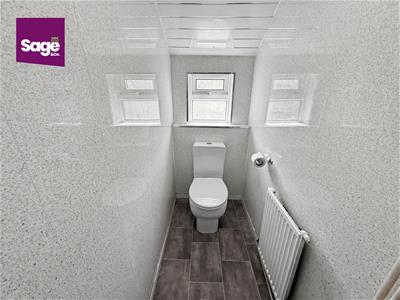
GROUND FLOOR WC
Low level WC, double glazed window to the rear.
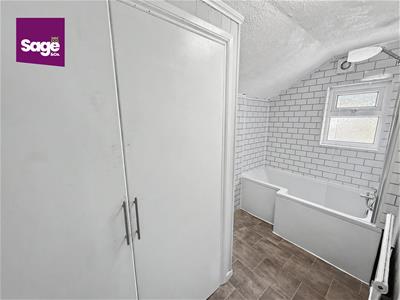
FAMILLY BATHROOM
Panelled bath with shower over, corner sink unit, double glazed window to the rear.
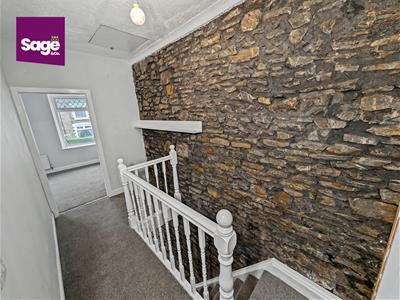
STAIRS TO THE FIRST FLOOR - LANDING
Loft access (not boarded).
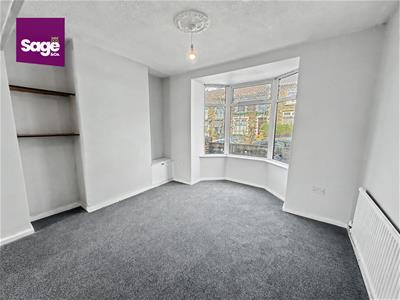
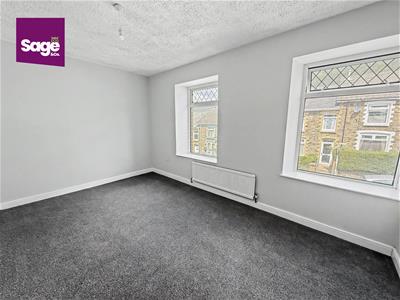
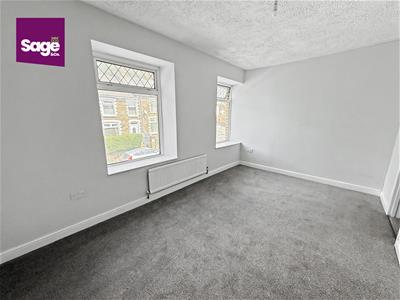
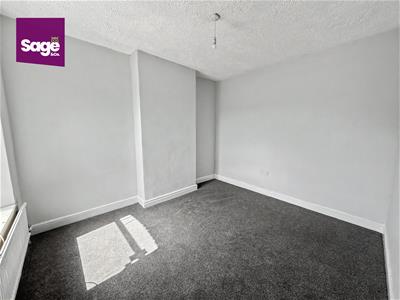
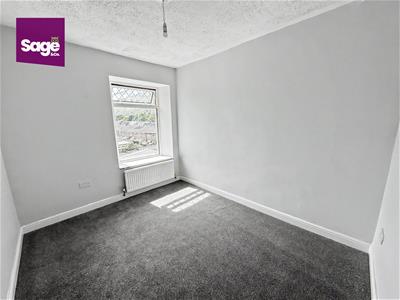
BEDROOM ONE
2.96 x 4.93 (9'8" x 16'2")Two double glazed windows to the front, central heating rdiator.
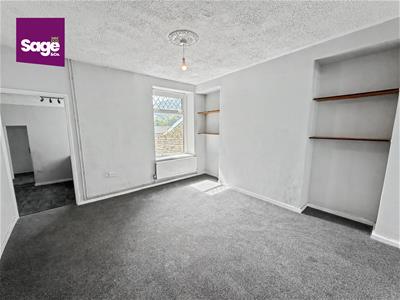
BEDROOM TWO
3.64 3.18 (11'11" 10'5")Double glazed widow to the rear, central heating radiator.
BEDROOM THREE
3.42 x 2.73 (11'2" x 8'11")Double glazed window to the rear, central heating radiator.
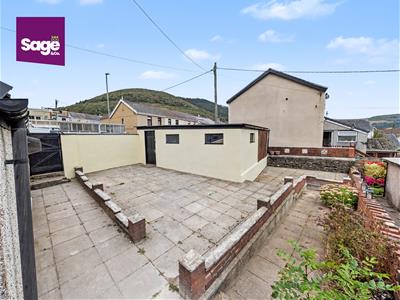
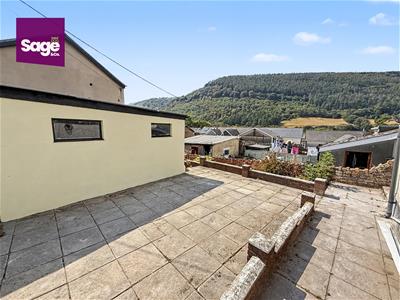
OUTSIDE
FRONT: Courtyard to front
SIDE: Pedestrian access to rear.
REAR: Low maintenance rear garden with gated access to rear lane.
GARAGE/STORAGE SHED
Centre opening garage door, door to rear garden.
TENURE
We are advised that this is FREEHOLD.
Energy Efficiency and Environmental Impact
Although these particulars are thought to be materially correct their accuracy cannot be guaranteed and they do not form part of any contract.
Property data and search facilities supplied by www.vebra.com