
55 The Broadway
Greenford
Middlesex
UB6 9PN
Albert Road, Yiewsley, West Drayton
£490,000
4 Bedroom House - Mid Terrace
- Terraced House
- Currently used as 4 bedrooms
- Ensuite to first floor bedroom
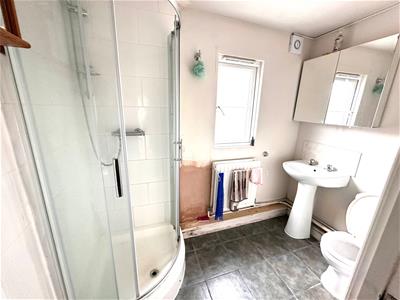
- Gound floor shower room
- Kitchen
- Dining room
- Rear garden
- Close to West Drayton High Street
- Close to West Drayton train station
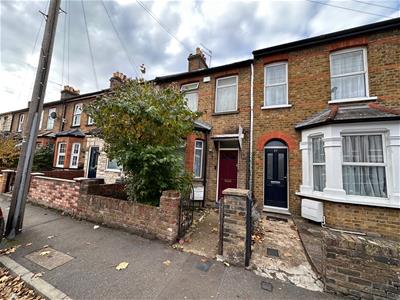
Nestled on Albert Road in the charming area of Yiewsley, West Drayton, this mid-terrace house presents an excellent opportunity for both families and investors alike. Built in 1900, the property boasts a blend of character and modern living, currently configured as a four-bedroom residence.
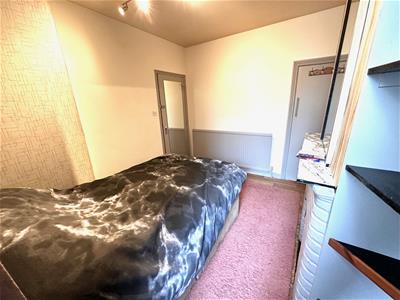
Upon entering, you will find a hallway that leads to a well-appointed kitchen and a dining area, perfect for family gatherings or entertaining guests. The ground floor features two spacious bedrooms/reception rooms, complemented by a convenient shower room. Ascending to the first floor, you will discover two additional bedrooms, one of which includes an ensuite bathroom, providing privacy and comfort.
The property is equipped with gas central heating, ensuring warmth and efficiency throughout the colder months. Outside, a rear garden offers a delightful space for relaxation or outdoor activities, making it an ideal setting for families.
Situated within walking distance to local shops, bus routes, and the West Drayton train station, this home enjoys excellent transport links, making commuting a breeze. It is important to note that with the introduction of Article 4, a licence and planning permission will be required for certain uses, adding a layer of consideration for potential investors.
Whether you are seeking a family home or a promising investment opportunity, this property on Albert Road is sure to meet your needs. With its prime location and versatile layout, it is a must-see for anyone looking to settle in this vibrant community.
Entrance hall
Bedroom 1/ Reception room
2.8 x 3.2 (9'2" x 10'5")Front aspect bay window
Bedroom 2/reception room
2.8 x 3.5 (9'2" x 11'5")With views over rear garden
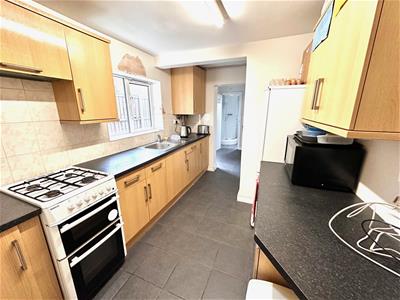
Kitchen
2.3 x 3.5 max (7'6" x 11'5" max)Side aspect window, inset stainless steel sink unit with cupboards under further range of wall and base units, rolled top work surfaces, space fro cooker and fridge freezer, tiled walls and floor
Dining area
2.3 x 3.4 max (7'6" x 11'1" max)Door to side with access to rear garden
Ground floor shower room
Shower cubical, wash hand basin, low level wc. window to rear,
Stairs to first floor
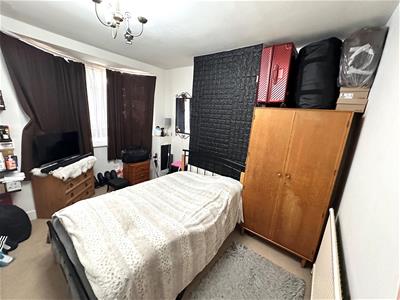
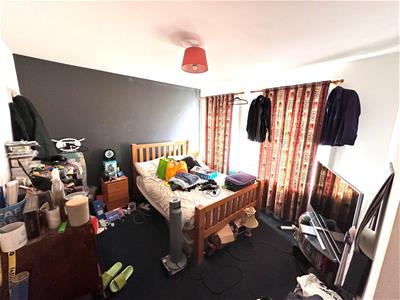
Bedroom 3
3.2 x 3.8 (10'5" x 12'5")Front aspect window, storage cupboard
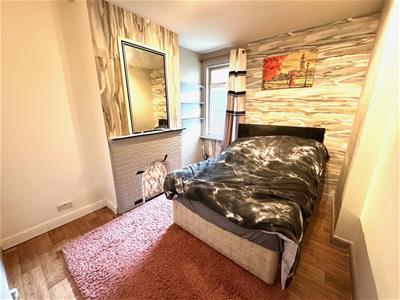
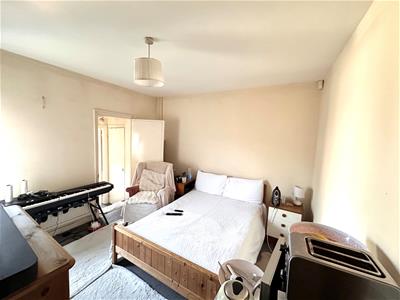
Bedroom 4
3.2 x 3.8 (10'5" x 12'5")Rear aspect window, doorway to inner lobby window to side, storage cupboard
En suite bathroom
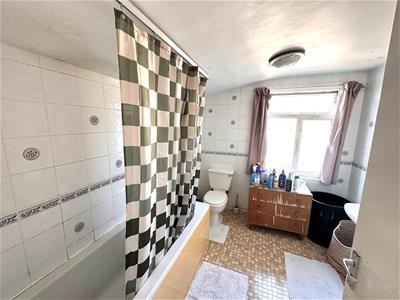
Rear aspect window, Bath, low level wc, wash hand basin, tiled walls
Front
Small front courtyard garden
Rear
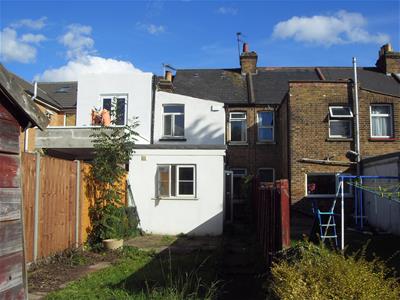
Rear garden patio and lawn
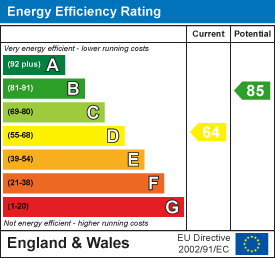
Energy Efficiency and Environmental Impact
Although these particulars are thought to be materially correct their accuracy cannot be guaranteed and they do not form part of any contract.
Property data and search facilities supplied by www.vebra.com