
62 Market Place
Market Weighton
York
YO43 3AL
Snowdrop Garth, Holme On Spalding Moor, York
£265,000
4 Bedroom House - Detached
- NO ONWARD CHAIN
- Established residential location
- Bay-fronted sitting room & conservatory
- Four bedrooms with en-suite to main
- Neutral décor throughout
- Private rear garden
- Driveway & integral garage
- EPC Rating: C
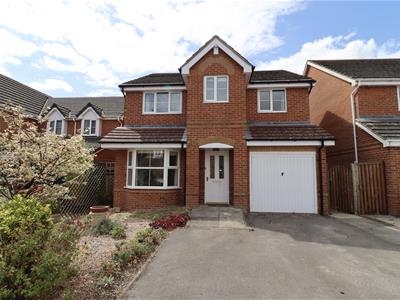
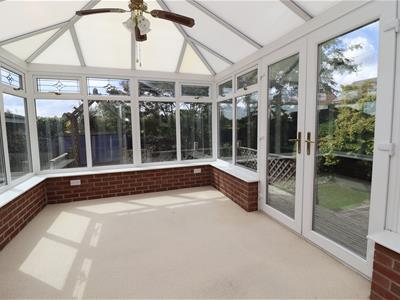
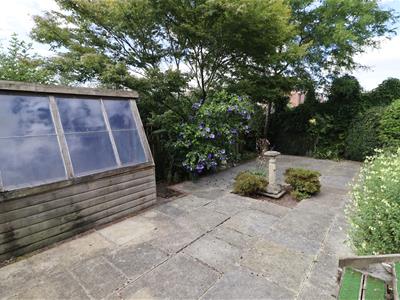
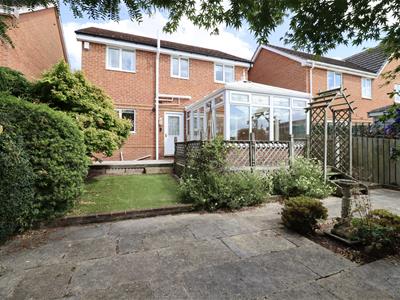
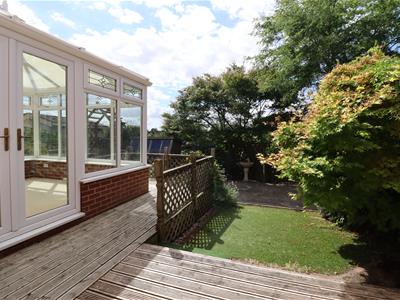
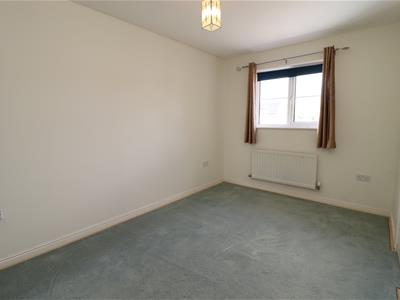
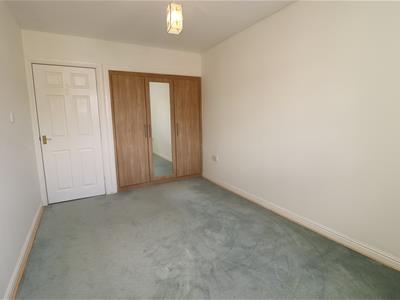
Offered with NO ONWARD CHAIN, this four-bedroom detached home offers generous family accommodation in one of the area's most established and sought-after residential locations. The welcoming entrance hall leads to a bright bay-fronted sitting room, separate dining room opening into the conservatory, fitted kitchen with adjoining utility, downstairs WC, and internal access to the integral garage. Upstairs, four bedrooms include the main bedroom with fitted wardrobes and an en-suite, while a further bedroom also benefits from fitted wardrobes, complemented by a family bathroom. Finished in neutral tones throughout, the property is ready to move straight into. Outside, the established rear garden features a raised decked seating area, artificial lawn, paved patio, mature planting, greenhouse and gated side access. To the front, a gravelled garden, driveway and integral garage provide excellent parking and practicality.
Tenure: Freehold. East Riding of Yorkshire Council BAND: D.
THE ACCOMMODATION COMPRISES
ENTRANCE HALL
Front entrance door, stairs leading to first floor, ceiling coving, radiator, telephone point.
SITTING ROOM
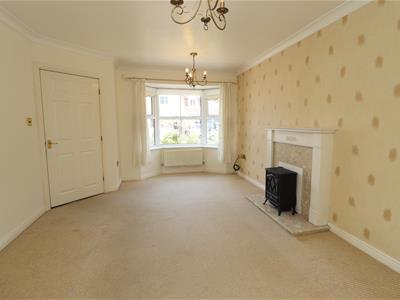
4.47m x 3.45m (14'7" x 11'3")Bay window, log burner effect electric fire, wooden fireplace with marble effect inset and hearth, two radiators, ceiling coving, TV aerial point.
DINING ROOM
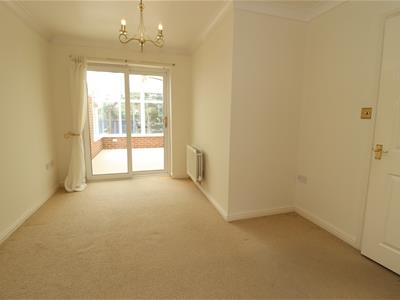
3.62m max x 3.20m max (11'10" max x 10'5" max)Double doors leading to the conservatory, radiator, ceiling coving.
CONSERVATORY
3.81m x 2.84m (12'5" x 9'3" )Dwarf brick wall, PVC windows to 3 sides, polycarbonate roof, wall light points, double doors leading to the garden.
KITCHEN
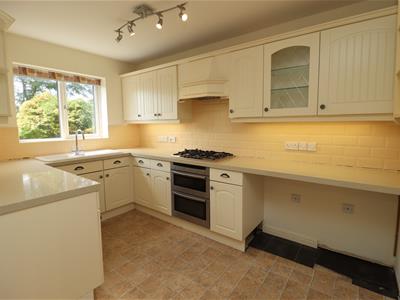
3.90m max x 3.65m (12'9" max x 11'11")Fitted with a range of wall and base units comprising work surface, 1.5 bowl ceramic sink with chrome mixer tap, electric double oven, gas hob with extractor hood over, partially tiled walls, two radiators, under stairs cupboard, personal door to garage.
UTILITY AREA
Rear entrance door, work surface, wall units, plumbing for automatic washing machine, cupboard housing gas fired central heating boiler, partially tiled walls.
W.C.
Two piece white suite, low flush W.C., wash hand basin, radiator.
FIRST FLOOR ACCOMMODATION
LANDING
Access to roof space, fitted cupboard with radiator.
BEDROOM ONE
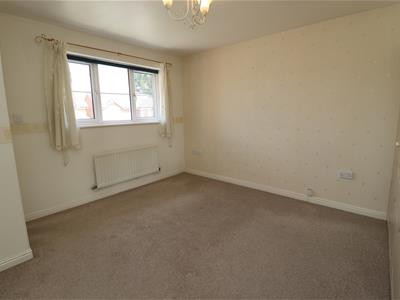
3.51m x 3.33m (11'6" x 10'11")Fitted wardrobes to one wall, shelved alcove, radiator, telephone point.
EN SUITE
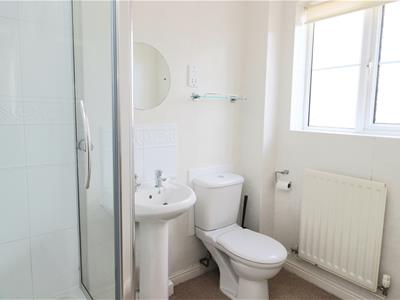
Three piece white suite comprising low flush W.C., pedestal wash hand basin with tiled splash back, step in shower cubicle, partially tiled walls, radiator, extractor fan, shaver point.
BEDROOM TWO
3.85m x 2.64m (12'7" x 8'7")Fitted wardrobes, fitted cupboard, radiator, shelved alcove.
BEDROOM THREE
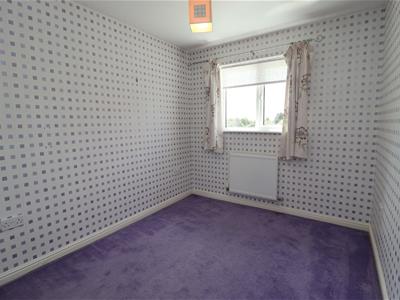
3.53m x 2.46m (11'6" x 8'0" )Fitted wardrobe, radiator.
BEDROOM FOUR
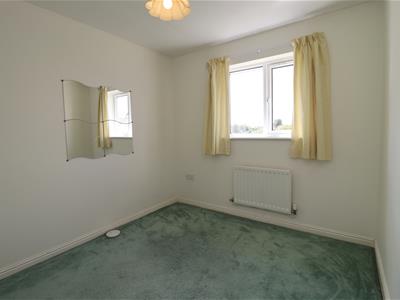
3.01m x 2.64m (9'10" x 8'7")Radiator.
BATHROOM
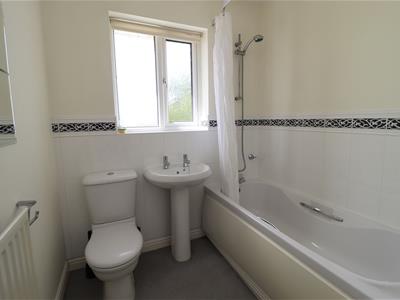
Three piece white suite comprising low flush W.C., pedestal wash hand basin, panel bath with shower attachment, partially tiled walls, radiator, extractor fan.
OUTSIDE
Outside, the established rear garden features a raised decked seating area, artificial lawn, paved patio, mature planting, greenhouse and gated side access. To the front, a gravelled garden, driveway and integral garage provide excellent parking and practicality.
GARAGE
4.29m x 2.52m (14'0" x 8'3" )Up and over door, power and light.
ADDITIONAL INFORMATION
SERVICES
Mains water, electricity, gas and drainage.
APPLIANCES
No Appliances have been tested by the Agent.
Energy Efficiency and Environmental Impact

Although these particulars are thought to be materially correct their accuracy cannot be guaranteed and they do not form part of any contract.
Property data and search facilities supplied by www.vebra.com