.png)
47 Corporation Street
Northampton
Northamptonshire
NN17 1NQ
Tansy Road, Priors Hall Park, Corby
£277,795
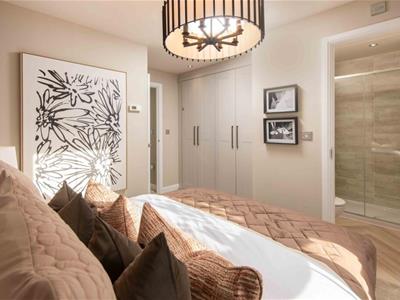
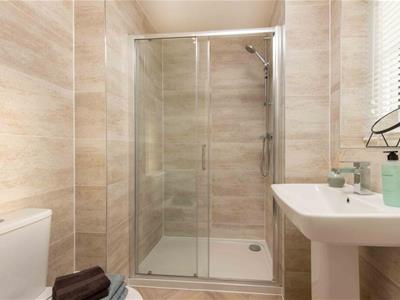
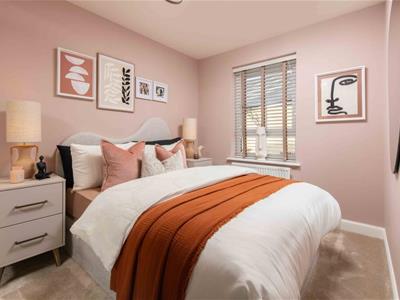
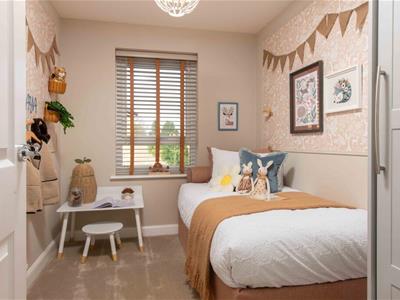
3 Bedroom House - Semi-Detached
- PRIORS HALL PARK DEVELOPMENT
- HIGH SPECIFICATION FINISH
- ADJACENT TO GOLF COURSE
- COUNTRYSIDE WALKS ON THE DOORSTEP
- PART EXCHANGE CONSIDERED
- THREE BEDROOMS WITH ENSUITE TO MASTER
- PHOTOVOLTAIC SOLAR PANELS
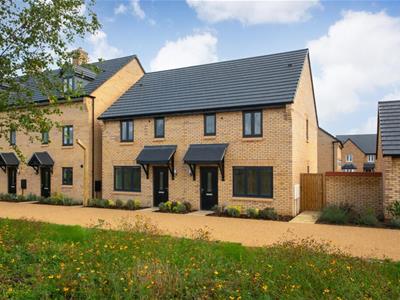
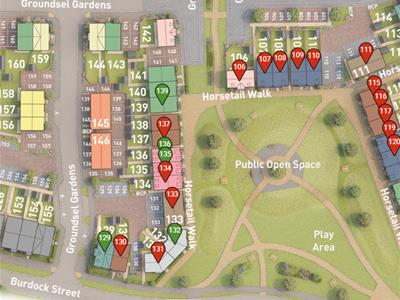
- OVERLOOKING GREEN OPEN SPACE
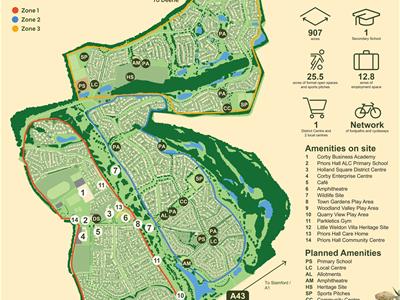
- NURSERY, PRIMARY & SECONDARY SCHOOLS ON DEVELOPMENT
- RENOWNED DEVELOPER
Situated on the ever popular Priors Hall Park development comes this beautifully designed end-terrace home offers a stylish blend of space, comfort and modern living.
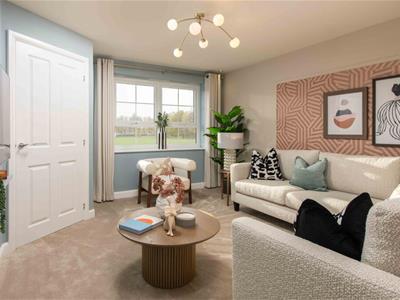
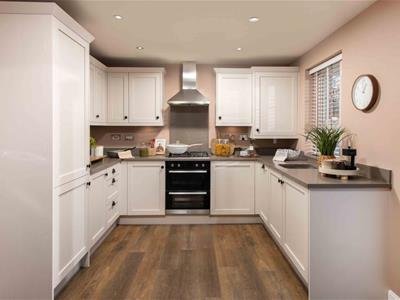
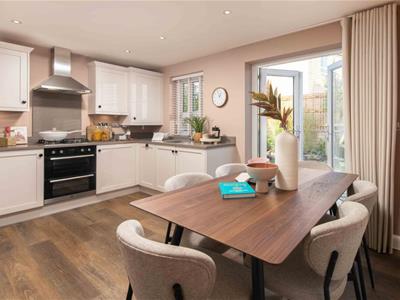
At the heart of the home is a spacious open-plan upgraded kitchen and dining area, with elegant French doors opening directly onto the garden – perfect for entertaining or enjoying family time. A separate bright and airy lounge provides a welcoming space to relax, while a convenient cloakroom and useful under-stairs storage add to the practicality of the ground floor.
Upstairs, the impressive main bedroom benefits from its own private en-suite, alongside a further double bedroom, a versatile single bedroom and a contemporary family bathroom.
Designed with energy efficiency in mind, this home also features photovoltaic solar panels, provision for an EV charger and a range of additional energy-efficient features, helping to create a more sustainable and economical home for the future.
Entrance Hall
Lounge
3.58m x 3.96m (11'9" x 13'0")
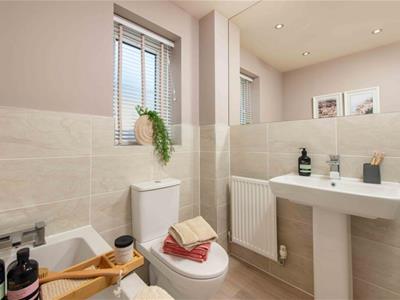
Guest WC
1.68m x 1.04m (5'6" x 3'5")
Kitchen / Dining
4.60m x 2.74m (15'1" x 9'12")
First Floor Landing
Bedroom One
3.58m x 3.68m (11'9" x 12'1")
Ensuite
2.08m x 1.70m (6'10" x 5'7")
Bedroom Two
2.69m x 3.23m (8'10" x 10'7")
Bedroom Three
2.11m x 2.92m (6'11" x 9'7")
Family Bathroom
1.73m x 1.91m (5'8" x 6'3")
Although these particulars are thought to be materially correct their accuracy cannot be guaranteed and they do not form part of any contract.
Property data and search facilities supplied by www.vebra.com