
243 Mary Vale Road
Bournville
Birmingham
B30 1PN
Rose Cottages, Stirchley, Birmingham
Offers Over £220,000
3 Bedroom House - Terraced
- Lovely Period Cottage
- Three Bedrooms
- Front Garden
- Rear Courtyard and Rear Access
- Open Plan Kitchen and Dining Room
- Lovely Four Piece Bathroom
- Great Location
- Please Note No Parking!
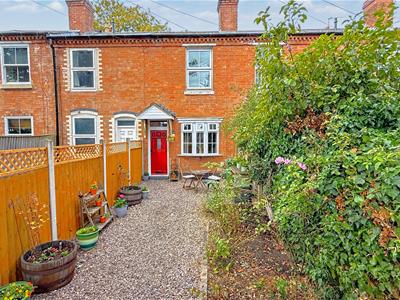
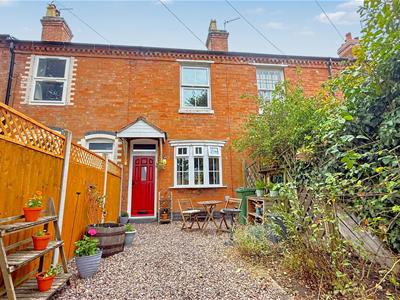
A WONDERFUL THREE-BEDROOM CHARACTER COTTAGE IN A SECLUDED SPOT IN THE HEART OF STIRCHLEY! Tucked away from the hustle and bustle of Stirchley High Street, along a secluded private driveway, is this wonderful three-bedroom character cottage, offering an abundance of charm and period appeal alongside some excellent modern additions. Perfectly positioned for everything this increasingly popular area has to offer, Stirchley’s vibrant independent shops, cafés, bars and restaurants are just a short stroll away. The property also provides excellent access to local schools, parks and Bournville Train Station, with its superb commuter links into Birmingham City Centre and beyond. Set back behind a pretty cottage-style fore garden, the accommodation briefly comprises: a welcoming front living room with feature fireplace and bay window; a separate rear dining room opening into a modern fitted kitchen; and a contemporary four-piece ground-floor bathroom. Outside, there is a side and rear courtyard garden with useful rear access. Upstairs, the property offers an excellent main bedroom together with two further single bedrooms, providing flexible accommodation ideal for a home office, nursery or guest room. A charming and individual home in a wonderfully tucked-away position, yet right in the heart of Stirchley. To arrange your viewing of this lovely home, please contact our Bournville sales team.
Approach
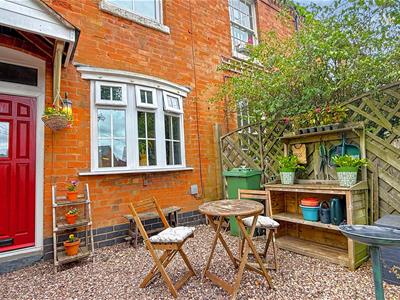
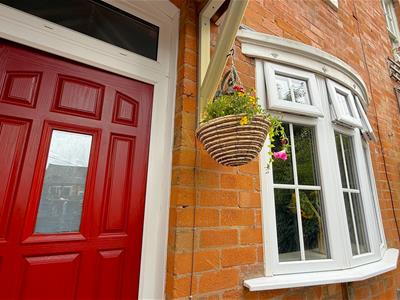
The property is approached via a walkway and wooden gate opening into a low-maintenance fore garden with decorative stone and inset flowerbeds. A canopy porch with composite double-glazed entrance door and window above opens into:
Front Reception Room
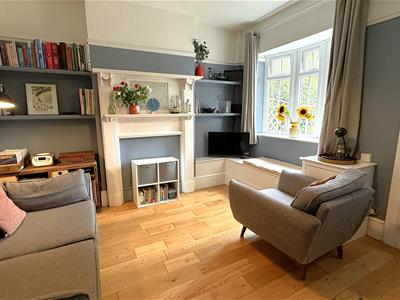
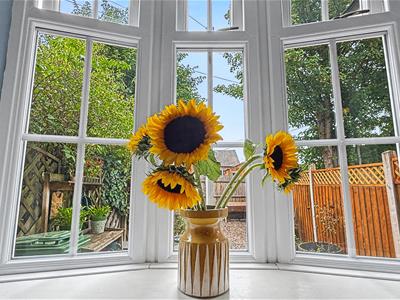
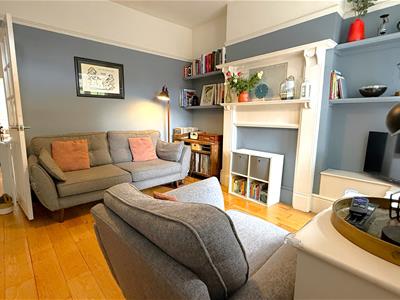 3.96m to bay x3.58m to recess (13' to bay x11'09"A charming front reception room with double-glazed bay window incorporating a window seat, bespoke shelving to alcoves, picture rail, built-in meter cupboard, hardwood flooring, ceiling light point and central heating radiator. A glazed internal door opens into:
Rear Reception Room
Featuring an understairs storage area with recessed spotlight, currently housing the fridge freezer, central heating radiator and walkway leading into:
Open Plan Dining and Kitchen
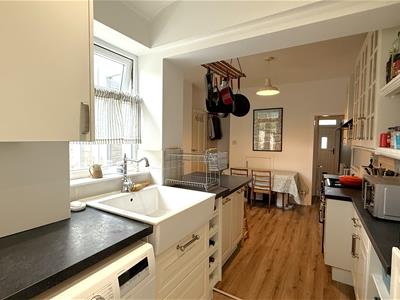
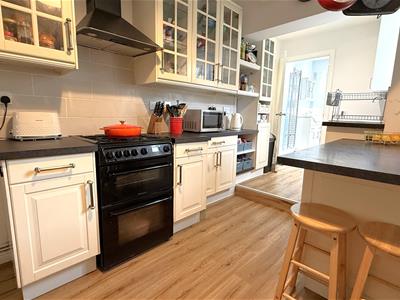
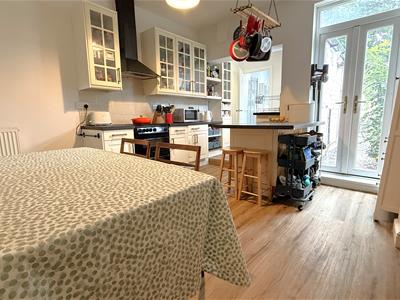
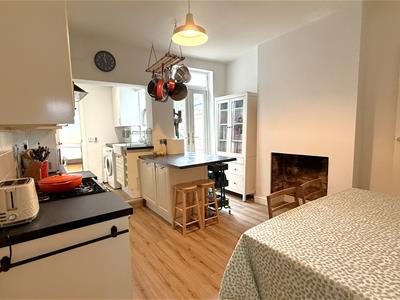 5.36m max x 3.68m min x 3.53m max x 1.80m min (17'A superb open-plan space with exposed brick feature recess to the chimney breast, double-glazed French doors opening onto the rear garden and an island unit with breakfast bar. The kitchen comprises a range of matching wall and base units with work surfaces, glazed display unit, Butler sink with mixer tap, space for a gas cooker with extractor over, space for washing machine and a cupboard housing the Vaillant combination boiler. Further features include tiled splashbacks, laminate wood-effect flooring, double-glazed side window and recessed ceiling spotlights. An internal door opens into:
Bathroom
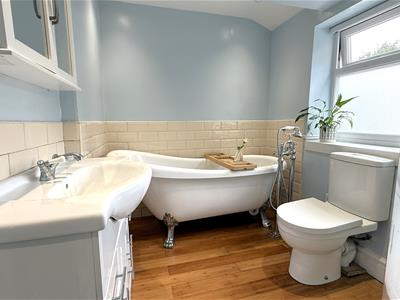
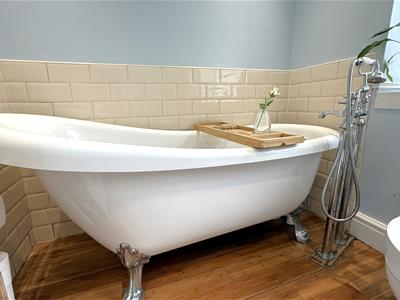
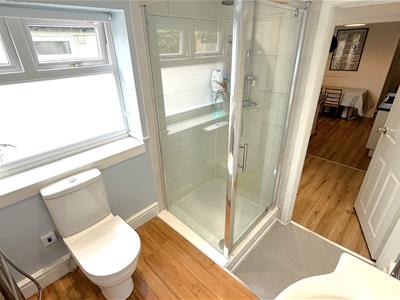
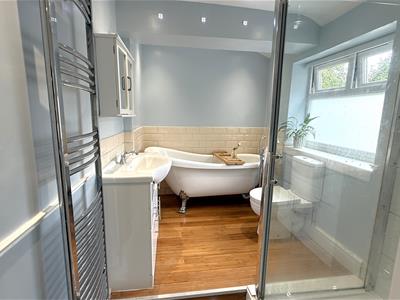 2.79m x 2.16m (9'02" x 7'01")A superb four-piece bathroom comprising a corner shower enclosure with mains-powered rainfall shower, freestanding claw-foot bath with mixer tap and shower attachment, WC and wash hand basin with vanity storage. Finished with contemporary tiling, hardwood flooring, frosted double-glazed side window and chrome heated towel rail.
Rear Garden
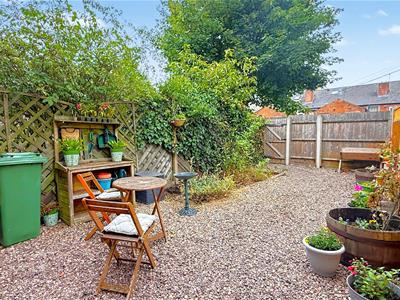
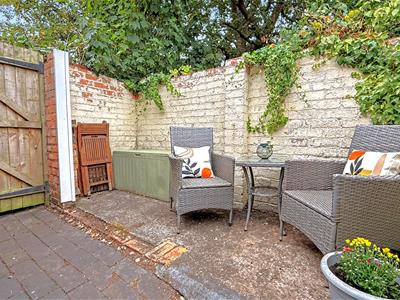
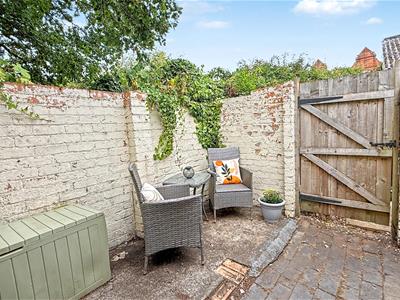 French doors open onto a blue slate-chipped side return leading to a shared blue engineering brick pathway. There is an outside seating area, wooden side access gate and brick-built boundaries.
First Floor Accommodation
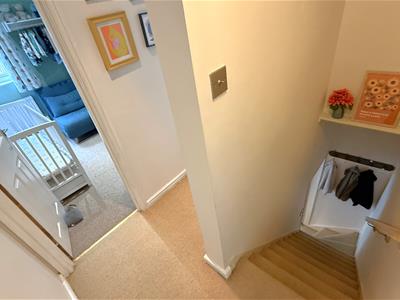 Stairs from the rear reception room rise to the first-floor landing, with ceiling light point, recessed spotlight and doors leading to:
Bedroom One
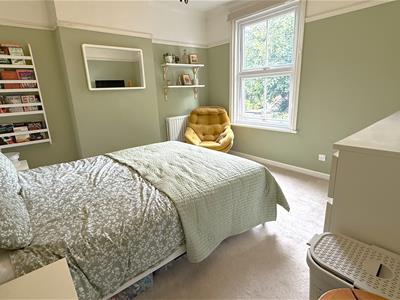
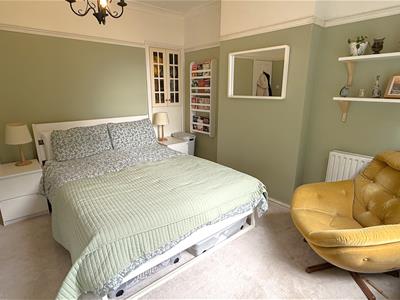 3.56m x 3.66m (11'08" x 12')A generous main bedroom with double-glazed front window, picture rail, cornicing, central heating radiator and two glazed doors opening to an over-stairs storage cupboard.
Bedroom Two
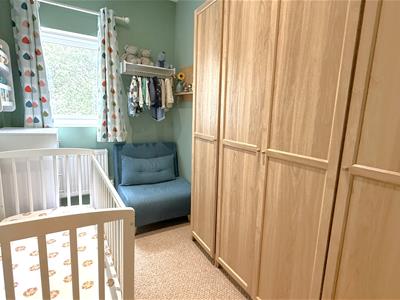 2.72m x 1.75m (8'11" x 5'09")With double-glazed rear window, recessed ceiling spotlights and central heating radiator.
Bedroom Three
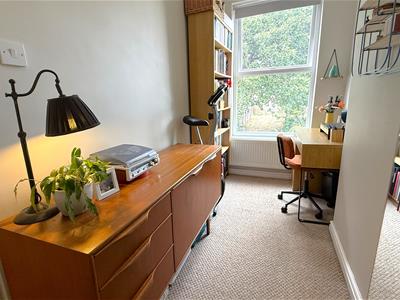 3.84m to window recess x 1.70m to recess (12'07" tWith double-glazed rear window, central heating radiator and recessed spotlight. Currently utilised as a home office.

Energy Efficiency and Environmental Impact
Although these particulars are thought to be materially correct their accuracy cannot be guaranteed and they do not form part of any contract.
Property data and search facilities supplied by www.vebra.com