
11 Station Road West, Oxted
Surrey
RH8 9EG
High Street, Old Oxted
£499,950
3 Bedroom Cottage
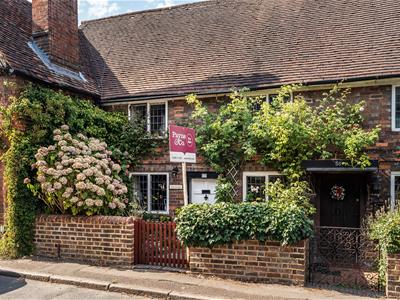
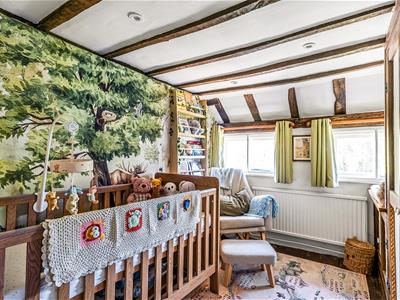
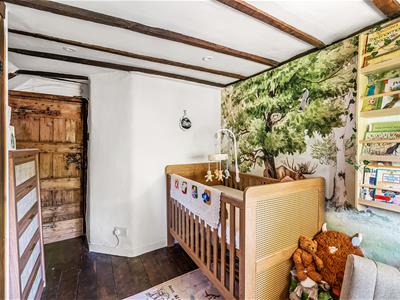
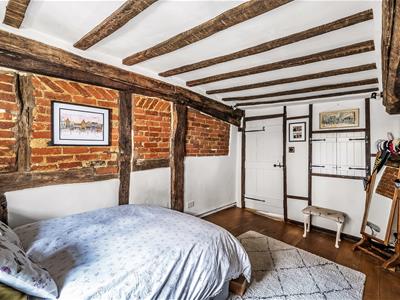
Built in the 1450's this charming Grade II Listed 3 bedroom cottage, located in the heart of old Oxted, offers a wealth of characterful features and enjoys the benefit of a large enclosed garden with home office.
Situation
Occupying a convenient position on Old Oxted's historic and pretty High Street and less than ten minutes walk from Oxted's town centre where trains to London take around 40 minutes. The main roads of the A25 and M25 are nearby.
Oxted town centre, 0.5 miles away, offers a wide range of restaurants, boutique and coffee shops, supermarkets, together with leisure pool complex, cinema and library.
The locality is well served for a wide range of state and private schools for children of all ages, together with sporting facilities such as golf clubs including Limpsfield Chart and Tandridge golf clubs, as well as The Limpsfield Club (racquet sports).
Location
For SatNav use RH8 9LP
The property is located on the right hand side of Old Oxted's High Street, as you travel uphill.
To Be Sold
Believed to date form the 1450's, this charming Grade II Listed 3 bedroom cottage, located in the heart of old Oxted, offers a wealth of characterful features and enjoys the benefit of a large enclosed garden with home office.
Sitting Room
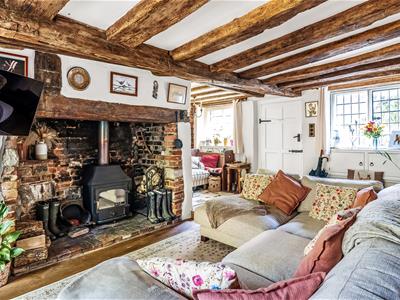
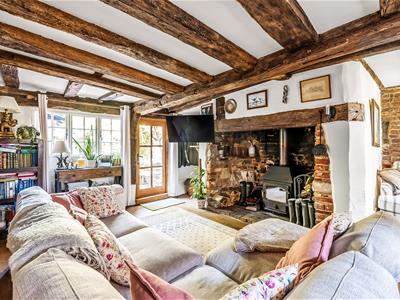
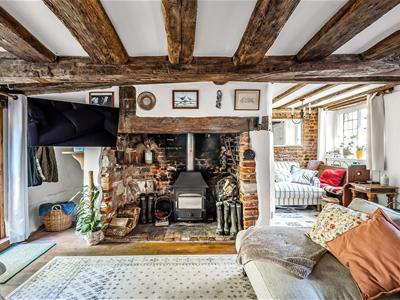
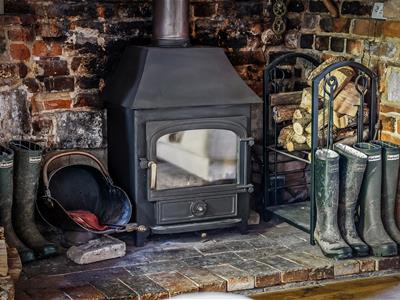
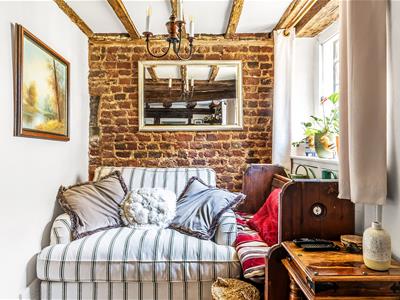
A charming dual-aspect reception room brimming with character, featuring wooden flooring, a recessed storage area, and a wood-burning stove set within a delightful feature inglenook fireplace. Doors lead through to the kitchen and to the garden, while stairs rise to the first-floor accommodation.
Kitchen
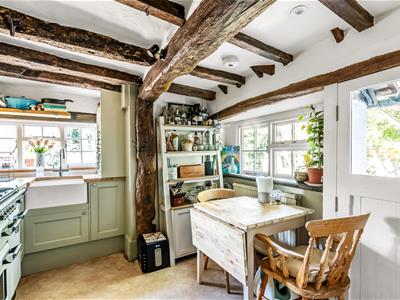
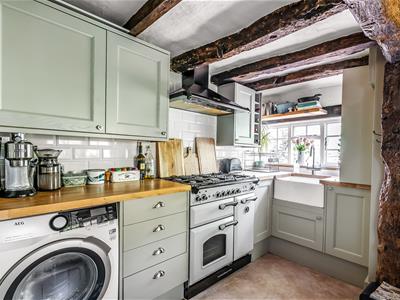
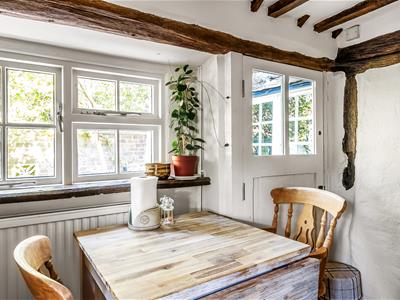
Leading from the sitting room is a useful built-in storage cupboard and separate pantry. The kitchen has been thoughtfully refitted by the current owners and is fitted with a range of attractive base and wall units, complemented by a Belfast sink and a '4 in 1' kitchen tap with filter and instant boiling tap. There is a range cooker with extractor hood above, along with a washing machine and freestanding fridge/freezer. This bright dual-aspect room benefits from a door providing direct access outside.
First Floor Landing
Doors leading to first floor accommodation and stairs leading to the second floor.
Bedroom One
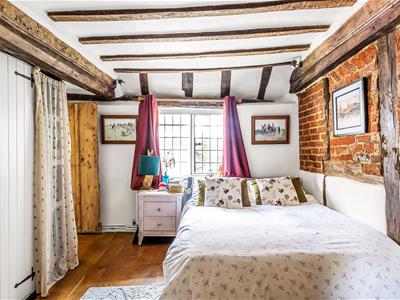
Double bedroom enjoying views to the front of the property, featuring a range of built-in wardrobes and storage. A door leads through to the adjoining dressing room
Dressing Room
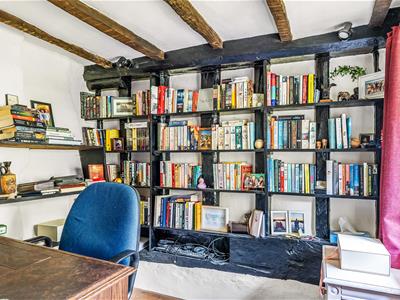
Currently used as an office, this front facing room adds versatile space to the principle bedroom.
Bedroom Two
Single, rear aspect bedroom, with built in wardrobe and storage cupboard.
Bathroom
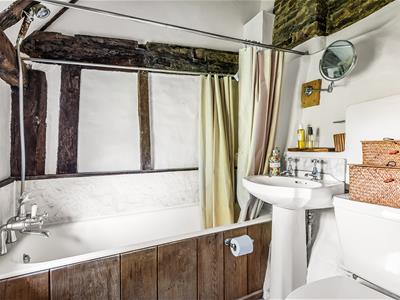
Enjoying a vaulted ceiling and views over the rear of the property, the bathroom is fitted with a panelled bath with shower attachment over, low-level WC, and wash hand basin
Bedroom Three
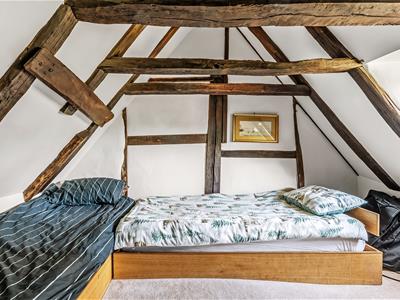
Situated on the second floor, this charming single bedroom enjoys a lovely vaulted ceiling and views to the rear. The room also houses the airing cupboard, complete with hot water tank and slatted shelving, providing useful additional storage.
Outside
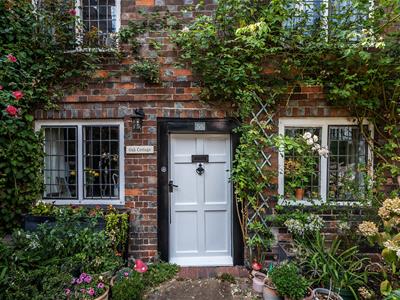
To the front of the property is an attractive, paved cottage style garden with a gate leading to the front entrance.
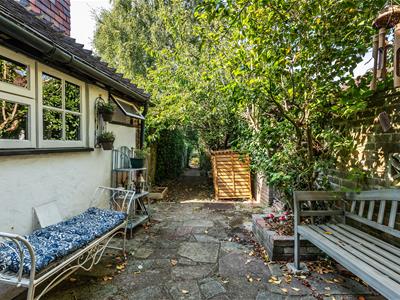
To the rear, a paved terrace adjoins the property, over which neighbouring properties benefit from a right of way for access to their respective grounds. Beyond this, a charming cobbled pathway leads to the enclosed rear garden.
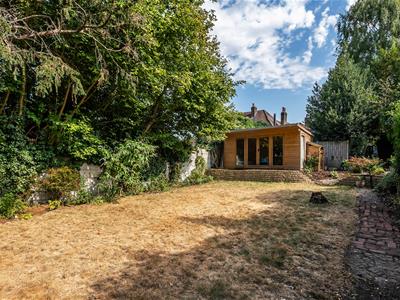
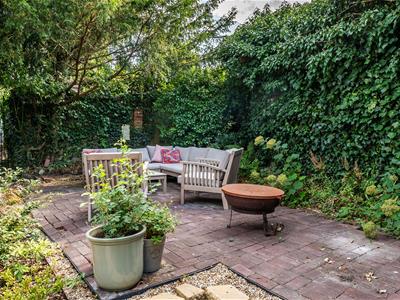
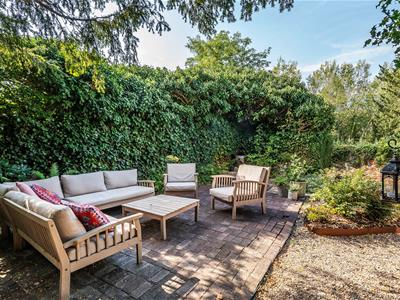
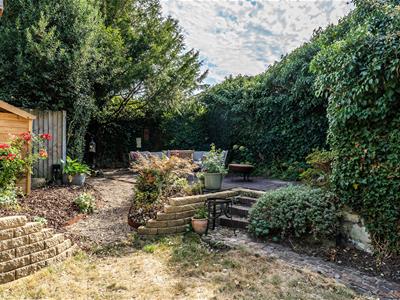
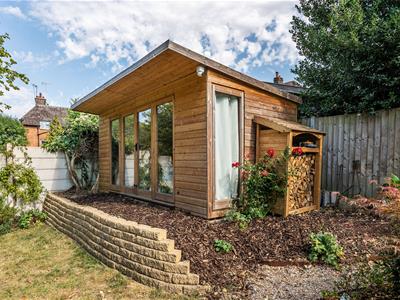
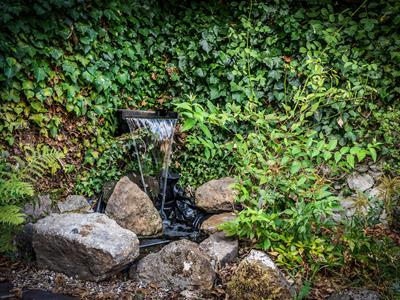
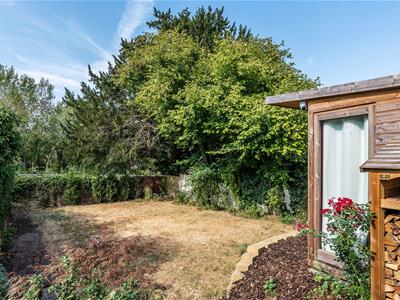

The private rear garden offers an excellent balance of ornamental planting and open space, featuring a paved seating area, attractive water feature, and a variety of well-stocked flower beds. The garden then extends to a generous lawned area, where the home office is located, ideal for remote working or additional hobby space.
Home Office
A useful timber-built, insulated home office, fitted with power, lighting and internet connectivity, providing a versatile space ideal for home working, hobbies, or additional storage.
Tandridge Council Tax E
Although these particulars are thought to be materially correct their accuracy cannot be guaranteed and they do not form part of any contract.
Property data and search facilities supplied by www.vebra.com