
Smith & Friends
Tel: 01429 891100
Fax: 01429 891007
106 York Road
Hartlepool
TS26 9DE
Rosedale Avenue, Hartlepool
Or Nearest Offer £175,000
3 Bedroom House - Semi-Detached
- Early Viewing Recommended
- Impressive Semi Detached Property
- Three Bedrooms
- Gas Central Heating
- uPVC Double Glazing
- Two Reception Rooms
- First Floor Bathroom With Separate Toilet
- Generous Rear Garden
- Driveway Provides Off Street Parking
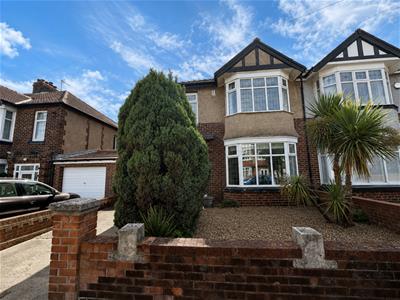
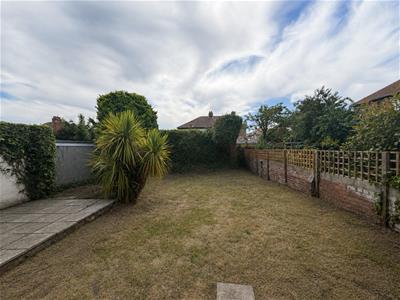
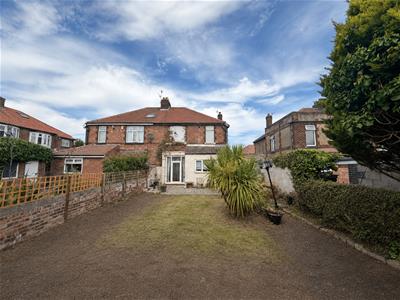
*** REDUCED *** EARLY VIEWING RECOMMENDED *** An impressive three bedroom semi-detached property, ideal for a wide variety of buyers, with a spacious and well proportioned layout that incorporates TWO RECEPTION ROOMS. An internal viewing comes highly recommended, with further benefits including gas central heating and uPVC double glazing. The full layout comprises: entrance hall with stairs to the first floor and access to both reception rooms, a bay fronted dining room, whilst the rear reception room is currently used as the main reception room, and breakfast kitchen. To the first floor are three bedrooms which are served by the family bathroom, with separate toilet. Externally, the generous rear garden is laid to lawn with a paved patio area. The front garden has been landscaped for easy maintenance. The driveway to the side provides off street parking. Rosedale Avenue runs between Glendale Avenue and Linden Grove in a popular area close to Hartlepool town centre.
GROUND FLOOR
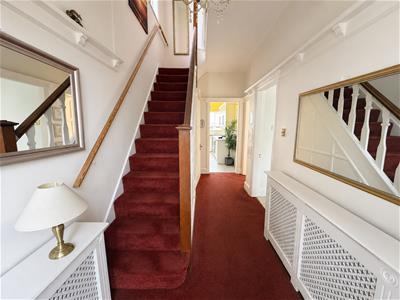
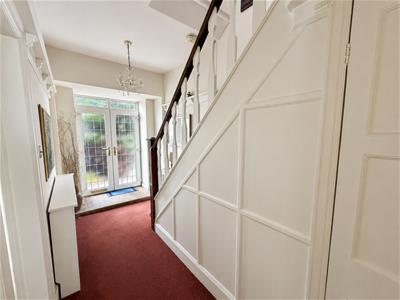
ENTRANCE HALLWAY
4.72m x 1.93m (15'6 x 6'4)uPVC double glazed glass panelled door, radiator, staircase to first floor landing and understairs storage cupboard.
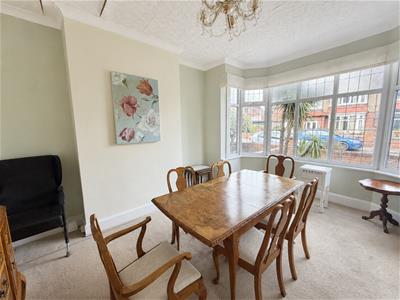
DINING ROOM (front)
4.47m x 3.81m (14'8 x 12'6)uPVC double glazed bay window to front, radiator.
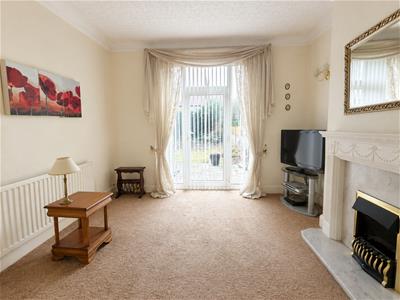
LOUNGE (rear)
3.96m x 3.61m (13' x 11'10)uPVC double glazed glass panelled door opening onto the rear garden, uPVC double glazed windows to rear, living flame 'coal' effect fire with surround, radiator.
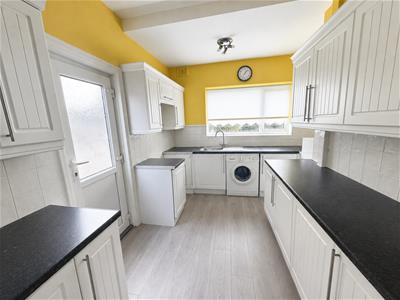
KITCHEN
3.94m x 2.41m (12'11 x 7'11)Fitted with a range of wall, base and drawer units with contrasting worktops and tiled splashbacks, inset sink and drainer with mixer tap, cooker point, plumbing for washing machine and space for fridge/freezer, uPVC double glazed window, uPVC double glazed glass panelled door giving access to the side of the property.
FIRST FLOOR
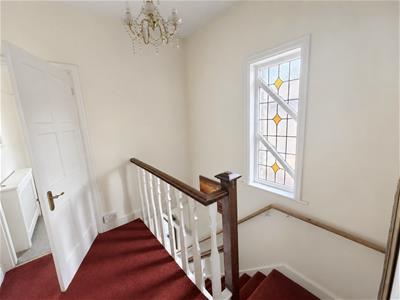
LANDING
3.30m x 1.22m (10'10 x 4')uPVC double glazed window to side, loft access.
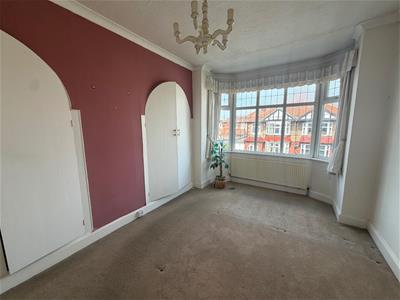
BEDROOM (front)
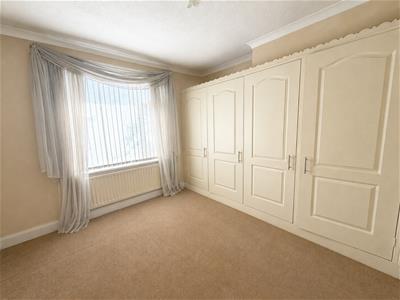
4.34m x 2.90m (14'3 x 9'6)uPVC double glazed bay window to front, built-in wardrobes, radiator.
BEDROOM (rear)
3.96m x 3.15m (13' x 10'4)uPVC double glazed window to rear, built-in wardrobes, radiator.
BEDROOM 3 (front)
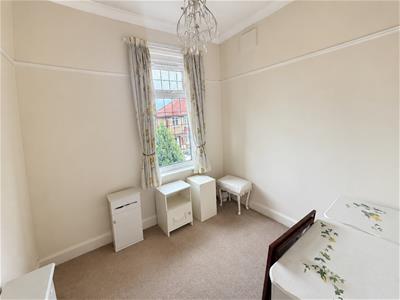
2.36m x 2.21m (7'9 x 7'3)uPVC double glazed window to front, radiator.
FAMILY BATHROOM
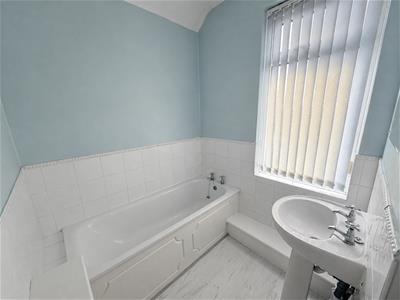
1.80m x 1.78m (5'11 x 5'10)White and chrome suite with panelled bath and wash hand basin; uPVC double glazed window to rear, large storage cupboard with boiler, radiator, co-ordinated tiled walls.
SEPARATE TOILET
1.35m x 0.86m (4'5 x 2'10)White low level WC, uPVC double glazed window to side.
EXTERNALLY
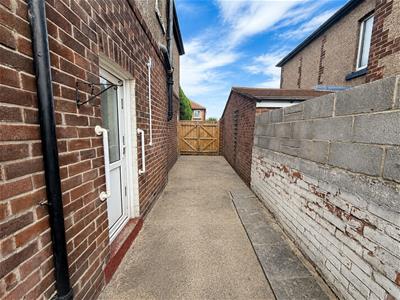
The generous rear garden is laid to lawn with a paved patio area. The front garden has been landscaped for easy maintenance. The driveway to the side provides off street parking.
NB
Floorplans and title plans are for illustrative purposes only. All measurements, walls, doors, window fittings and appliances, their sizes and locations, are approximate only. They cannot be regarded as being a representation by the seller, nor their agent.

Energy Efficiency and Environmental Impact
Although these particulars are thought to be materially correct their accuracy cannot be guaranteed and they do not form part of any contract.
Property data and search facilities supplied by www.vebra.com