
46 High Street
Aylesbury
Buckinghamshire
HP20 1SE
Gwendoline Buck Drive, The Green, Aylesbury
Price £385,000
3 Bedroom House - Terraced
- SOUTHSIDE OF AYLESBURY
- THREE BEDROOM HOUSE
- MINUTES' WALK FROM STOKE MANDEVILLE HOSPITAL
- GOOD ROAD LINKS
- SPACIOUS LIVING ROOM
- EN-SUITE TO MAIN BEDROOM
- TWO ALLOCATED PARKING SPACES
- CLOSE TO LOCAL SCHOOLS AND AMENITIES
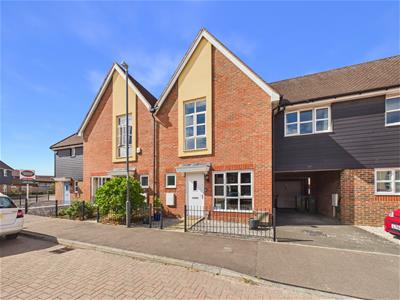
Ideally located on the southside of Aylesbury, this three bedroom house is just a short walk from Stoke Mandeville Hospital and offers excellent road links, as well as easy access to local schools and a range of nearby amenities. The ground floor features a living room, downstairs WC, kitchen/diner, three bedrooms, en-suite and a family bathroom. Outside, the property benefits from a private garden and allocated parking, making this an attractive home for families, professionals and those seeking convenient access to the hospital and surrounding area.
LOCATION
The Green is a modern housing development situated in a convenient position just south of Aylesbury’s town centre and within close walking distance to Stoke Mandeville Hospital. The estate is just over a mile walk to the town centre and has several amenities close by including a Gym/Sports Centre, Asda Supermarket, Convenience Store and Take Away. There is a choice of train stations at Aylesbury Central and Stoke Mandeville offering mainline services into London Marylebone, both of which are under two miles away. The local Primary School, William Harding Combined, is within short walking distance and the estate falls into the Aylesbury Grammar School catchment area.
ACCOMMODATION
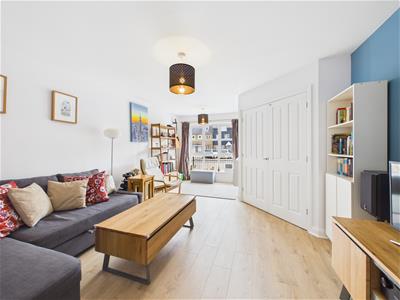
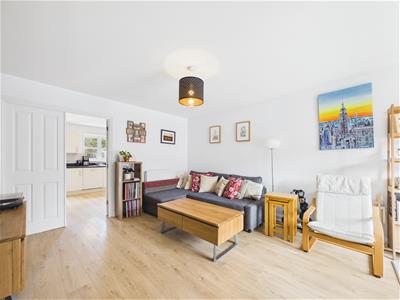
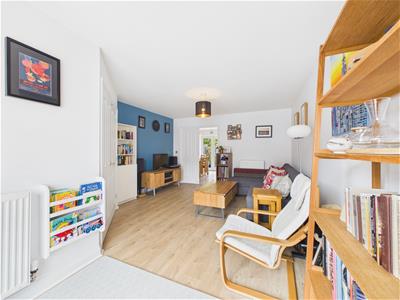
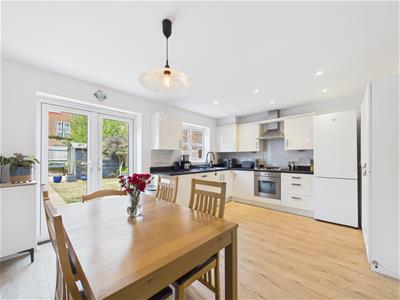
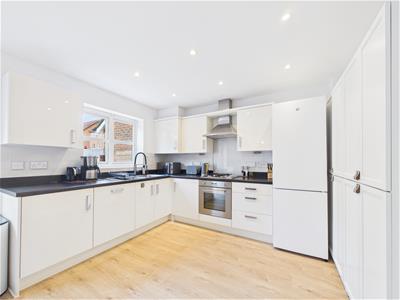
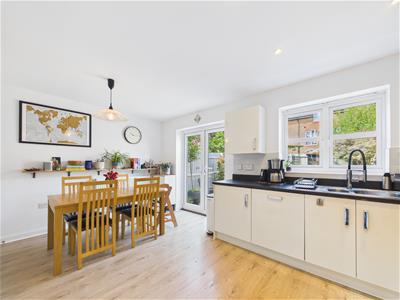
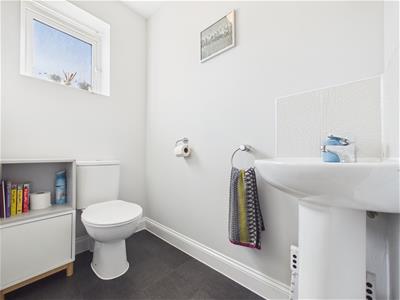
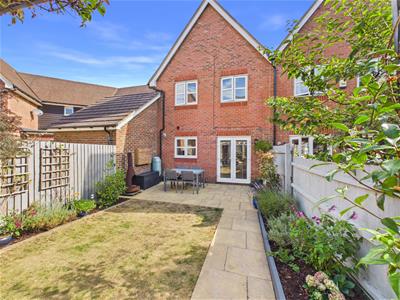
The property is entered via an entrance hall with stairs rising to the first floor and access to the downstairs WC. Double doors open into the spacious living room, which provides ample space for a range of furniture and offers a comfortable and versatile area. To the rear is a well-equipped kitchen/diner, fitted with a range of wall and base units and incorporating an inset gas hob, oven and cooker hood. There is an integrated washing machine and dishwasher, together with space for a fridge/freezer. A useful storage cupboard provides additional storage, while there is ample room for a dining table and chairs. Double doors open directly from the kitchen/diner onto the rear garden.
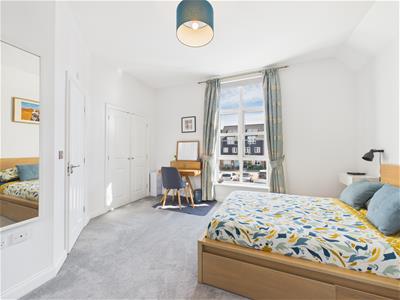
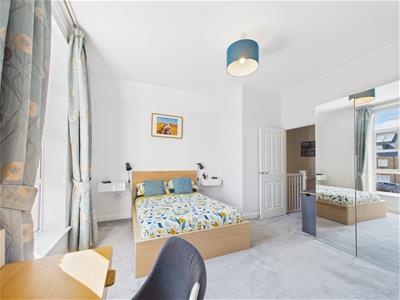
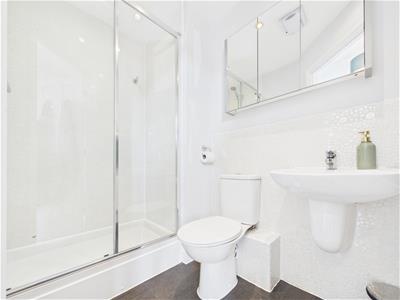
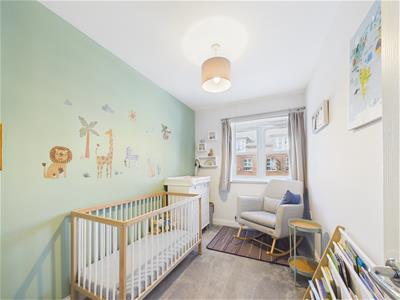
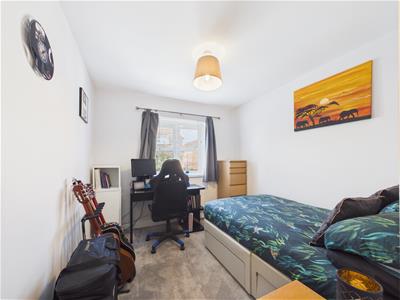
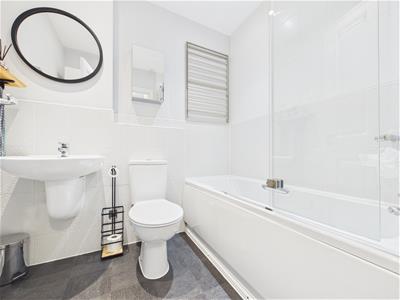
To the first floor, the landing provides access to all three bedrooms and the family bathroom, as well as loft access and a useful airing cupboard. The main bedroom benefits from built-in wardrobes and a modern en-suite shower room.
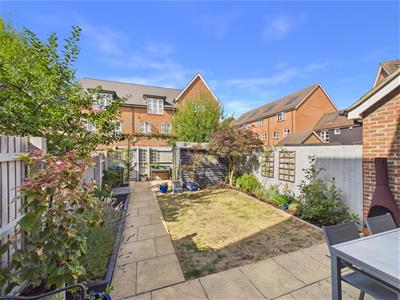
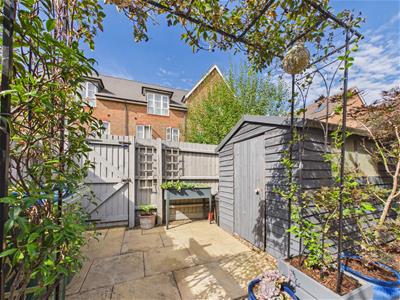
Outside, the enclosed rear garden offers a combination of paved patio areas and lawn, with attractive planted borders providing a pleasant and private outdoor space. The garden also benefits from a useful shed and gated rear access.
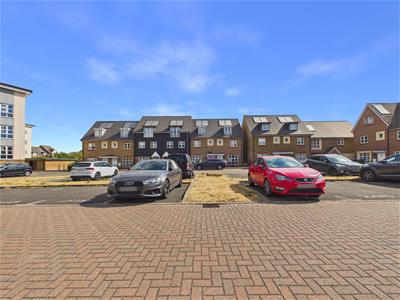
The property has two allocated parking spaces.
The property further benefits from solar hot water panels, helping to reduce energy consumption and household running costs.
NOTE
Annual service charge of £200 paid half in January and then in August.
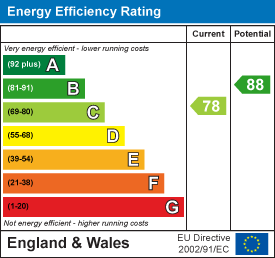
Energy Efficiency and Environmental Impact
Although these particulars are thought to be materially correct their accuracy cannot be guaranteed and they do not form part of any contract.
Property data and search facilities supplied by www.vebra.com