Curran Birds + Co
Email: hello@curranbirds.co
Sadler Bridge Studios,
Bold Lane
Derby
DE1 3NT
Frampton Gardens, Heatherton Village, Derby
Per month £1,150 p.c.m. To Let
3 Bedroom House - Semi-Detached
- Modern Semi-Detached Home
- Littleover School Catchment
- Ideal for Family & Young Professionals
- Gas Central Heating & uPVC Double Glazing
- Entrance Hall, Lounge & Dining Kitchen
- Three Bedrooms & Bathroom
- Front Garden, Side Driveway & Enclosed Rear Garden
- Close to Local Shops & Amenities & Royal Derby Hospital
- Easy Access to A38 & A50
- Available Now
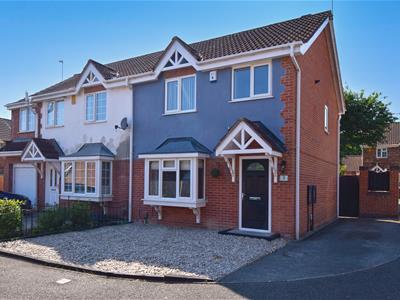
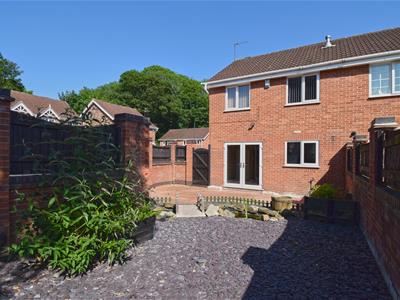
LITTLEOVER SCHOOL CATCHMENT - AVAILABLE NOW - A well presented three bedroom semi detached home, occupying this ever popular location within Heatherton Village, located close to Littleover School and within easy access of the Royal Derby Hospital. The property offers a corner plot position with driveway to the side and a low maintenance landscaped enclosed rear garden to the rear.
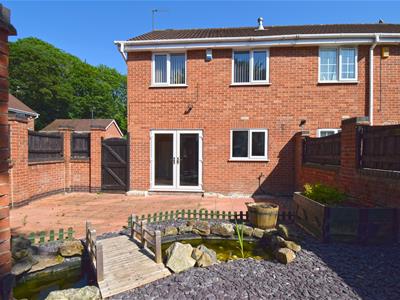
The accommodation has the benefit of gas central heating, uPVC double glazing and in brief comprises: entrance hallway, spacious lounge with open plan staircase to the first floor, well appointed dining kitchen with uPVC french doors giving access to the rear garden. The first floor landing gives access to three bedrooms and bathroom.
LOCALITY & AMENITIES
The property occupies a convenient location, a short stroll from amenities at Heatherton Village and also offers easy access to Littleover village centre, which has an excellent range of shops, including a supermarket, post office and petrol station. There is a regular bus service to Derby City centre which lies some 3 miles to the north, including the noted Derbion shopping centre.
Excellent educational facilities are available at all levels and the property is within the catchment of the noted Littleover Community School.
The location is extremely convenient for Rolls-Royce, The Royal Derby Hospital, Toyota and the University of Derby. Transport links with fast access on to the A38 and A50 leading to the M1 motorway.
THE ACCOMMODATION
GROUND FLOOR
Entrance Hallway
With double glazed composite entrance door, ceramic tiled floor, central heating radiator, alarm keypad, wall mounted electric fuse box, telephone point and panelled door giving access to;
Lounge
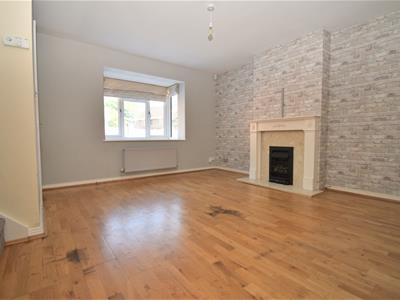
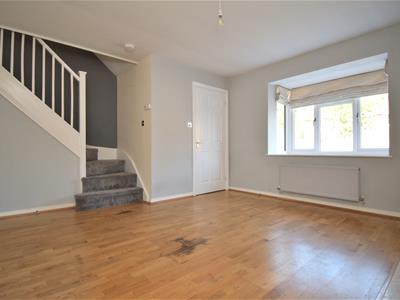
Fitted with an engineered oak floor, feature fireplace with marble hearth and backplate, inset coal effect living flame gas fire, tv point, telephone point, central heating radiator uPVC double glazed window to front elevation, open plan staircase to the first floor and wall mount thermostat and panelled door giving access to;
Dining Kitchen
Kitchen Area
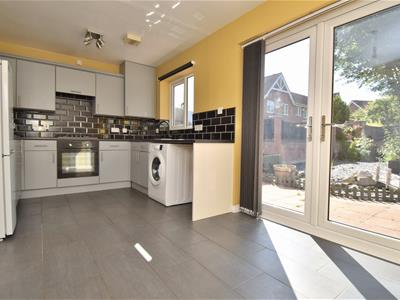
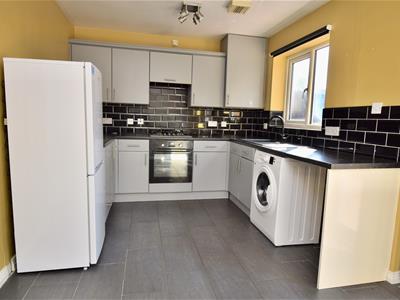
Fitted with a range of painted matching units with brushed stainless steel handles, roll edge laminated granite effect worksurfaces over, black metro style tiled splashbacks, composite one and a half sink drainer unit with swan neck style mixer tap, integrated electric oven, gas four hob with extractor unit over, low level appliance space with automatic washing machine, tall Beko fridge freezer, ceramic tiled floor, extractor fan, uPVC double glazed window to the rear elevation.
Dining Area
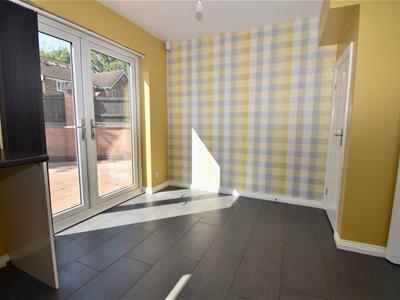
With ceramic tiled floor, access to understairs storage cupboard, uPVC double glazed French doors opening to the rear garden.
FIRST FLOOR
Landing
With uPVC double glazed window to the side elevation, central heating radiator, loft access, airing cupboard housing the Baxi combination boiler, panelled doors give access to;
Main Bedroom
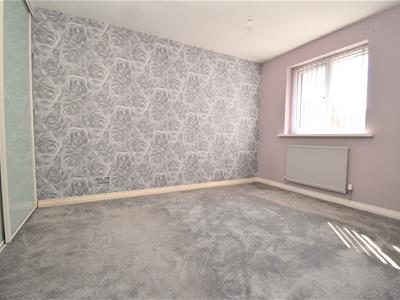
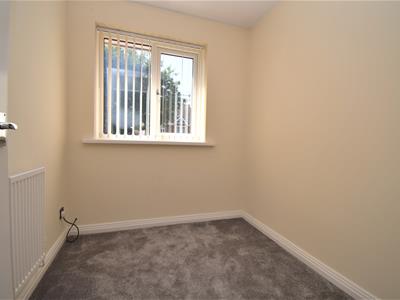
With built in sliding door wardrobes, central heating radiator and uPVC double glazed window to the rear elevation.
Bedroom Two
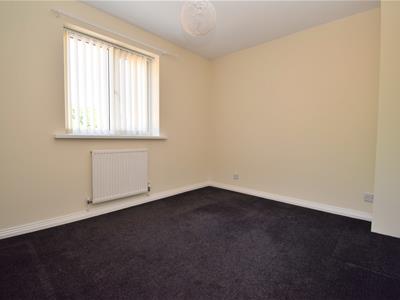
With central heating radiator, uPVC double glazed window to the front elevation,
Bedroom Three
With central heating radiator, uPVC double glazed window to the rear elevation,
Bathroom
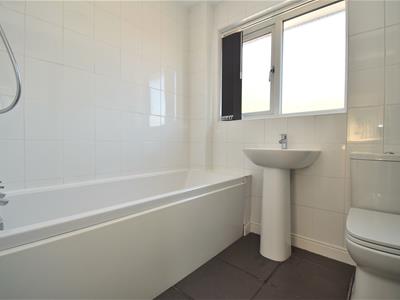
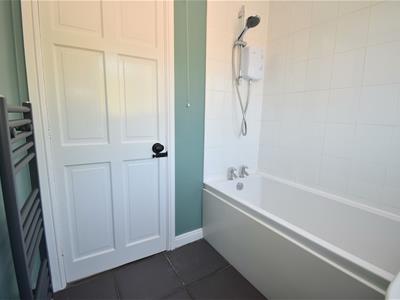
Fitted with a white three piece suite comprising of a panelled bath with Triton electric shower over, ceramic tiled splashback, pedestal wash hand basin with chrome monobloc mixer tap, low level WC with chrome push button flush, ceramic tiled floor, grey anthracite matte finish radiator, extractor fan and obscure uPVC double glazed window to the front elevation.
OUTSIDE
Frontage & Driveway
To the front is low maintenance pebble fore garden and driveway for two cars.
Enclosed Rear Garden
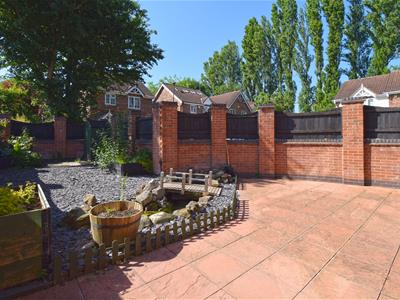
Low maintenance rear garden with paved patio area, purple slate beds, feature fish pond with rockery styled borders, raised level planting beds, walled boundary with inset fencing and timber gated side access.
Reservation Fee & Deposit
Reservation Fee & Deposit
A one-week holding fee is required, which will be deducted from the first month's rent upon successful application.
A five-week security deposit is required, which will be lodged with the Deposit Protection Service (DPS). Landlord ID: 4777942
Council Tax Band - C
Band C - Derby City Council
Although these particulars are thought to be materially correct their accuracy cannot be guaranteed and they do not form part of any contract.
Property data and search facilities supplied by www.vebra.com