.png)
55 High Street
Cowbridge
Vale of Glamorgan
CF71 7AE
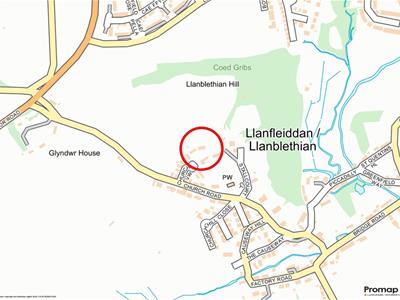

Church View, Llanblethian, Nr Cowbridge, Vale of Glamorgan, CF71 7JJ
Guide Price £985,000
4 Bedroom House - Detached
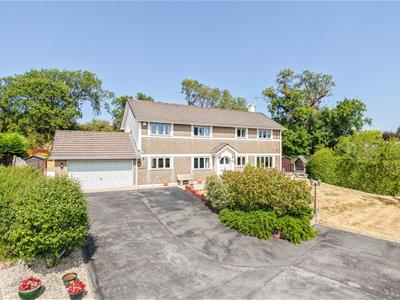
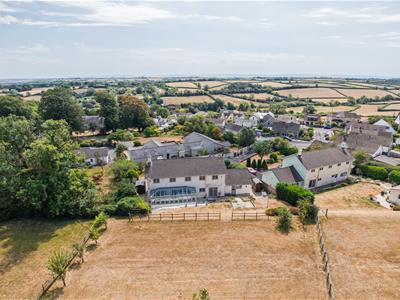
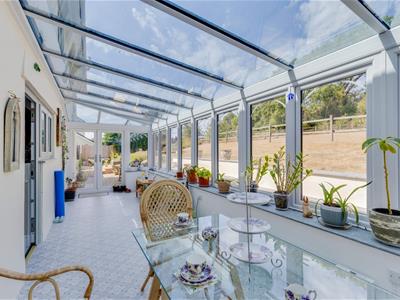
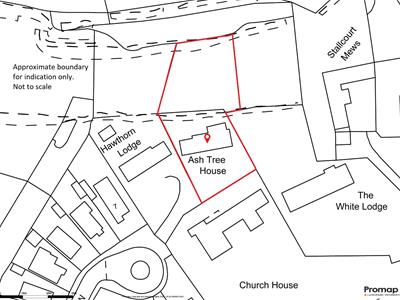
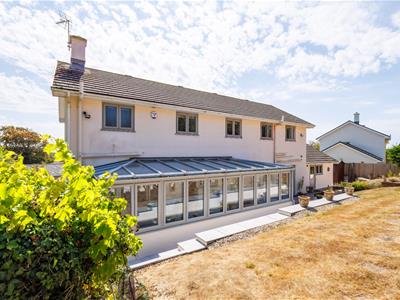
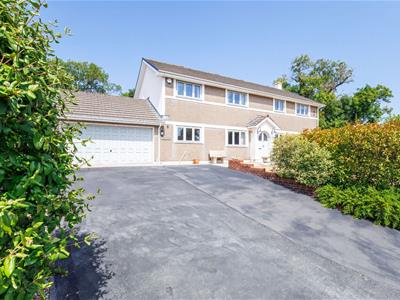
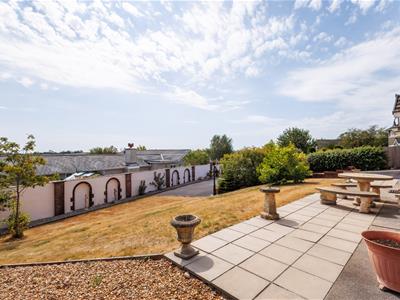
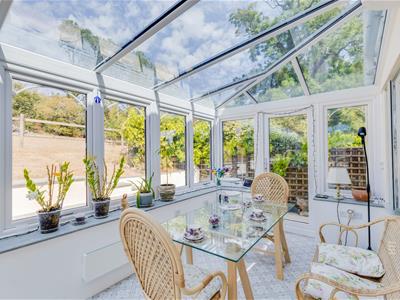
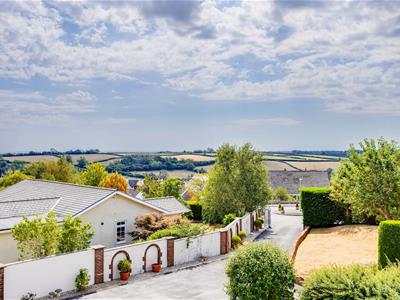
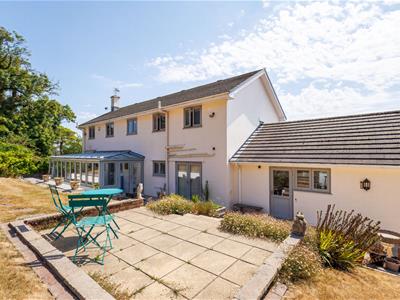
A wonderfully located, detached family home in an elevated position to the very edge of Llanblethian and enjoying a commanding view over the surrounding area onto the fields and farmland to the distance. Highly adaptable and move in ready accommodation includes: dual aspect family lounge, kitchen/breakfast room with doors opening to the rear garden. Adjacent dining room, large conservatory and contemporary study. Ground floor cloakroom and utility room. To the first floor: generous principal bedroom with en suite shower room, three further double bedrooms and a traditional family bathroom. Ample driveway parking, integral double garage. Extensive surrounding gardens and including additional paddock area to the rear, set in a plot of about 0.4 of an acre in total.
* No Onward Chain *
SITUATION
Llanblethian has long been regarded as one of the Vale of Glamorgan’s foremost residential areas offering as it does a very pretty Village-style setting with a combination of individual old and new houses and narrow winding streets. The Market Town of Cowbridge is adjoining and offers an excellent range of individual shops, boutiques; restaurants, pubs and cafes; and is home to a centrally positioned Waitrose store. Further services include a health centre, leisure centre, various sporting clubs, public library and Old Hall Community Centre. There are also highly regarded primary and secondary schools within the town itself.
ABOUT THE PROPERTY
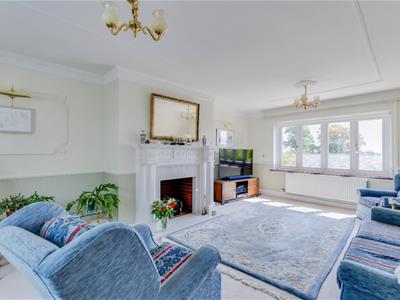
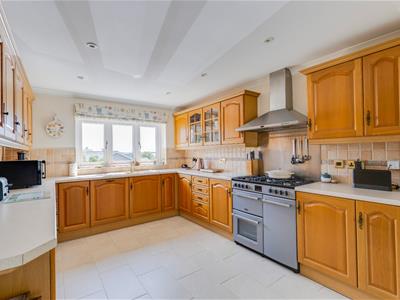
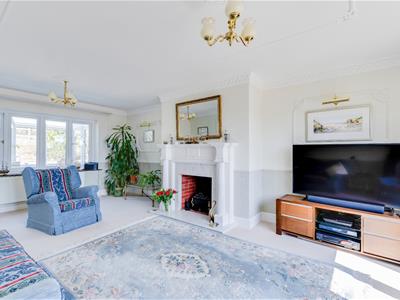
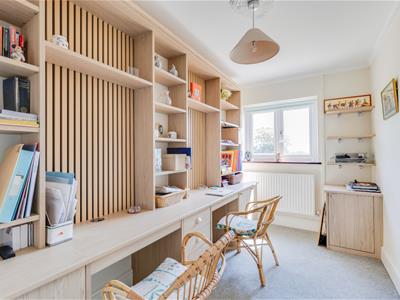
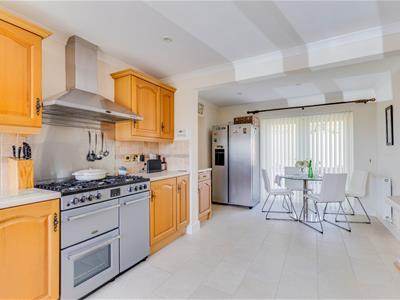
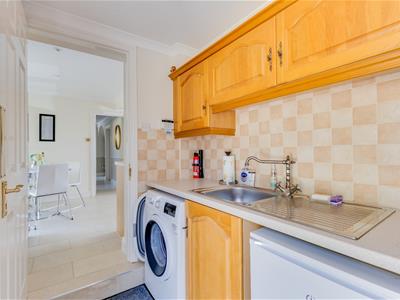
Located to the very edges of Llanblethian, Ashtree House enjoys a commanding position with quite superb views over the village and the surrounding area onto fields and farmland to the distance. It provides most generous, highly adaptable move-in ready accommodation with scope, if ever required, to further adapt (subject to any appropriate consents). A porch opens into an entrance hallway from which a straight-run staircase leads to the first floor bedrooms and doors lead to all the reception rooms; to the kitchen/breakfast room; and to a cloakroom. The family lounge is a dual aspect room with broad picture window to the front and a second to the rear, looking into the conservatory. It has, as a focal feature, a traditionally styled fireplace with electric fire within. The kitchen/breakfast room, like the lounge, runs the depth of the property with window from the kitchen area to the front and doors from the breakfast area opening to the rear garden. It includes a comprehensive range of fitted units with appliances to remain including: ‘Belling’ Range cooker and fully integrated dishwasher. American-style fridge/freezer available by separate negotiation. Flanking the hallway, to one side, is a dining room; to the other side is a new 'Sharps' home office fitted with a comprehensive array of storage, worksurfaces and shelving. Accessible from the kitchen is a neat utility area with a door from here to the rear garden; a connecting door opens into the integral garage.
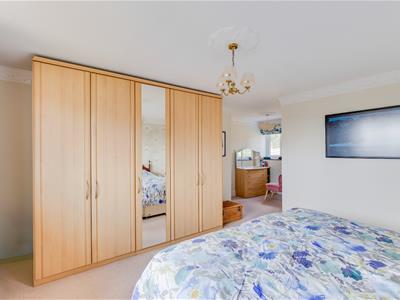
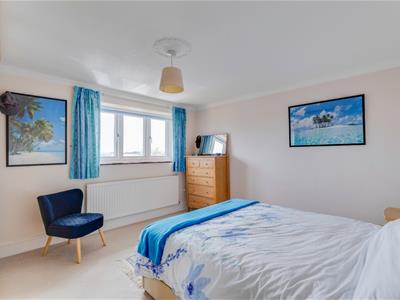
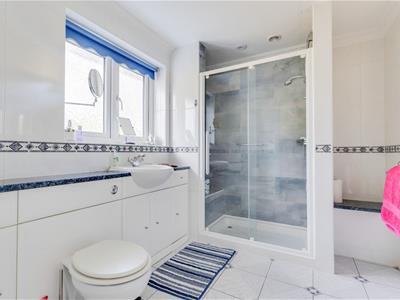
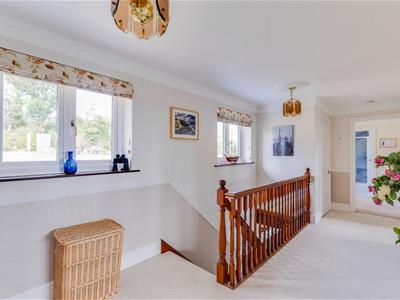
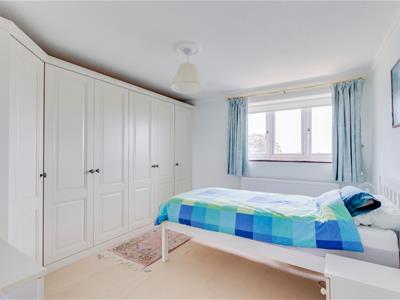
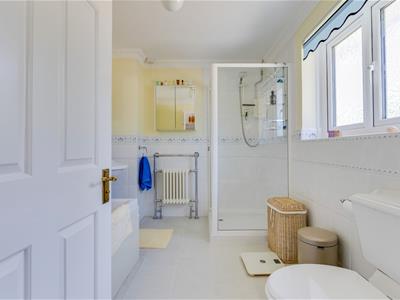
To the first floor a light filled landing area has doors leading to all four bedrooms and to the family bathroom. The largest bedroom is especially generous with a broad window to the front from which to enjoy the far reaching views over the area. This bedroom features a dressing area and its own sizeable en suite shower room with broad walk-in shower cubicle. All four bedrooms are doubles and all look to the front of the property to make the most of the aspect. The two largest bedrooms have bedroom furniture to remain; the third bedroom has a large range of fitted wardrobes, also to stay. The family bathroom includes a bath and a separate shower cubicle.
GARDENS AND GROUNDS
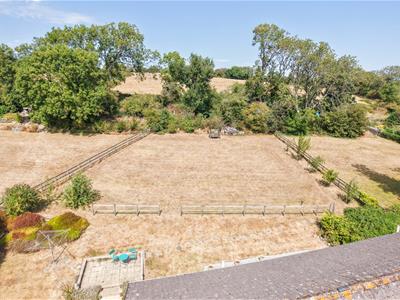
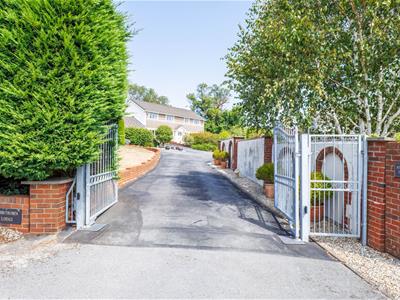
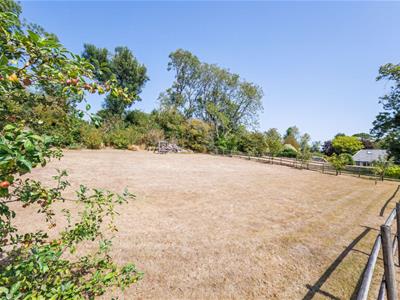
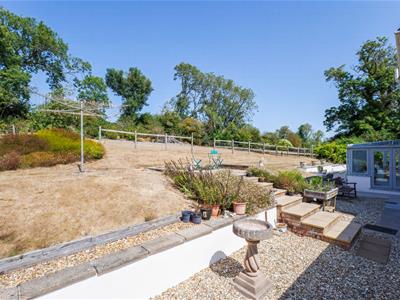
Located to the far end of this cul-de-sac, a driveway, shared in part with the neighbouring property, leads to the broad parking area fronting Ashtree House. This has plenty of room for at least four cars to park and an additional turning/parking area. A broad, electric up and over door leads into the integral double garage. A path from the drive runs to a paved seating area fronting the property enjoying a sunny southerly aspect while paths continue, to both sides of the property into the rear garden. The front garden is a gently sloped lawn area with sheltered pergola to one corner. The rear garden itself includes a raised, paved seating area with lawn beyond leading, via a timber fence, onto a larger grassed paddock belonging to the property. This additional space is enclosed by fencing and has, to the rear, a wooded bank understood to be part of a rampart below Caer Dynnaf.
ADDITIONAL INFORMATION
Freehold. All mains services connect to the property. Gas-fired central heating (new boiler 2024). Council tax: Band H
PROCEEDS OF CRIME ACT 2002
Watts & Morgan LLP are obliged to report any knowledge or reasonable suspicion of money laundering to NCA (National Crime Agency) and should such a report prove necessary may be precluded from conducting any further work without consent from NCA.

Energy Efficiency and Environmental Impact
Although these particulars are thought to be materially correct their accuracy cannot be guaranteed and they do not form part of any contract.
Property data and search facilities supplied by www.vebra.com