
204 Woodgrange Drive
Southend-on-Sea
Essex
SS1 2SJ
North Avenue, Southend-on-Sea
Price Guide £440,000
3 Bedroom Chalet - Detached
- Impressive three-bedroom detached home
- Private driveway parking for three vehicles with side/rear access.
- Two contemporary bathrooms, including a stylish ground-floor shower room and a luxurious family bathroom
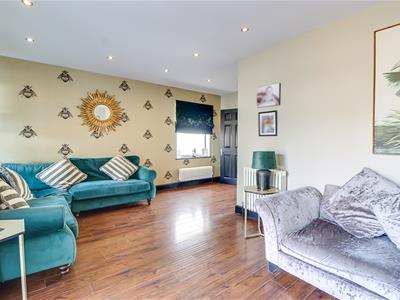
- Spacious L-shaped reception room with garden access.
- Separate dining room with bay window and feature wall panelling.
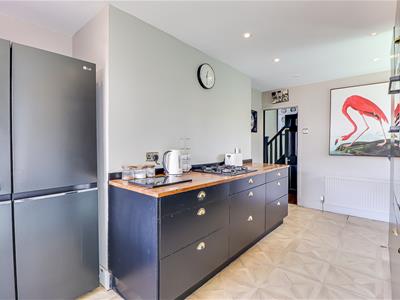
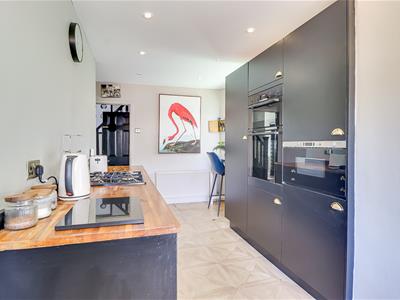
- Stylish black fitted kitchen with integrated appliances.
- Three well-proportioned bedrooms with built-in storage.
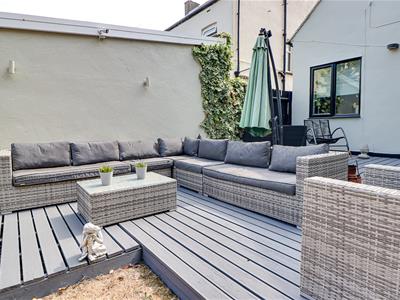
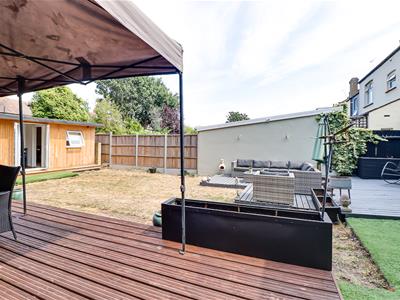
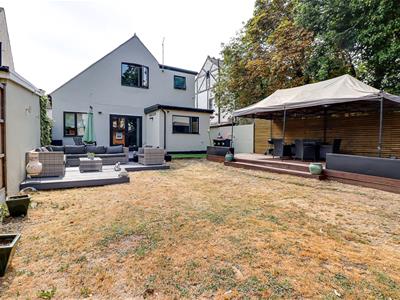
- Generous rear garden with multiple decking areas.
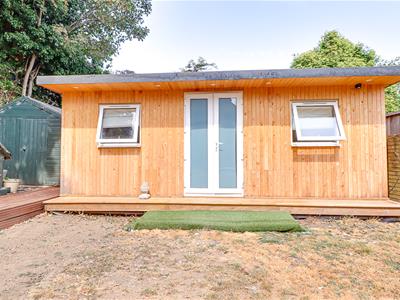
- Versatile garden room with fitted counters and worktop space.
- Excellent location close to shops, schools, hospital, gyms, fuel stations, Southend City Centre and the seafront.
* Guide Price £440,000 - £460,000 * Nestled on North Avenue in the charming area of Southend-on-Sea, this impressive three-bedroom detached chalet offers a perfect blend of modern living and convenience. With private driveway parking for up to three vehicles, this property boasts side and rear access, making it both practical and accessible. Upon entering, you are greeted by a spacious L-shaped reception room that seamlessly connects to the garden, providing an ideal space for relaxation and entertaining. The separate dining room, adorned with a bay window and elegant feature wall panelling, adds a touch of sophistication to your dining experiences. The stylish black fitted kitchen, equipped with integrated appliances, is both functional and aesthetically pleasing, catering to all your culinary needs. The property features two contemporary bathrooms, including a chic ground-floor shower room and a luxurious family bathroom, ensuring comfort and convenience for all residents. The three well-proportioned bedrooms come with built-in storage, providing ample space for your belongings. Step outside to discover a generous rear garden, complete with multiple decking areas perfect for outdoor gatherings. Additionally, a versatile garden room with fitted counters and worktop space offers endless possibilities, whether as a home office, studio, or leisure space. Situated in an excellent location, this home is conveniently close to shops, schools, hospitals, gyms, fuel stations, and the vibrant Southend City Centre, as well as the beautiful seafront. This property is not just a house; it is a wonderful opportunity to create a family home in a thriving community.
Frontage
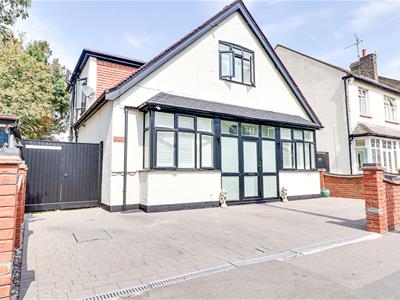
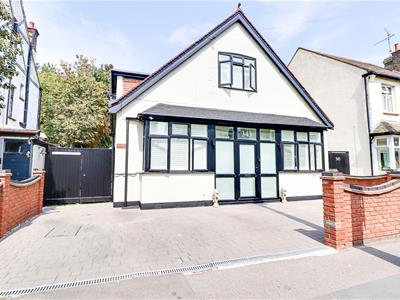
The property benefits from a spacious stone-paved driveway providing parking for three vehicles. The well-presented detached chalet features a loft conversion, while a surrounding brick wall adds privacy and security to the frontage. Double doors provide convenient access to the side and rear of the property.
Entrance Hall
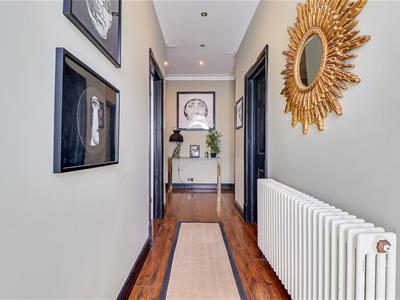
5.99m x 1.17m > 3.18m (19'8" x 3'10" > 10'5" )The entrance hall features a smooth, coved ceiling with inset spotlights, complemented by elegant hardwood flooring. Black detailing throughout, including the doors and skirting boards, creates a contemporary and sophisticated finish, while a radiator provides warmth and comfort.
Dining Room
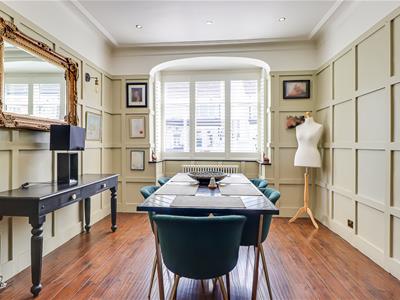
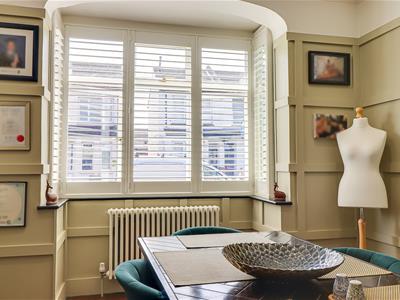
4.27m x 3.07m (14' x 10'1" )A spacious and beautifully presented dining room featuring elegant hardwood flooring and a smooth, coved ceiling with inset spotlights. Contemporary wall panelling adds a touch of modern luxury, while the double-glazed bay window floods the room with natural light. A radiator completes this stylish and welcoming space.
Living Room
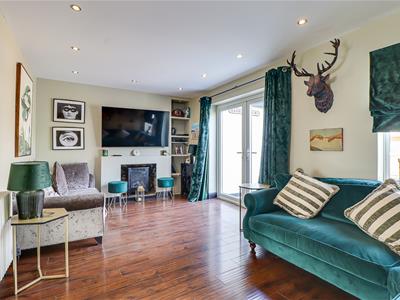
4.88m > 3.05m x 5.28m (16' > 10' x 17'4)A spacious and versatile L-shaped reception room, beautifully finished with hardwood flooring and a smooth ceiling featuring inset spotlights. Double-glazed windows provide plenty of natural light, while a radiator ensures year-round comfort. Double doors open directly onto the rear garden, creating a seamless connection between the indoor and outdoor spaces.
Kitchen
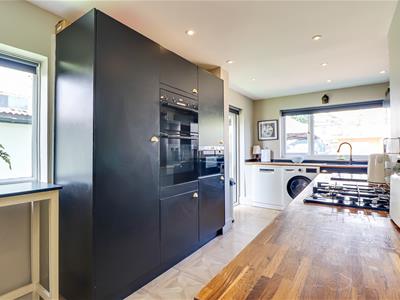
5.59m x 2.92m ( 18'4" x 9'7" )A stylish and well-appointed kitchen featuring attractive black fitted cabinetry complemented by warm wood-effect worktops, creating a contemporary yet inviting feel. The room benefits from tiled wood-effect flooring, a smooth ceiling with inset spotlights and a radiator. The fitted kitchen includes an integrated oven, four-ring gas hob and ample storage throughout, with dedicated space for a double fridge freezer.
Shower Room
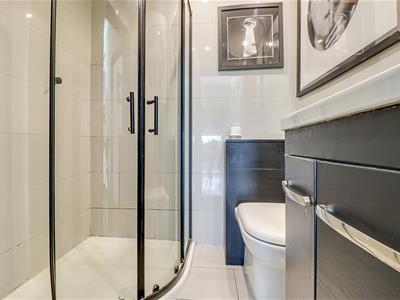
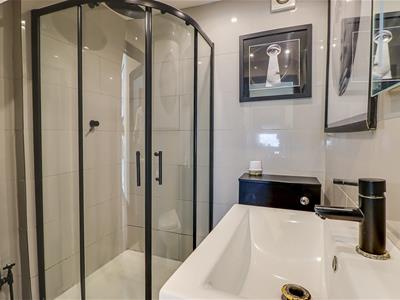
1.78m x 1.65m (5'10" x 5'5")A contemporary ground floor shower room featuring a walk-in corner shower with stylish tiled walls and flooring. The room is complemented by a smooth ceiling with inset spotlighting, a heated radiator and a modern wash basin with useful storage beneath, creating a practical and well-presented space.
Bedroom One
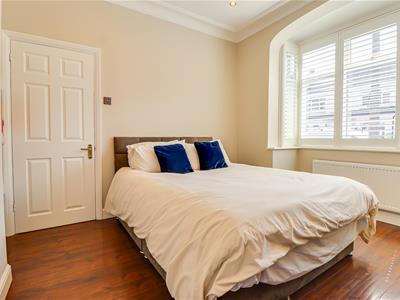
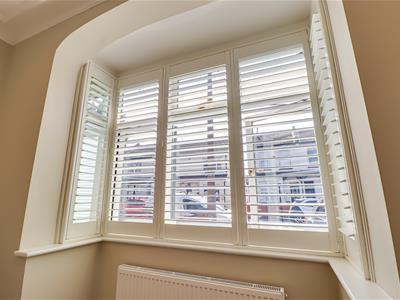
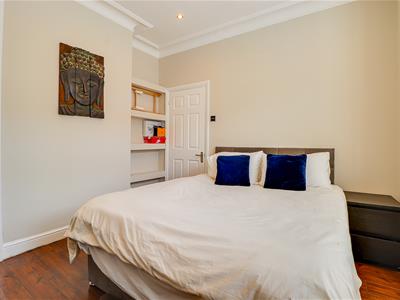
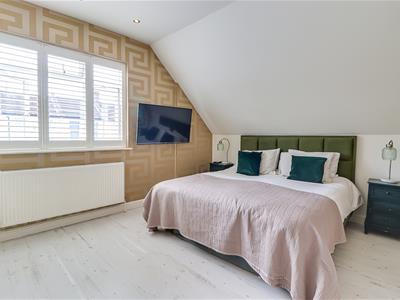
3.96m x 3.33m (13' x 10'11" )A spacious double bedroom featuring elegant hardwood flooring, a smooth coved ceiling with inset spotlights and a double-glazed bay window, allowing plenty of natural light to fill the room. A radiator provides warmth, while integrated wall shelving offers practical storage and display space.
Landing
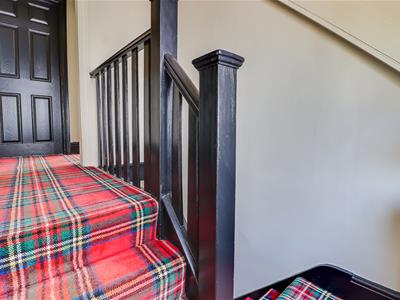
3.66m x 1.75m (12' x 5'9" )The first-floor landing is finished with decorative carpet flooring extending from the staircase, creating a warm and inviting feel. Stylish black features run throughout, including the doors, banisters and skirting boards, adding a contemporary touch. The landing provides access to all first-floor rooms.
Bedroom Two
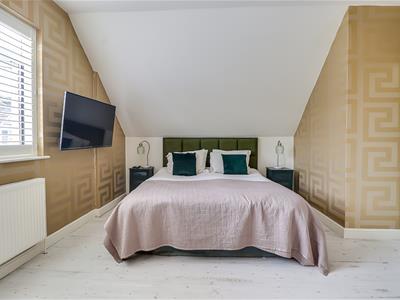
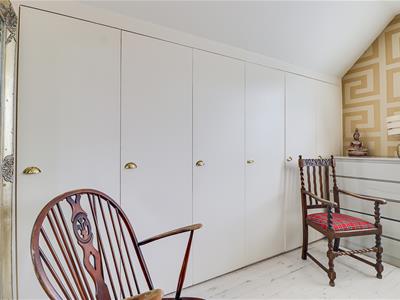
4.62m x 4.01m (15'2" x 13'2" )Bedroom Two offers a bright and versatile space, finished with stylish wood flooring and a smooth ceiling with inset spotlights. The room benefits from a double-glazed window, radiator and a range of built-in storage cupboards, providing both comfort and practicality.
Bedroom Three
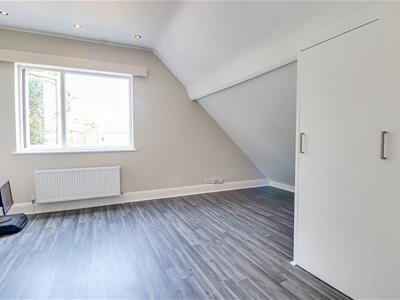
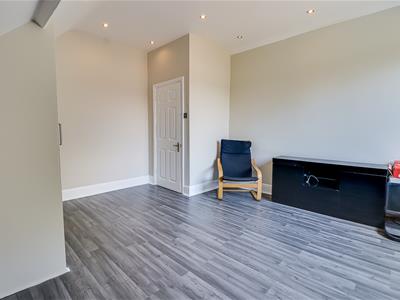
4.95m > 3.18m x 4.52m >2.57m (16'3" > 10'5" x 14'A large and well-presented bedroom featuring attractive laminate wood-effect flooring and a smooth ceiling with inset spotlights. A double-glazed window provides natural light, while a radiator ensures comfort. Built-in storage cupboards offer excellent practicality, making this a spacious and versatile bedroom.
Bathroom
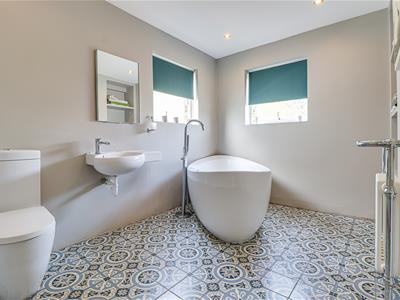
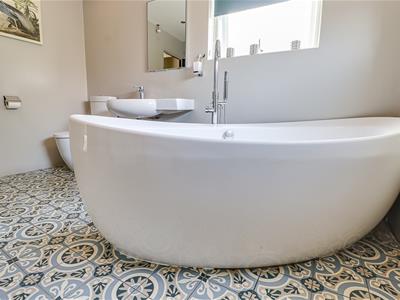
3.28m x 2.64m (10'9" x 8'8" )A large and beautifully appointed bathroom designed with a luxurious, spa-like feel. The room features decorative tiled flooring, a smooth ceiling with inset spotlights and double-glazed windows providing plenty of natural light. A freestanding bath with a stylish tall tap creates the perfect setting for relaxation, complemented by a floating wash basin and WC. A heated radiator with integrated towel holder and built-in shelving provide both comfort and practical storage.
Rear Garden
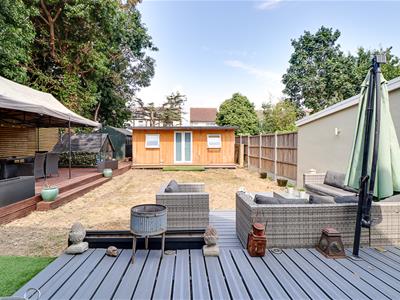
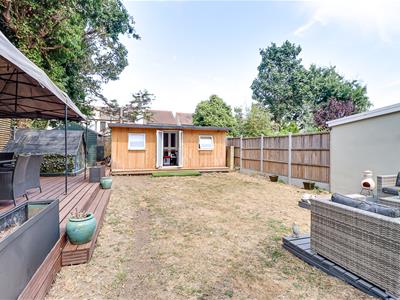
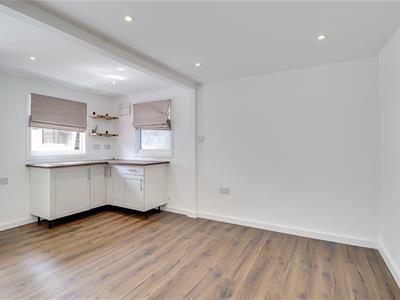
The rear garden offers a fantastic combination of entertaining and relaxation spaces, featuring an L-shaped decking area with ample room for outdoor seating, together with an additional decked area ideal for further seating or barbecues. A well-maintained lawn provides a generous open area, while a garden room situated at the rear of the garden offers a versatile additional space. The garden room is finished with hardwood-effect laminate flooring, a double-glazed window and a smooth ceiling with inset spotlights. Fitted counters with generous worktop space provide excellent practicality, making this a useful and versatile addition to the garden.

Energy Efficiency and Environmental Impact
Although these particulars are thought to be materially correct their accuracy cannot be guaranteed and they do not form part of any contract.
Property data and search facilities supplied by www.vebra.com