
Ilston Way, West Cross, Swansea
£175,000
3 Bedroom House - Semi-Detached
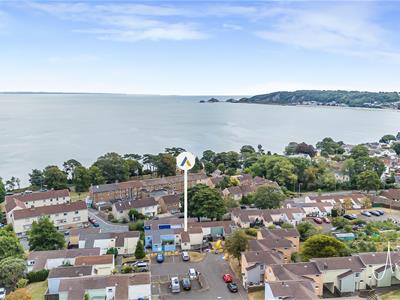
- SOUGHT AFTER COASTAL LOCATION IN WEST CROSS WITH EASY ACCESS TO SWANSEA BAY
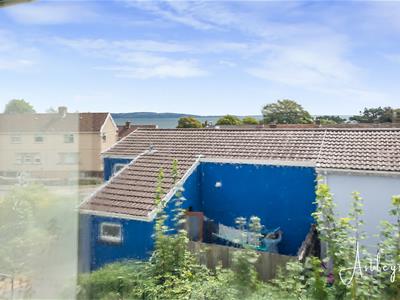
- SEA GLIMPSES ACROSS SWANSEA BAY FROM THE KITCHEN AND LOUNGE DINING ROOM
- THREE BEDROOM SEMI DETACHED HOME OFFERED WITH NO ONWARD CHAIN
- APPROXIMATELY 1045 SQUARE FEET OF WELL PLANNED ACCOMMODATION
- FLEXIBLE LAYOUT ARRANGED OVER TWO FLOORS

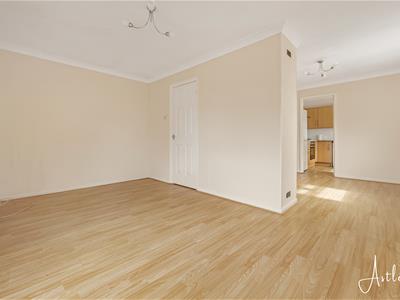
- BRIGHT LOUNGE DINING ROOM IDEAL FOR FAMILY LIVING AND ENTERTAINING
- CLOSE TO THE COASTLINE, BEACHES, COUNTRYSIDE AND VILLAGE AMENITIES OF MUMBLES
- LOWER GROUND FLOOR PROVIDING THREE BEDROOMS AND SHOWER ROOM
- EXCELLENT POTENTIAL TO PERSONALISE AND CREATE A BESPOKE COASTAL HOME
- EER RATING - TBC
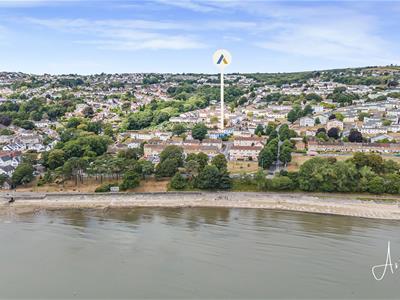
West Cross occupies a sought after coastal position overlooking Swansea Bay, with beautiful beaches, scenic walks and the vibrant village of Mumbles close by. A wonderful selection of cafés, restaurants, shops and local amenities combine with respected schools and convenient transport links to create an appealing setting for both families and those seeking a relaxed seaside lifestyle.
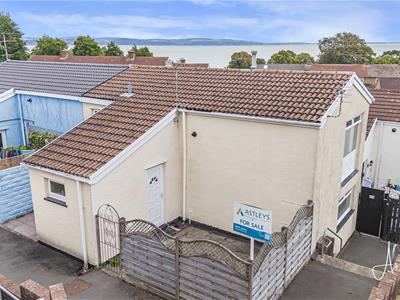
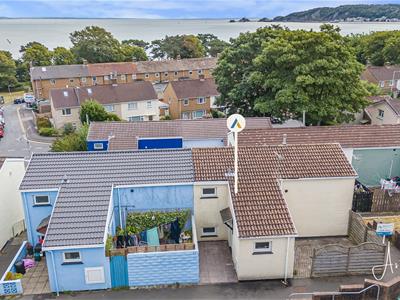
Offered for sale with no onward chain, this three bedroom semi detached home enjoys an elevated position with sea glimpses across Swansea Bay from the kitchen and lounge dining room. Extending to approximately 1045 square feet, the property provides well planned accommodation with excellent potential for a new owner to personalise and enhance.
The lower ground floor features three bedrooms and a shower room, while the first floor offers a welcoming lounge dining room, kitchen and cloakroom. The living areas provide a bright and comfortable environment, with the coastal outlook adding to the appeal of the home.
Ideally placed for enjoying the coastline, countryside and amenities of the surrounding area, this property presents an opportunity to create a home in a highly desirable Swansea location.
Entrance
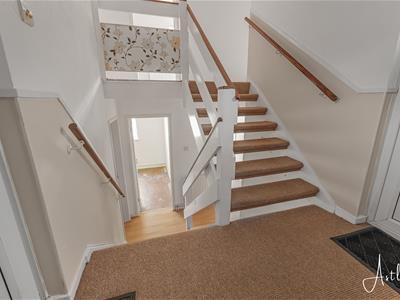 Via PVC door into the hall.
Hall
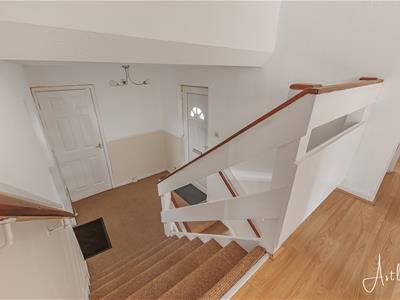
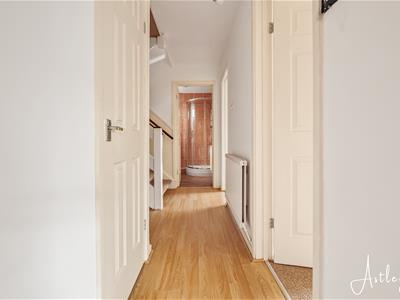
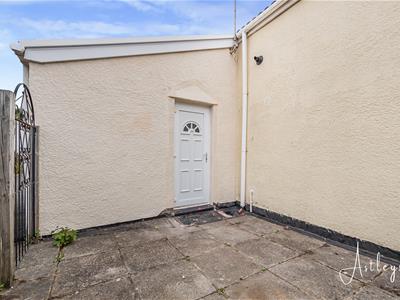
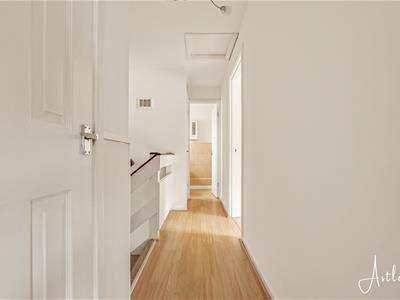 With a door to storage cupboard. PVC door to the courtyard garden. Stairs leading down to the lower ground floor. Stairs leading to the first floor.
Lower Ground Floor
Door to shower room. Door to bedroom. Door to storage cupboard. Radiator.
Shower Room
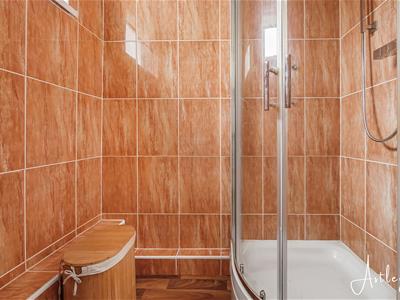
1.727 x 1.961 (5'7" x 6'5" )Frosted double glazed window to the front. Suite comprising; corner shower cubicle. WC. Wash hand basin. Radiator.
Bedroom One
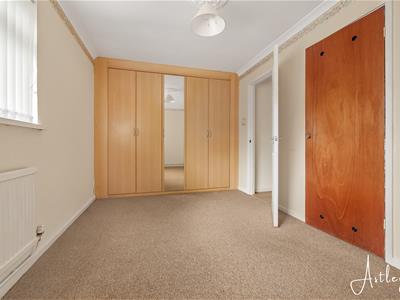
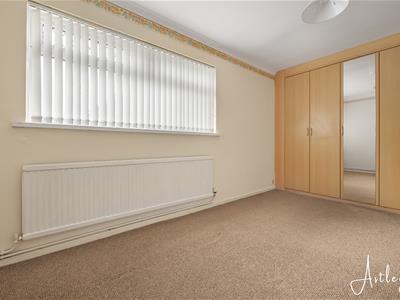
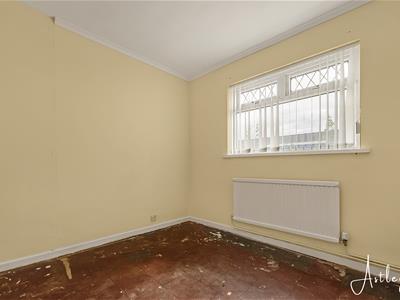
4.756 x 2.761 (15'7" x 9'0" )Set of double glazed windows to the side. Radiator. Doors to built in wardrobes.
Bedroom Two
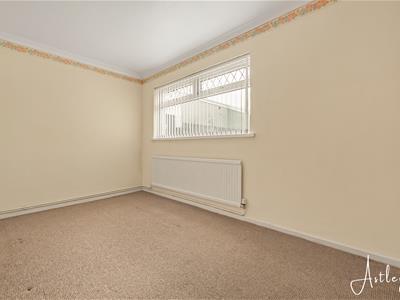
3.095 x 3.206 (10'1" x 10'6" )Double glazed window to the rear. Radiator.
Bedroom Three
2.890 x 2.607 (9'5" x 8'6" )Double glazed window to the rear. Radiator. Door to built in wardrobe.
First Floor
Door to claokroom. Door to storage cupboard. Door to the lounge/dining room.
Cloakroom
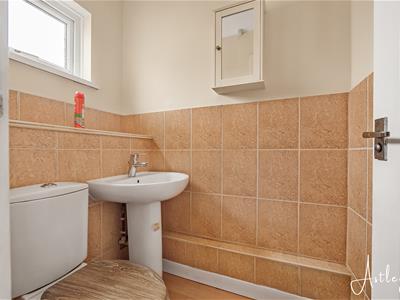
Frosted double glazed window to the front. WC. Wash hand basin.
Lounge/Dining Room
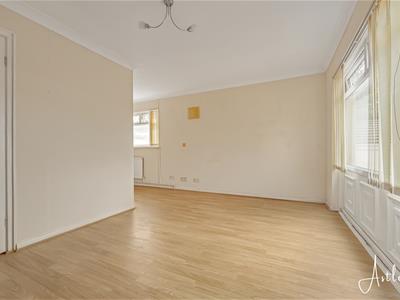 4.784 x 6.201 (15'8" x 20'4" )Double glazed window to the side. Double glazed window to the rear offering sea glimpses of Swansea Bay. Radiator. Door to the kitchen.
Kitchen
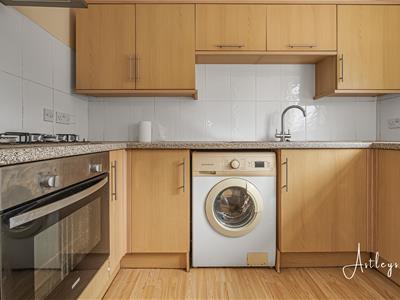 2.929 x 2.427 (9'7" x 7'11" )With a double glazed window to the rear offering sea glimpses of Swansea Bay. The kitchen is fitted with a range of base and wall units. Running work surface incorporating a one and a half bowl stainless steel sink and drainer unit. Four ring gas hob with extractor hood over. Integral oven and grill. Radiator. Space for fridge/freezer. Plumbing for washing machine.
Services
Mains electric. Mains sewerage. Mains water. Mains Gas. Broadband type - ultrafast fibre. Mobile phone coverage available with EE, O2, Three & Vodafone.
Council Tax Band
Council Tax Band - D
Tenure
Freehold.
External
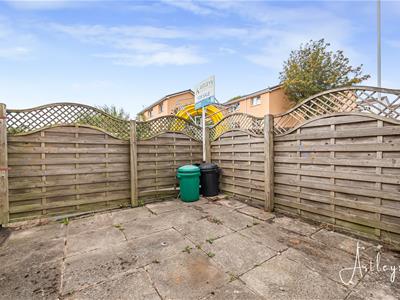 Courtyard garden with patio area.
Although these particulars are thought to be materially correct their accuracy cannot be guaranteed and they do not form part of any contract.
Property data and search facilities supplied by www.vebra.com